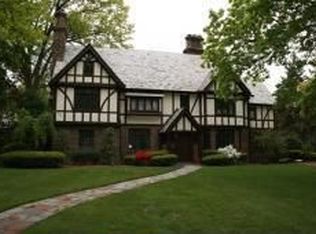
Timeless Tudor Revival architecture in the heart of historic Glen Ridge. Set on an exceptional .48-acre lot, this distinguished six-bedroom, three-full- and two-half-bath residence showcases remarkable period character and gracious proportions. A variegated slate roof, distinctive clinker-style brickwork, half-timbered gables, dramatic fieldstone entry, and beautiful stained-glass windows create an unforgettable fa ade and interior. Inside, generously sized rooms, hardwood floors, and abundant natural light provide an ideal blend of historic charm and everyday comfort. The updated kitchen offers modern functionality while complementing the home's classic character. Six bedrooms provide exceptional flexibility for bedrooms, offices, guests, or additional living space. Outside, the expansive grounds offer a rare amount of space in Glen Ridge for entertaining, recreation, gardening, or simply enjoying the privacy of the property. An exceptional opportunity to own a truly distinctive Tudor in one of Glen Ridge's most sought-after historic neighborhoods.
Active
$2,199,000
425 Ridgewood Ave, Glen Ridge Boro Twp., NJ 07028
6beds
--sqft
Single Family Residence
Built in 1938
0.46 Acres Lot
$-- Zestimate®
$--/sqft
$-- HOA
What's special
Updated kitchenTimeless tudor revival architectureRemarkable period characterHardwood floorsGenerously sized roomsGracious proportionsBeautiful stained-glass windows
- 16 days
- 1,960
- 90
Likely to sell faster than
Zillow last checked:
Listing updated:
Listed by:
Lucas Wolf 908-738-1881,
Compass New Jersey, Llc
Source: GSMLS,MLS#: 4048048
Facts & features
Interior
Bedrooms & bathrooms
- Bedrooms: 6
- Bathrooms: 5
- Full bathrooms: 3
- 1/2 bathrooms: 2
Primary bedroom
- Description: Full Bath
Bedroom 1
- Level: Second
Bedroom 2
- Level: Second
Bedroom 3
- Level: Second
Bedroom 4
- Level: Second
Dining room
- Features: Formal Dining Room
- Level: First
Family room
- Level: First
Kitchen
- Features: Eat-in Kitchen
- Level: First
Living room
- Level: First
Basement
- Features: Laundry Room, Workshop
Heating
- Zoned, Natural Gas, Oil Tank Above Ground - Inside
Cooling
- Zoned
Appliances
- Included: Dishwasher, Microwave, Range/Oven-Gas, Refrigerator, Wall Oven(s) - Electric, Gas Water Heater
- Laundry: In Basement
Features
- Bedroom, In-Law Floorplan
- Flooring: Tile, Wood
- Basement: Yes,Full
- Number of fireplaces: 1
- Fireplace features: Living Room
Property
Parking
- Total spaces: 10
- Parking features: 2 Car Width, Attached Garage, Built-In Garage
- Attached garage spaces: 2
- Uncovered spaces: 10
Features
- Patio & porch: Patio
Lot
- Size: 0.46 Acres
- Dimensions: 100 x 200
Details
- Parcel number: 1608001120000000210000
Construction
Type & style
- Home type: SingleFamily
- Architectural style: Tudor,Colonial
- Property subtype: Single Family Residence
Materials
- Brick
- Roof: Slate
Condition
- Year built: 1938
Utilities & green energy
- Gas: Gas-Natural
- Sewer: Public Sewer
- Water: Public
- Utilities for property: Natural Gas Connected, Cable Available, Garbage Included
Community & HOA
Location
- Region: Glen Ridge
Financial & listing details
- Tax assessed value: $2,220,900
- Annual tax amount: $42,674
- Date on market: 8/22/2026
- Ownership type: Fee Simple
Estimated market value
Not available
Estimated sales range
Not available
$9,318/mo
Price history
| Date | Event | Price |
|---|---|---|
| 9/16/2026 | Listed for sale | $2,199,000 |
Source:  GSMLS #4048048 Report a problem GSMLS #4048048 Report a problem | ||
| 9/1/2026 | Listing removed | $2,199,000 |
Source: GSMLS #4048048 Report a problem | ||
| 8/22/2026 | Listed for sale | $2,199,000 |
Source: GSMLS #4048048 Report a problem | ||
Public tax history
| Year | Property taxes | Tax assessment |
|---|---|---|
| 2025 | $42,675 +2.6% | $1,216,500 |
| 2024 | $41,580 +3.8% | $1,216,500 |
| 2023 | $40,059 +1.5% | $1,216,500 |
| 2022 | $39,475 +1.8% | $1,216,500 |
| 2021 | $38,770 +3.1% | $1,216,500 |
| 2020 | $37,602 +0.3% | $1,216,500 |
| 2019 | $37,491 | $1,216,500 +19.7% |
| 2018 | $37,491 +5.3% | $1,016,300 |
| 2017 | $35,611 +3.6% | $1,016,300 |
| 2016 | $34,373 +1.6% | $1,016,300 +1.3% |
| 2015 | $33,841 +3.9% | $1,003,300 |
| 2014 | $32,577 -21.6% | $1,003,300 |
| 2013 | $41,542 +2.8% | $1,003,300 -26.3% |
| 2012 | $40,412 +2.1% | $1,361,600 |
| 2011 | $39,582 +4.7% | $1,361,600 |
| 2010 | $37,798 +3.3% | $1,361,600 |
| 2009 | $36,586 +30.3% | $1,361,600 |
| 2008 | $28,082 +3.7% | $1,361,600 +656.9% |
| 2007 | $27,093 | $179,900 |
| 2006 | -- | $179,900 |
| 2005 | -- | $179,900 |
| 2004 | $23,999 | $179,900 |
| 2003 | -- | $179,900 |
| 2002 | -- | $179,900 |
| 2001 | -- | $179,900 |
Find assessor info on the county website
Monthly payment
Est. payment
Payment breakdown
Explore the cost of this home by adjusting the details. Changes won't be saved.Climate risks
Neighborhood: 07028

Similar homes
- $1,999,0006 bd6 ba5.4k sqft16 Lenape Trail, Montclair Twp., NJ 07043For Sale
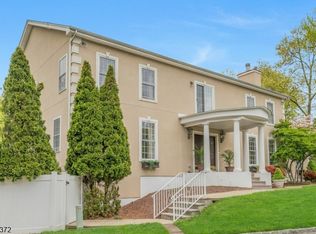 MLS ID #4024469, Mary Therese Baird, Brown Harris Stevens New Jersey. GSMLS
 - $1,999,0004 bd5 ba-- sqft16 Holmehill Lane, Roseland Boro, NJ 07068For Sale
 MLS ID #4051013, Neli Heinz, Coldwell Banker Realty. GSMLS
 - $1,995,0008 bd7 ba8.4k sqft5 Rocky Way, West Orange Twp., NJ 07052For Sale
 MLS ID #4010367, Christine R Lane, Compass New Jersey Llc. GSMLS
 - $1,400,0006 bd4 ba-- sqft241 N Ridgewood Road, South Orange Village Twp., NJ 07079For Sale
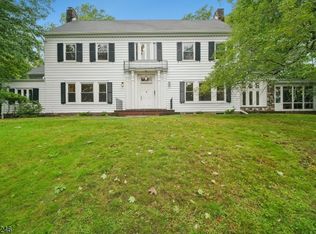 MLS ID #4056102, Rodney Fontil, Prominent Properties Sir. GSMLS
 - $1,949,0005 bd7 ba-- sqft192 Valley Road, River Edge, NJ 07661For Sale
 MLS ID #26037546, Roi Klipper, Corcoran Infinity Properties, Ridgewood. NJMLS
