Virtually Staged. Welcome to 421 Thicket Crest Road! Discover Florida living with a home that brings together comfort, technology, energy efficiency, and your own private pool retreat. Step inside to a bright, open floor plan featuring soaring ceilings, architectural arches, abundant natural light, and an easy flow designed for everyday living and entertaining. The home is prewired for a whole-home media system and features a home security system, adding convenience, connectivity, and peace of mind. The kitchen features recently updated appliances, while the homeowners have invested in a collection of valuable improvements, including Pella windows, a whole-home water filtration system, newer HVAC, new pool pump, new pool filter, and upgraded landscaping. Step outside to your private screened-in pool—an ideal setting for weekend gatherings, sunny Florida afternoons, or a quiet evening at home. Energy efficiency is another standout feature. Leased solar panels have substantially reduced the seller’s electric costs, with the homeowner reporting an estimated electric bill of approximately $18 (Estimate Only, Owner Confirm Actuals). Actual utility costs will vary based on usage and other factors. The existing solar panels may be assumed by a qualified buyer or prepaid, subject to the solar provider’s terms and requirements. From the pool and solar energy to the Pella windows, updated appliances, water filtration, home security, media prewire, HVAC and pool equipment upgrades, this home offers more than great looks—it delivers the kind of practical improvements that make everyday living easier. Come experience 421 Thicket Crest Road and see why this home is ready for its next chapter.
For sale
$449,999
421 THICKET CREST ROAD, SEFFNER, FL 33584
4beds
2,186sqft
Single Family Residence
Built in 2007
5,500 Square Feet Lot
$-- Zestimate®
$206/sqft
$71/mo HOA
What's special
Recently updated appliancesAbundant natural lightPrivate screened-in poolHome security systemBright open floor planPella windowsWhole-home water filtration system
- 15 days
- 523
- 36
Likely to sell faster than
Zillow last checked:
Listing updated:
Listed by:
CEDRICK LOWE 813-465-4065,
JOSEPH SULLIVAN REAL ESTATE 813-898-7150
Source: Stellar MLS,MLS#: TB8554860 Originating MLS: Suncoast Tampa
Facts & features
Interior
Bedrooms & bathrooms
- Bedrooms: 4
- Bathrooms: 2
- Full bathrooms: 2
Primary bedroom
- Features: Walk-In Closet(s)
- Level: First
Bedroom 2
- Features: Built-in Closet
- Level: First
Bedroom 3
- Features: Built-in Closet
- Level: First
Bedroom 4
- Features: Built-in Closet
- Level: First
Primary bathroom
- Level: First
Bathroom 2
- Level: First
Kitchen
- Features: Built-in Closet
- Level: First
Living room
- Features: No Closet
- Level: First
Heating
- Central
Cooling
- Central Air
Appliances
- Included: Dishwasher, Disposal, Dryer, Kitchen Reverse Osmosis System, Microwave, Range, Refrigerator, Washer, Water Filtration System, Water Softener
- Laundry: Electric Dryer Hookup, Inside, Washer Hookup
Features
- Ceiling Fan(s), Eating Space In Kitchen, Open Floorplan, Primary Bedroom Main Floor, Walk-In Closet(s)
- Flooring: Tile
- Windows: Window Treatments
- Has fireplace: No
Interior area
- Total structure area: 2,776
- Total interior livable area: 2,186 sqft
Video & virtual tour
Property
Parking
- Parking features: Garage - Attached
- Has attached garage: Yes
Features
- Levels: One
- Stories: 1
- Patio & porch: Covered, Rear Porch, Screened
- Exterior features: Irrigation System, Sidewalk
- Has private pool: Yes
- Pool features: In Ground, Child Safety Fence, Deck, Gunite, Heated, Lighting, Salt Water, Screen Enclosure
- Fencing: Vinyl
Lot
- Size: 5,500 Square Feet
Details
- Parcel number: U35282093A00000200030.0
- Zoning: PD
- Special conditions: None
Construction
Type & style
- Home type: SingleFamily
- Property subtype: Single Family Residence
Materials
- Stucco
- Foundation: Slab
- Roof: Shingle
Condition
- Completed
- New construction: No
- Year built: 2007
Utilities & green energy
- Electric: Photovoltaics Third-Party Owned
- Sewer: Public Sewer
- Water: Public
- Utilities for property: Cable Connected, Electricity Connected, Sewer Connected, Solar, Underground Utilities, Water Connected
Green energy
- Energy generation: Solar
Community & HOA
Community
- Security: Security System
- Pet fee: $0 monthly
- Subdivision: KINGSWAY PH 2
HOA
- Has HOA: Yes
- HOA fee: $71 monthly
- HOA name: Qualified Property Management
- HOA phone: 877-869-9700
Location
- Region: Seffner
Financial & listing details
- Price per square foot: $206/sqft
- Tax assessed value: $351,874
- Annual tax amount: $6,359
- Date on market: 10/10/2026
- Cumulative days on market: 16 days
- Ownership: Fee Simple
- Total actual rent: 0
- Electric utility on property: Yes
- Road surface type: Asphalt
Estimated market value
Not available
Estimated sales range
Not available
Not available
Price history
| Date | Event | Price |
|---|---|---|
| 10/10/2026 | Listed for sale | $449,999+20%$206/sqft |
Source:  Stellar MLS #TB8554860 Report a problem | ||
| 8/10/2024 | Listing removed | $375,000-6.3%$172/sqft |
Source: Stellar MLS #T3314298 Report a problem | ||
| 8/13/2021 | Sold | $400,000+6.7%$183/sqft |
Source: Public Record Report a problem | ||
| 7/1/2021 | Pending sale | $375,000$172/sqft |
Source: Stellar MLS #T3314298 Report a problem | ||
| 6/24/2021 | Listed for sale | $375,000+26.9%$172/sqft |
Source: Stellar MLS #T3314298 Report a problem | ||
| 11/27/2018 | Listing removed | $2,000$1/sqft |
Source: KINGS REALTY & PROPERTY MGMT. #T3136765 Report a problem | ||
| 10/16/2018 | Listed for rent | $2,000+11.1%$1/sqft |
Source: KINGS REALTY & PROPERTY MGMT. #T3136765 Report a problem | ||
| 10/14/2017 | Listing removed | $1,800$1/sqft |
Source: Owner Report a problem | ||
| 8/24/2017 | Listed for rent | $1,800+5.9%$1/sqft |
Source: Owner Report a problem | ||
| 10/9/2016 | Listing removed | $1,700-5.6%$1/sqft |
Source: Owner Report a problem | ||
| 5/8/2015 | Listing removed | $1,800$1/sqft |
Source: Owner Report a problem | ||
| 4/6/2015 | Listed for rent | $1,800$1/sqft |
Source: Owner Report a problem | ||
| 4/6/2007 | Sold | $295,500$135/sqft |
Source: Public Record Report a problem | ||
Public tax history
| Year | Property taxes | Tax assessment |
|---|---|---|
| 2025 | $6,359 +6.7% | $346,428 +2.9% |
| 2024 | $5,961 +3.4% | $336,665 +3% |
| 2023 | $5,766 +3.7% | $326,859 +2.7% |
| 2022 | $5,559 +11.6% | $318,226 +33.8% |
| 2021 | $4,981 +7.9% | $237,881 +8.4% |
| 2020 | $4,616 +1.1% | $219,374 +0.9% |
| 2019 | $4,564 +4.8% | $217,332 +3.1% |
| 2018 | $4,354 +9.2% | $210,729 +15.2% |
| 2017 | $3,988 +4.8% | $182,971 +7.2% |
| 2016 | $3,804 +53.1% | $170,695 +20.5% |
| 2015 | $2,485 | $141,662 +0.8% |
| 2014 | $2,485 -0.1% | $140,538 +1.5% |
| 2013 | $2,487 +0.5% | $138,461 +1.7% |
| 2012 | $2,474 +4.1% | $136,147 +3.9% |
| 2011 | $2,375 +2.4% | $131,062 +1.4% |
| 2010 | $2,320 +2.9% | $129,284 +2.7% |
| 2009 | $2,255 +0.3% | $125,885 +0.1% |
| 2008 | $2,249 +56.7% | $125,759 +208.2% |
| 2007 | $1,436 | $40,800 |
Find assessor info on the county website
Monthly payment
Est. payment
Payment breakdown
Explore the cost of this home by adjusting the details. Changes won't be saved.Climate risks
Neighborhood: 33584
Nearby schools
Schools provided by the listing agent
- Elementary: Bailey Elementary-HB
- Middle: Burnett-HB
- High: Strawberry Crest High School
Source: Stellar MLS. This data may not be complete. We recommend contacting the local school district to confirm school assignments for this home.
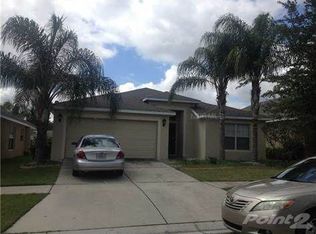

Similar homes
- $452,5004 bd4 ba2.8k sqft1124 FENNEL GREEN DR, SEFFNER, FL 33584For Sale
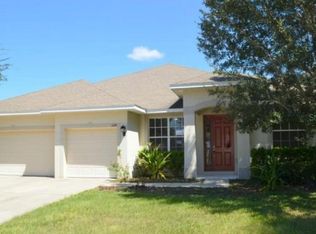
 MLS ID #TB8509515, Md Awal, CHARLES RUTENBERG REALTY INC. Stellar MLS
- $433,0003 bd2 ba1.8k sqft815 BISHOP PLACE, SEFFNER, FL 33584For Sale
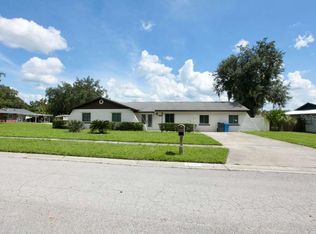 MLS ID #TB8551617, Nayla Sosa, DIEGO REALTY. Stellar MLS
- $425,0003 bd3 ba1.9k sqft816 KNIGHT STREET, SEFFNER, FL 33584For Sale
 MLS ID #TB8551590, Tony Baroni, KELLER WILLIAMS SUBURBAN TAMPA. Stellar MLS
- $479,9995 bd3 ba2.2k sqft334 Hollow Tree Dr, Seffner, FL 33584For Sale
 MLS ID #2261388, Jacob Kwami, Homan Realty Group Inc. HCMLS
- $400,0004 bd2 ba2.1k sqft814 SHANGRI LA DRIVE, SEFFNER, FL 33584For SaleMLS ID #TB8554310, Victoria Escobar, KELLER WILLIAMS SUBURBAN TAMPA. Stellar MLS
- $475,0003 bd3 ba1.6k sqft611 ROOKS ROAD, SEFFNER, FL 33584For SaleMLS ID #TB8556388, Andrea Hernandez, DALTON WADE INC. Stellar MLS
- $406,9004 bd2 ba1.9k sqft424 DOWN PINE DRIVE, SEFFNER, FL 33584For SaleMLS ID #TB8443165, Dale Ling, LING REALTY, LLC. Stellar MLS
- $475,0004 bd4 ba2.8k sqft507 SPORTSMAN PARK DRIVE, SEFFNER, FL 33584For SaleMLS ID #TB8500106, Danielle Redner, FLORIDA EXECUTIVE REALTY. Stellar MLS
- $440,0004 bd3 ba2k sqft2242 TOWERING OAKS CIRCLE, SEFFNER, FL 33584For SaleMLS ID #TB8531581, Maritza Morales, RE/MAX REALTY UNLIMITED. Stellar MLS
- $498,0005 bd3 ba2.4k sqft512 CAULDER PARK ROAD, SEFFNER, FL 33584For SaleMLS ID #TB8518914, Aviree Jordan, RE/MAX REALTY UNLIMITED. Stellar MLS
- $429,5004 bd2 ba1.9k sqft107 ELINA SKY DRIVE, SEFFNER, FL 33584For SaleMLS ID #TB8508799, Marcus Stultz, LPT REALTY, LLC. Stellar MLS
- $399,9974 bd2 ba1.8k sqft1401 LAKE SHORE RANCH DRIVE, SEFFNER, FL 33584For SaleMLS ID #TB8558177, Thomas Flannery, MCBRIDE KELLY & ASSOCIATES. Stellar MLS
- $530,0004 bd2 ba2.2k sqft3004 MAPLE SHADE PLACE, SEFFNER, FL 33584For SaleMLS ID #TB8559271, Christopher Leppert, JULIAO REAL ESTATE, LLC. Stellar MLS
- $425,0004 bd2 ba2k sqft1423 LAKE SHORE RANCH DRIVE, SEFFNER, FL 33584For SaleMLS ID #TB8543164, Kenneth Jensen, TRINITY REALTY SOLUTIONS, LLC. Stellar MLS
- $425,0004 bd3 ba1.9k sqft11731 MANGO CROSS COURT, SEFFNER, FL 33584For SaleMLS ID #TB8537462, Laura Hoffman, HOFFMAN & HOFFMAN REALTY INC.. Stellar MLS
- $335,0004 bd2 ba2k sqft427 FERN GULLEY DRIVE, SEFFNER, FL 33584For SaleMLS ID #O6416422, Summer Brady, MAINSTAY BROKERAGE LLC. Stellar MLS
- $389,0003 bd2 ba1.6k sqft903 SHIMMERING OAKS LANE, SEFFNER, FL 33584For SaleMLS ID #TB8510669, Rebecca Guy, PA, LOKATION. Stellar MLS
- $375,0003 bd2 ba1.7k sqft702 CAMELLIA COURT, SEFFNER, FL 33584For SaleMLS ID #TB8552939, Brooke Boyette, KELLER WILLIAMS TAMPA PROPERTIES. Stellar MLS
- $359,0004 bd3 ba1.9k sqft2614 FAIRVIEW AVENUE, SEFFNER, FL 33584For SaleMLS ID #O6450216, John Tilton, FLA REAL ESTATE SERVICES. Stellar MLS
- $465,0004 bd4 ba2.5k sqft207 W WHEELER ROAD, SEFFNER, FL 33584For SaleMLS ID #OM727344, Manase DeLeon, REALTY ONE GROUP NEXT GEN. Stellar MLS
