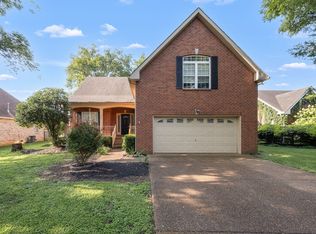
Beautiful golf course living in desirable Indian Hills! Situated overlooking the 10th tee box, this home features all bedrooms on the main level, a formal living room, separate den, and spacious upstairs bonus room. Enjoy the screened-in porch, outdoor fire pit, and tons of storage throughout! Conveniently located close to shopping, restaurants, and the interstate. Don’t miss this wonderful home in Indian Hills! Professional pictures coming soon!
Active
$579,900
242 White Cloud Trl, Murfreesboro, TN 37127
3beds
2,885sqft
Single Family Residence, Residential
Built in 1995
8,712 Square Feet Lot
$-- Zestimate®
$201/sqft
$50/mo HOA
What's special
Screened-in porchSeparate denSpacious upstairs bonus roomOutdoor fire pitTons of storage throughout
- 4 hours
- 68
- 8
Zillow last checked:
Listing updated:
Listed by:
Emily Mason 615-568-8403,
Benchmark Realty, LLC 615-809-2323
Source: RealTracs MLS as distributed by MLS GRID,MLS#: 3633961
Facts & features
Interior
Bedrooms & bathrooms
- Bedrooms: 3
- Bathrooms: 3
- Full bathrooms: 2
- 1/2 bathrooms: 1
- Main level bedrooms: 3
Bedroom 1
- Features: Full Bath
- Area: 234 Square Feet
- Dimensions: 18x13
Bedroom 2
- Features: Bath
- Area: 154 Square Feet
- Dimensions: 14x11
Bedroom 3
- Area: 154 Square Feet
- Dimensions: 14x11
Primary bathroom
- Features: Double Vanity
Den
- Features: Bookcases
- Area: 240 Square Feet
- Dimensions: 16x15
Dining room
- Features: Formal
- Area: 156 Square Feet
- Dimensions: 13x12
Kitchen
- Features: Eat-in Kitchen
- Area: 266 Square Feet
- Dimensions: 19x14
Living room
- Area: 288 Square Feet
- Dimensions: 18x16
Other
- Features: Utility Room
- Area: 42 Square Feet
- Dimensions: 7x6
Recreation room
- Features: Second Floor
- Level: Second
- Area: 320 Square Feet
- Dimensions: 20x16
Heating
- Central
Cooling
- Ceiling Fan(s), Central Air
Appliances
- Included: Electric Oven, Electric Range, Dishwasher, Disposal, Microwave
- Laundry: Electric Dryer Hookup, Washer Hookup
Features
- Bookcases, Built-in Features, Ceiling Fan(s), Entrance Foyer, Extra Closets, High Ceilings, Pantry, Walk-In Closet(s)
- Flooring: Carpet, Wood, Tile
- Basement: Crawl Space
- Number of fireplaces: 2
- Fireplace features: Family Room, Gas
Interior area
- Total structure area: 2,885
- Total interior livable area: 2,885 sqft
- Finished area above ground: 2,885
Property
Parking
- Total spaces: 2
- Parking features: Garage Door Opener, Garage Faces Front
- Attached garage spaces: 2
Features
- Levels: One
- Stories: 2
- Patio & porch: Patio, Screened
- Exterior features: Gas Grill
- Pool features: Association
- Fencing: Back Yard
Lot
- Size: 8,712 Square Feet
- Dimensions: 75 x 118.61 IRR
- Features: Level, Views
- Topography: Level,Views
Details
- Parcel number: 125F C 08400 R0075902
- Special conditions: Standard,Owner Agent
Construction
Type & style
- Home type: SingleFamily
- Architectural style: Ranch
- Property subtype: Single Family Residence, Residential
Materials
- Brick
- Roof: Asphalt
Condition
- New construction: No
- Year built: 1995
Utilities & green energy
- Sewer: Public Sewer
- Water: Public
- Utilities for property: Water Available, Underground Utilities
Community & HOA
Community
- Security: Smoke Detector(s)
- Subdivision: Indian Hills Unit 3 Sec 2 Ph 2 Resub Lot 175
HOA
- Has HOA: Yes
- Amenities included: Clubhouse, Golf Course, Pickleball Court(s), Playground, Pool, Underground Utilities
- Services included: Recreation Facilities
- HOA fee: $50 monthly
- Second HOA fee: $500 one time
Location
- Region: Murfreesboro
Financial & listing details
- Price per square foot: $201/sqft
- Tax assessed value: $468,700
- Annual tax amount: $3,315
- Date on market: 11/8/2026
Estimated market value
Not available
Estimated sales range
Not available
Not available
Price history
| Date | Event | Price |
|---|---|---|
| 11/8/2026 | Listed for sale | $579,900+3.6%$201/sqft |
Source: RealTracs MLS as distributed by MLS GRID #3633961 Report a problem | ||
| 9/5/2024 | Sold | $560,000-3.4%$194/sqft |
Source:  RealTracs MLS as distributed by MLS GRID #2692086 Report a problem | ||
| 8/21/2024 | Pending sale | $579,900+112.8%$201/sqft |
Source: RealTracs MLS as distributed by MLS GRID #2692086 Report a problem | ||
| 2/4/2005 | Sold | $272,500+5.8%$94/sqft |
Source: Public Record Report a problem | ||
| 6/18/2004 | Sold | $257,500+13.9%$89/sqft |
Source: Public Record Report a problem | ||
| 7/15/1997 | Sold | $226,000+2.7%$78/sqft |
Source: Public Record Report a problem | ||
| 10/25/1995 | Sold | $220,000+645.8%$76/sqft |
Source: Public Record Report a problem | ||
| 5/9/1995 | Sold | $29,500$10/sqft |
Source: Public Record Report a problem | ||
Public tax history
| Year | Property taxes | Tax assessment |
|---|---|---|
| 2025 | $3,315 | $117,175 |
| 2024 | $3,315 | $117,175 |
| 2023 | $3,315 +10.1% | $117,175 |
| 2022 | $3,010 +10% | $117,175 +50.2% |
| 2021 | $2,737 | $78,000 |
| 2020 | $2,737 +67.1% | $78,000 |
| 2019 | $1,638 -31.1% | $78,000 |
| 2018 | $2,379 +1.3% | $78,000 +29% |
| 2017 | $2,349 | $60,450 |
| 2016 | $2,349 | $60,450 |
| 2015 | $2,349 | $60,450 -9% |
| 2013 | $2,349 -5.4% | $66,400 |
| 2012 | $2,483 -0.7% | $66,400 -0.8% |
| 2011 | $2,500 | $66,925 |
| 2010 | $2,500 -8.9% | $66,925 -6.2% |
| 2008 | $2,745 | $71,350 |
| 2007 | $2,745 -0.1% | $71,350 -0.1% |
| 2006 | $2,748 +12% | $71,425 +31.6% |
| 2005 | $2,453 | $54,265 |
| 2004 | $2,453 +2.6% | $54,265 +2.6% |
| 2002 | $2,390 | $52,875 |
| 2001 | -- | $52,875 -76.9% |
| 2000 | -- | $228,747 |
Find assessor info on the county website
Monthly payment
Est. payment
Payment breakdown
Explore the cost of this home by adjusting the details. Changes won't be saved.Climate risks
Neighborhood: Indian Hills
Nearby schools
Schools provided by the listing agent
- Elementary: Barfield Elementary
- Middle: Christiana Middle School
- High: Riverdale High School
Source: RealTracs MLS as distributed by MLS GRID. This data may not be complete. We recommend contacting the local school district to confirm school assignments for this home.
- $639,9004 bd3 ba3.2k sqft246 White Cloud Trl, Murfreesboro, TN 37127For Sale

- $483,200-- bd3 ba2.8k sqft238 White Cloud Trl, Murfreesboro, TN 37127Off Market
- $545,0003 bd3 ba2.7k sqft234 White Cloud Trl, Murfreesboro, TN 37127Pending
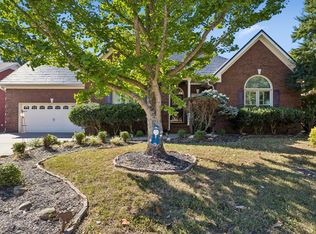
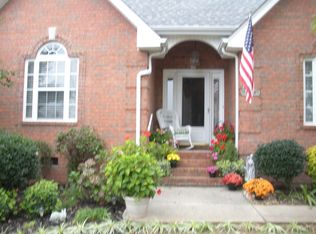
- $485,2004 bd3 ba2.3k sqft414 Calumet Trce, Murfreesboro, TN 37127Off Market
Similar homes
- $639,9004 bd3 ba3.2k sqft246 White Cloud Trl, Murfreesboro, TN 37127For Sale
 MLS ID #3630491, Emily Mason. RealTracs MLS as distributed by MLS GRID
- $535,0003 bd3 ba2.5k sqft301 Calumet Trce, Murfreesboro, TN 37127For Sale
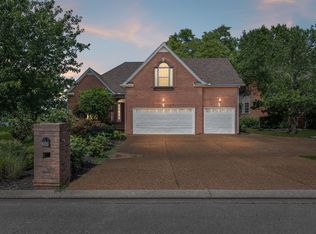 MLS ID #3619514, Elliott Graffice. RealTracs MLS as distributed by MLS GRID
- $575,0004 bd3 ba2.8k sqft2134 Red Mile Rd, Murfreesboro, TN 37127For Sale
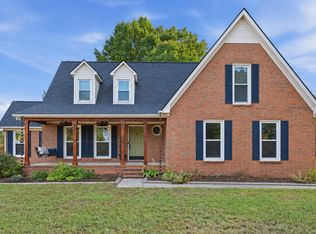 MLS ID #3621773, Lea Anne Bedsole. RealTracs MLS as distributed by MLS GRID
- $460,0003 bd3 ba2.6k sqft198 Little Turtle Way, Murfreesboro, TN 37127For Sale
 MLS ID #3630206, Meg Van Patten. RealTracs MLS as distributed by MLS GRID
- $569,5003 bd3 ba2.6k sqft442 Paul Norman Dr, Murfreesboro, TN 37127For SaleMLS ID #3541930, Holly Orr. RealTracs MLS as distributed by MLS GRID
- $499,9003 bd3 ba2.3k sqft203 Black Hawk Way, Murfreesboro, TN 37127For SaleMLS ID #3322479, Christina Grosch. RealTracs MLS as distributed by MLS GRID
- $589,0004 bd3 ba2.8k sqft2121 Red Mile Rd, Murfreesboro, TN 37127For SaleMLS ID #3546724, Kerolos Girgis. RealTracs MLS as distributed by MLS GRID
- $495,0003 bd3 ba2.5k sqft3056 Vicwood Dr, Murfreesboro, TN 37128For SaleMLS ID #3632019, Tracy Harris. RealTracs MLS as distributed by MLS GRID
- $479,0004 bd3 ba2.6k sqft2906 Standing Bear Way, Murfreesboro, TN 37127For SaleMLS ID #3614463, Emily Mason. RealTracs MLS as distributed by MLS GRID
- $449,9003 bd3 ba2.5k sqft439 Golfview Ct, Murfreesboro, TN 37127For SaleMLS ID #3630562, Bill Jakes. RealTracs MLS as distributed by MLS GRID
- $529,9004 bd3 ba3k sqft1415 Balmoral Way, Murfreesboro, TN 37130For SaleMLS ID #3632055, Elaine Sears. RealTracs MLS as distributed by MLS GRID
- $475,0004 bd3 ba2.5k sqft219 Savannah Rdg, Murfreesboro, TN 37127For SaleMLS ID #3318682, Harold Segroves. RealTracs MLS as distributed by MLS GRID
- $474,0004 bd3 ba2.5k sqft3354 Vapor Trl, Murfreesboro, TN 37127For SaleMLS ID #3594190, Edubina Arce. RealTracs MLS as distributed by MLS GRID
- $659,9003 bd4 ba3.5k sqft419 Paul Norman Dr, Murfreesboro, TN 37127For SaleMLS ID #3512767, David Jordan. RealTracs MLS as distributed by MLS GRID
- $534,9003 bd3 ba2.4k sqft3084 Vicwood Dr, Murfreesboro, TN 37128For SaleMLS ID #3302507, Wendy Mills. RealTracs MLS as distributed by MLS GRID
- $524,5003 bd3 ba2.7k sqft2807 Comer Dr, Murfreesboro, TN 37128For SaleMLS ID #3621243, Martin Thomas. RealTracs MLS as distributed by MLS GRID
- $525,0004 bd3 ba2.7k sqft3231 Bilbrey Dr, Murfreesboro, TN 37128For SaleMLS ID #3621280, Chris Gangone. RealTracs MLS as distributed by MLS GRID
- $759,9994 bd3 ba3.2k sqft629 Twin View Dr, Murfreesboro, TN 37128For SaleMLS ID #3632961, Daria Bria. RealTracs MLS as distributed by MLS GRID
- $599,9004 bd3 ba2.6k sqft720 Twin View Dr, Murfreesboro, TN 37128For SaleMLS ID #3623468, Melaine Melton. RealTracs MLS as distributed by MLS GRID
- $574,9004 bd3 ba2.3k sqft2107 Hideaway Ln, Murfreesboro, TN 37128For SaleMLS ID #3627900, James Colton Reid. RealTracs MLS as distributed by MLS GRID
