**Open House - Saturday, Sept. 26th, 1-3pm** Welcome to 4211 Kensington Road, a charming Cape Cod-style home offering 2 bedrooms, 1.5 bathrooms, and over 1,600 total square feet of living space. Full of character and warmth, this home features original hardwood floors, a wood-burning fireplace, a finished lower level, and great outdoor space. Enter through the side of the home into the kitchen, which features tile flooring, white cabinetry, and appliances. From there, step into the inviting dining area, where beautiful original hardwood floors continue into the spacious living room. A wood-burning fireplace creates a cozy focal point and adds to the home’s classic charm. Just off the living area, the three-season sunroom provides the perfect spot to relax while overlooking the backyard. Upstairs, you’ll find two well-sized bedrooms along with a full bathroom conveniently located in the hallway. The finished lower level offers even more space to enjoy, featuring a recreation room with a custom-built bar that’s perfect for entertaining, along with a half bath. A separate laundry area and plenty of additional storage complete the lower level. Outside, enjoy a spacious yard with a concrete patio and gazebo, creating a great setting for outdoor dining, entertaining, or simply relaxing. An extended driveway leads behind the home to a detached two-car garage, providing plenty of parking and additional storage. With its original character, versatile living spaces, great backyard, and detached garage, 4211 Kensington Road is a wonderful opportunity to make a charming Baltimore home your own. Schedule your private showing today!
For sale
$325,000
4211 Kensington Rd, Baltimore, MD 21229
2beds
1,674sqft
Single Family Residence
Built in 1939
8,178 Square Feet Lot
$323,100 Zestimate®
$194/sqft
$-- HOA
What's special
Wood-burning fireplaceFinished lower levelPlenty of additional storageGreat outdoor spaceOriginal hardwood floorsInviting dining areaWhite cabinetry
- 18 days
- 1,184
- 141
Likely to sell faster than
Zillow last checked:
Listing updated:
Listed by:
Jim Schaecher 301-928-4246,
Keller Williams Flagship 410-729-7700,
Listing Team: Jim Schaecher Group Of Keller Williams Flagship, Co-Listing Team: Jim Schaecher Group Of Keller Williams Flagship,Co-Listing Agent: Dana A Mcconville 410-507-1456,
Keller Williams Flagship
Source: Bright MLS,MLS#: MDBC2176266
Facts & features
Interior
Bedrooms & bathrooms
- Bedrooms: 2
- Bathrooms: 2
- Full bathrooms: 1
- 1/2 bathrooms: 1
Basement
- Description: Percent Finished: 70.0
- Area: 800
Heating
- Radiator, Natural Gas
Cooling
- Ceiling Fan(s), Electric
Appliances
- Included: Dishwasher, Oven/Range - Gas, Refrigerator, Microwave, Dryer, Washer, Gas Water Heater
- Laundry: In Basement, Dryer In Unit, Washer In Unit
Features
- Bar, Bathroom - Tub Shower, Built-in Features, Ceiling Fan(s), Chair Railings, Eat-in Kitchen, Kitchen - Table Space, Upgraded Countertops
- Flooring: Hardwood, Ceramic Tile, Wood
- Basement: Full,Interior Entry,Partially Finished,Shelving,Walk-Out Access
- Number of fireplaces: 1
- Fireplace features: Brick, Mantel(s), Wood Burning
Interior area
- Total structure area: 1,874
- Total interior livable area: 1,674 sqft
- Finished area above ground: 1,074
- Finished area below ground: 600
Property
Parking
- Total spaces: 6
- Parking features: Garage Faces Front, Asphalt, Detached, Driveway
- Garage spaces: 2
- Uncovered spaces: 4
Accessibility
- Accessibility features: Other
Features
- Levels: Three
- Stories: 3
- Patio & porch: Porch, Patio
- Exterior features: Extensive Hardscape, Sidewalks
- Pool features: None
- Fencing: Board,Chain Link,Back Yard,Privacy
Lot
- Size: 8,178 Square Feet
Details
- Additional structures: Above Grade, Below Grade
- Parcel number: 04010113007430
- Zoning: R1
- Special conditions: Standard
Construction
Type & style
- Home type: SingleFamily
- Architectural style: Cape Cod
- Property subtype: Single Family Residence
Materials
- Frame, Combination
- Foundation: Block
Condition
- Good
- New construction: No
- Year built: 1939
Utilities & green energy
- Sewer: Public Sewer
- Water: Public
Community & HOA
Community
- Subdivision: Kensington
HOA
- Has HOA: No
Location
- Region: Baltimore
Financial & listing details
- Price per square foot: $194/sqft
- Tax assessed value: $276,667
- Annual tax amount: $3,353
- Date on market: 9/17/2026
- Listing agreement: Exclusive Right To Sell
- Ownership: Fee Simple
Estimated market value
$323,100
$307,000 - $339,000
$2,080/mo
Price history
| Date | Event | Price |
|---|---|---|
| 9/17/2026 | Listed for sale | $325,000+25%$194/sqft |
Source:  Bright MLS #MDBC2176266 Report a problem Bright MLS #MDBC2176266 Report a problem | ||
| 2/9/2021 | Sold | $260,000$155/sqft |
Source: Public Record Report a problem | ||
| 11/30/2020 | Pending sale | $260,000$155/sqft |
Source: RE/MAX Solutions #MDBC512108 Report a problem | ||
| 11/7/2020 | Listed for sale | $260,000+36.8%$155/sqft |
Source: RE/MAX Solutions #MDBC512108 Report a problem | ||
| 6/30/2009 | Sold | $190,000$114/sqft |
Source: Public Record Report a problem | ||
Public tax history
| Year | Property taxes | Tax assessment |
|---|---|---|
| 2026 | $4,033 +3.7% | $276,667 +5.2% |
| 2025 | $3,891 +28.8% | $262,933 +5.5% |
| 2024 | $3,020 +10.5% | $249,200 +10.5% |
| 2023 | $2,733 +11.8% | $225,467 -9.5% |
| 2022 | $2,445 +13.3% | $249,200 +40% |
| 2021 | $2,157 +1.8% | $178,000 +1.8% |
| 2020 | $2,118 +1.9% | $174,767 -1.8% |
| 2019 | $2,079 +1.9% | $178,000 +5.8% |
| 2018 | $2,040 +0.6% | $168,300 +0.6% |
| 2017 | $2,027 -25.2% | $167,233 +0.6% |
| 2016 | $2,711 | $166,167 +0.6% |
| 2015 | $2,711 | $165,100 |
| 2014 | $2,711 | $165,100 |
| 2013 | -- | $165,100 -15.6% |
| 2012 | -- | $195,700 |
| 2011 | -- | $195,700 |
| 2010 | -- | $195,700 -14.1% |
| 2009 | -- | $227,700 +13.7% |
| 2008 | -- | $200,296 +15.8% |
| 2007 | -- | $172,893 +18.8% |
| 2006 | -- | $145,490 +9.7% |
| 2005 | -- | $132,622 +10.7% |
| 2004 | -- | $119,756 +12% |
| 2003 | -- | $106,890 +0.2% |
| 2002 | -- | $106,666 +0.2% |
| 2001 | -- | $106,443 |
Find assessor info on the county website
Monthly payment
Est. payment
Payment breakdown
Explore the cost of this home by adjusting the details. Changes won't be saved.Climate risks
Neighborhood: 21229
Nearby schools
Schools provided by the listing agent
- District: Baltimore County Public Schools
Source: Bright MLS. This data may not be complete. We recommend contacting the local school district to confirm school assignments for this home.
Similar homes
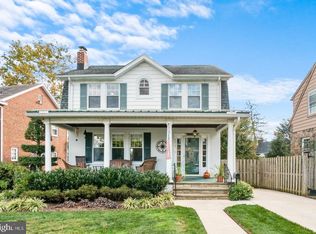
- $339,0003 bd2 ba1.2k sqft5306 Wendley Rd, Baltimore, MD 21229For Sale

 MLS ID #MDBA2229138, Bruce Werber, Long & Foster Real Estate, Inc.. Bright MLS
 - $327,5004 bd2 ba2.1k sqft21 Liberty Pkwy, Baltimore, MD 21222For Sale
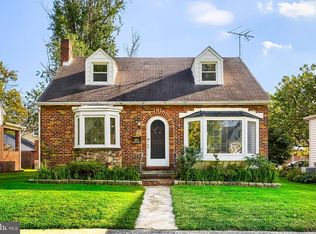 MLS ID #MDBC2177562, Kathy Banaszewski, Real Estate Professionals, Inc.. Bright MLS
 - $240,0003 bd2 ba1.4k sqft3649 Mactavish Ave, Baltimore, MD 21229For Sale
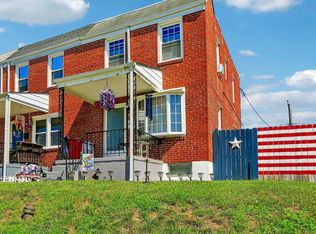 MLS ID #MDBA2221066, Michelle Guarino, Hyatt & Company Real Estate, LLC. Bright MLS
 - $385,0004 bd3 ba2k sqft401 Kingston Rd, Baltimore, MD 21229For Sale
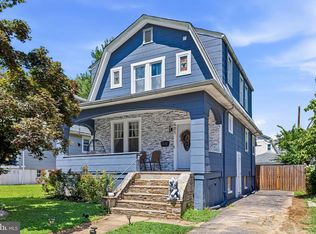 MLS ID #MDBA2225948, Santiago Carrera, Samson Properties. Bright MLS
 - $300,0004 bd2 ba1.4k sqft726 Edmondson Ave, Catonsville, MD 21228For SaleMLS ID #MDBC2175702, Brandon Hargreaves, The KW Collective. Bright MLS
- $290,0003 bd3 ba1.6k sqft1905 Deering Ave, Baltimore, MD 21230For SaleMLS ID #MDBA2230614, Silvia Calderon Arzu, Allfirst Realty, Inc.. Bright MLS
- $300,0003 bd1 ba1.2k sqft(Undisclosed Address), Owings Mills, MD 21117For SaleMLS ID #MDBC2176378, Sheri Collins, Northrop Realty. Bright MLS
- $379,9003 bd2 ba1.3k sqft9 Rognel Ave, Baltimore, MD 21228For SaleMLS ID #MDBC2166258, Mike Myslinski, Kelly and Co Realty, LLC. Bright MLS
- $325,0003 bd2 ba1.5k sqft2305 Pickwick Rd, Baltimore, MD 21207For SaleMLS ID #MDBA2182320, Taresha Tate, EXP Realty, LLC. Bright MLS
- $340,0003 bd2 ba1.2k sqft4120 Villa Nova Rd, Baltimore, MD 21207For SaleMLS ID #MDBC2173162, Denise Stokes, Corner House Realty. Bright MLS
- $324,9004 bd2 ba2.1k sqft2614 Matthews Dr, Baltimore, MD 21234For SaleMLS ID #MDBC2177668, PETE WONG, LPT Realty, LLC. Bright MLS
- $295,0003 bd2 ba2k sqft219 8th Ave, Baltimore, MD 21225For SaleMLS ID #MDAA2156906, Michelle Rust, Douglas Realty LLC. Bright MLS
- $430,0004 bd3 ba1.9k sqft5203 Benson Ave, Baltimore, MD 21227For SaleMLS ID #MDBC2175850, Jim Schaecher, Keller Williams Flagship. Bright MLS
- $210,0002 bd2 ba1.2k sqft3223 Strickland St, Baltimore, MD 21229For SaleMLS ID #MDBA2226914, Marisol Bonds, Samson Properties. Bright MLS
- $400,0003 bd1 ba1.3k sqft4613 Linden Ave, Halethorpe, MD 21227For SaleMLS ID #MDBC2174858, Jeff Choyce, Hyatt & Company Real Estate, LLC. Bright MLS
- $419,9003 bd2 ba1.7k sqft5811 Edmondson Ave, Catonsville, MD 21228For SaleMLS ID #MDBC2172204, Bob Chew, Samson Properties. Bright MLS
- $380,0003 bd2 ba1.6k sqft1800 Palo Cir, Baltimore, MD 21227For SaleMLS ID #MDBC2171296, Blake Hoffman, Fathom Realty MD, LLC. Bright MLS
- $299,5004 bd3 ba1.7k sqft309 Doris Ave, Baltimore, MD 21225For SaleMLS ID #MDAA2154698, Jackie Grove, Douglas Realty, LLC. Bright MLS
- $439,9004 bd3 ba1.2k sqft7 Cedarwood Rd, Catonsville, MD 21228For SaleMLS ID #MDBC2176334, Blake Carroll, RE/MAX Advantage Realty. Bright MLS
- $349,0004 bd2 ba1.6k sqft12 Birch Ave, Glen Burnie, MD 21061For SaleMLS ID #MDAA2156300, Jamie Holmes, Keller Williams Flagship. Bright MLS
