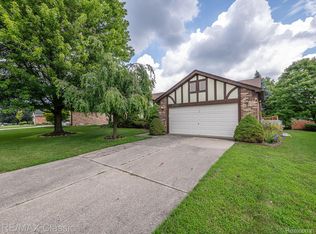
Spacious contemporary tri-level in sought-after Meadowbrook Glens! This bright, east-facing 3 bed, 2 full bath home offers an open floor plan and move-in-ready condition throughout. Beautiful hard flooring spans the entire home (2025) with fresh paint (2025) for a clean, cohesive feel. Major systems well-maintained: furnace & AC (2018), roof (2019), gas range (2019), sump pump (2018). New driveway, patio & garage flooring (2021). Washer, dryer & refrigerator (2017). Quiet, established neighborhood close to Novi shopping, dining & top-rated schools. Nothing to fix, nothing to wait on — just move in and enjoy. Schedule your showing today!
For sale
Price cut: $10K (9/9)
$389,000
42120 Ridge Rd W, Novi, MI 48375
3beds
1,590sqft
Single Family Residence
Built in 1977
7,405 Square Feet Lot
$381,900 Zestimate®
$245/sqft
$-- HOA
What's special
- 33 days
- 2,059
- 139
Zillow last checked:
Listing updated:
Listed by:
Pratap Sakhardande 248-289-0307,
eHomes Realty 248-289-0307,
Surendra Gaikwad 248-289-0307,
eHomes Realty
Source: Realcomp II,MLS#: 20261066008
Facts & features
Interior
Bedrooms & bathrooms
- Bedrooms: 3
- Bathrooms: 2
- Full bathrooms: 2
Primary bedroom
- Level: Upper
- Area: 180
- Dimensions: 12 X 15
Bedroom
- Level: Upper
- Area: 117
- Dimensions: 9 X 13
Bedroom
- Level: Upper
- Area: 104
- Dimensions: 8 X 13
Other
- Level: Upper
- Area: 45
- Dimensions: 5 X 9
Other
- Level: Lower
- Area: 56
- Dimensions: 8 X 7
Dining room
- Level: Entry
- Area: 90
- Dimensions: 9 X 10
Great room
- Level: Entry
- Area: 266
- Dimensions: 19 X 14
Kitchen
- Level: Entry
- Area: 100
- Dimensions: 10 X 10
Laundry
- Level: Lower
- Area: 176
- Dimensions: 16 X 11
Living room
- Level: Lower
- Area: 289
- Dimensions: 17 X 17
Other
- Level: Entry
- Area: 72
- Dimensions: 6 X 12
Heating
- Forced Air, Natural Gas
Appliances
- Included: Dishwasher, Energy Star Qualified Dryer, Energy Star Qualified Washer, Free Standing Gas Oven, Free Standing Refrigerator, Gas Cooktop, Humidifier, Microwave, Range Hood, Vented Exhaust Fan
- Laundry: Gas Dryer Hookup, Washer Hookup
Features
- Basement: Finished
- Has fireplace: Yes
- Fireplace features: Family Room, Wood Burning
Interior area
- Total interior livable area: 1,590 sqft
- Finished area above ground: 1,069
- Finished area below ground: 521
Property
Parking
- Total spaces: 2
- Parking features: Two Car Garage, Attached, Direct Access, Electricityin Garage, Garage Door Opener
- Attached garage spaces: 2
Features
- Levels: Tri Level
- Entry location: GroundLevel
- Patio & porch: Patio, Porch
- Exterior features: Lighting
- Pool features: None
Lot
- Size: 7,405 Square Feet
- Dimensions: 60 x 125
Details
- Parcel number: 2223402017
- Special conditions: Short Sale No,Standard
Construction
Type & style
- Home type: SingleFamily
- Architectural style: Split Level
- Property subtype: Single Family Residence
Materials
- Aluminum Siding, Brick
- Foundation: Basement, Poured, Slab
- Roof: Asphalt
Condition
- New construction: No
- Year built: 1977
- Major remodel year: 2025
Utilities & green energy
- Sewer: Public Sewer
- Water: Public
- Utilities for property: Underground Utilities
Community & HOA
Community
- Subdivision: MEADOWBROOK GLENSNO 3
HOA
- Has HOA: Yes
- HOA fee: $70 semi annually
Location
- Region: Novi
Financial & listing details
- Price per square foot: $245/sqft
- Tax assessed value: $142,360
- Annual tax amount: $5,418
- Date on market: 8/27/2026
- Cumulative days on market: 33 days
- Listing agreement: Exclusive Right To Sell
- Listing terms: Cash,Conventional,FHA,Va Loan
Estimated market value
$381,900
$363,000 - $401,000
$2,322/mo
Price history
| Date | Event | Price |
|---|---|---|
| 9/9/2026 | Price change | $389,000-2.5%$245/sqft |
Source:  Realcomp II #20261066008 Report a problem Realcomp II #20261066008 Report a problem | ||
| 8/27/2026 | Listed for sale | $399,000+53.5%$251/sqft |
Source: Realcomp II #20261066008 Report a problem | ||
| 4/22/2019 | Sold | $260,000-5.4%$164/sqft |
Source: Public Record Report a problem | ||
| 3/15/2019 | Pending sale | $274,900$173/sqft |
Source: RE/MAX Dream Properties #219009948 Report a problem | ||
| 3/6/2019 | Price change | $274,900-5.2%$173/sqft |
Source: RE/MAX Dream Properties #219009948 Report a problem | ||
| 2/2/2019 | Price change | $289,900+3.6%$182/sqft |
Source: RE/MAX Dream Properties #219009948 Report a problem | ||
| 1/30/2019 | Listed for sale | $279,900$176/sqft |
Source: RE/MAX Dream Properties #219009948 Report a problem | ||
| 1/22/2019 | Pending sale | $279,900$176/sqft |
Source: RE/MAX Dream Properties #219009948 Report a problem | ||
| 1/22/2019 | Listed for sale | $279,900$176/sqft |
Source: RE/MAX Dream Properties #219009948 Report a problem | ||
| 1/22/2019 | Pending sale | $279,900$176/sqft |
Source: RE/MAX Dream Properties #219009948 Report a problem | ||
| 1/21/2019 | Pending sale | $279,900$176/sqft |
Source: RE/MAX Dream Properties #219009948 Report a problem | ||
| 1/13/2019 | Listed for sale | $279,900$176/sqft |
Source: RE/MAX Dream Properties #219003668 Report a problem | ||
Public tax history
| Year | Property taxes | Tax assessment |
|---|---|---|
| 2025 | -- | $165,620 +9.4% |
| 2024 | -- | $151,400 +9.1% |
| 2023 | -- | $138,740 +9.3% |
| 2022 | -- | $126,980 +0.4% |
| 2021 | -- | $126,500 +8.6% |
| 2020 | -- | $116,450 +8.5% |
| 2019 | -- | $107,350 +15.7% |
| 2015 | -- | $92,750 +14.9% |
| 2014 | -- | $80,750 +23.9% |
| 2011 | -- | $65,150 -20.6% |
| 2010 | -- | $82,100 |
| 2009 | -- | $82,100 -14.7% |
| 2003 | -- | $96,300 +12.9% |
| 2002 | -- | $85,300 +36.2% |
| 2001 | $2,405 +12.4% | $62,640 +3.2% |
| 2000 | $2,139 | $60,700 |
Find assessor info on the county website
Monthly payment
Est. payment
Payment breakdown
Explore the cost of this home by adjusting the details. Changes won't be saved.Climate risks
Neighborhood: 48375
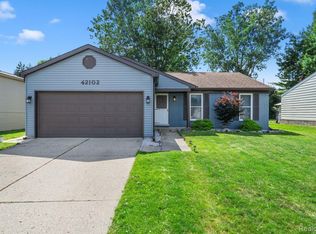
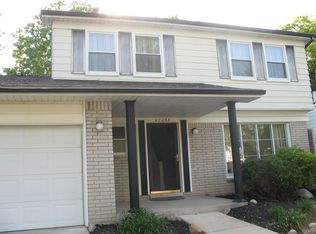
Similar homes
- $395,0004 bd3 ba1.8k sqft24587 Kings Pointe Dr, Novi, MI 48375For Sale
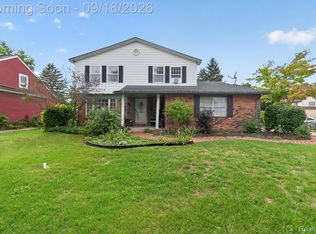
 MLS ID #20261074639, Sadie Huse, Prospect Realty Group. Realcomp II
 - $422,0003 bd3 ba2.3k sqft44610 W Eleven Mile Rd, Novi, MI 48375For Sale
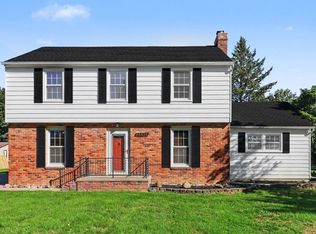
 MLS ID #26049393, Jason Strat, Redfin Corporation. MichRIC
 - $365,0003 bd2 ba1.6k sqft41981 Quince Dr, Novi, MI 48375For Sale
 MLS ID #20261067073, Brionna Barksdale, @properties Christie's Int'l RE Northville. Realcomp II
 - $429,0003 bd2 ba1.7k sqft23810 Harvest Dr, Novi, MI 48375For Sale
 MLS ID #20261072358, Marilyn Handloser, RE/MAX Classic. Realcomp II
 - $350,0003 bd2 ba1.4k sqft24750 Taft Rd, Novi, MI 48375For SaleMLS ID #20261069150, Lindsey Sundin, Vie Real Estate. Realcomp II
- $359,8503 bd2 ba1.6k sqft41008 Hollydale, Novi, MI 48375For SaleMLS ID #20261059237, Rosemarie Tibbles, 3DX Real Estate-Brighton. Realcomp II
- $400,0003 bd2 ba2k sqft972 Allen Dr, Northville, MI 48167For SaleMLS ID #20261072913, Jaime Burkhart, Preferred, Realtors® Ltd. Realcomp II
- $245,0003 bd3 ba1.8k sqft24353 Bashian Dr, Novi, MI 48375For SaleMLS ID #20261073983, Sunil Paingol, The Paingol Group Realtors Inc. Realcomp II
- $275,0003 bd3 ba1.6k sqft22627 Cranbrooke Dr, Novi, MI 48375For SaleMLS ID #20261075242, James J DiMora, Keller Williams Advantage. Realcomp II
- $439,9003 bd4 ba2.1k sqft41626 Orianna Ln, Novi, MI 48375For SaleMLS ID #20261072739, Hari K Kakumanu, Community Choice Realty Associates, LLC. Realcomp II
- $395,0003 bd3 ba1.5k sqft24303 Weathervane Ct, Novi, MI 48374For SaleMLS ID #20261072181, Sara Bradley, EXP Realty. Realcomp II
- $389,9993 bd3 ba2k sqft24547 Martel Dr, Farmington, MI 48335For SaleMLS ID #20261075320, Austin Lee, Golden Key Realty Group LLC. Realcomp II
- $325,0003 bd2 ba1.8k sqft22749 Cranbrooke Dr, Novi, MI 48375For SaleMLS ID #20261063644, James J DiMora, Keller Williams Advantage. Realcomp II
- $415,0004 bd3 ba2.1k sqft35868 Smithfield Ct, Farmington, MI 48335For SaleMLS ID #20261064238, Jim Shaffer, Good Company. Realcomp II
- $309,0003 bd2 ba1.5k sqft22859 Cranbrooke Dr, Novi, MI 48375For SaleMLS ID #20261061337, Tricia Zhang, Community Choice Realty Inc. Realcomp II
- $425,0004 bd2 ba2k sqft924 Allen Dr, Northville, MI 48167For SaleMLS ID #20261067472, Michael Perna, EXP Realty The Perna Team. Realcomp II
