Skip main navigation
Closed
  • $475,000

    4214 Millstream Rd, Denver, NC 28037

    4beds
    2,475sqft
    Single Family Residence
    Built in 2023
    0.31 Acres Lot
    $480,600 Zestimate®
    $192/sqft
    $2,651 Estimated rent

    Home value

    $480,600

    $457,000 - $505,000

    $2,651/mo

    Zestimate® history
    Loading
    Loading...

    Owner options

    List your home for rent

    $2,651/mo

    Rent Zestimate®

    Find your next renter with Zillow Rental Manager. Plus, with online applications, you can quickly screen prospective tenants – for free.

    Learn more

    $2,651/mo

    Rent Zestimate®

    Refinance and save

    $3,455/mo

    Est. payment

    Refinancing to a lower rate could help reduce your monthly payments and save thousands over the life of the loan.

    See today's rates

    $3,455/mo

    Est. payment

    Explore your selling options

    Work with a Zillow partner agent

    Leverage their expertise and Zillow's premium Showcase listings to get your home seen by more buyers.

    Get started

    List with your own agent

    Get your home in front of millions of buyers by listing it on Zillow.

    Learn how to do it

    Sell it yourself

    Take full control of how buyers see your home on Zillow by listing For Sale by Owner (FSBO).

    List your home

    What's special

    Modern designWooded privacyOversized walk-in showerFlexible living spaceGranite countertopsSpacious primary suiteAbundant cabinetry
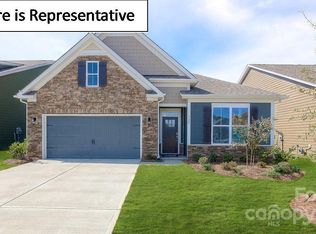
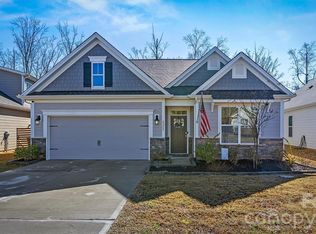
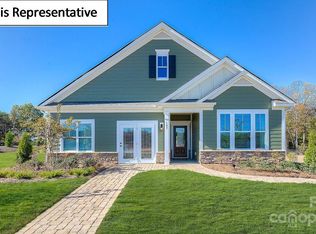
    Welcome to the Wildbrook neighborhood, where modern design, flexible living space, and wooded privacy come together in one beautifully maintained home. Built in 2023, this spacious DR Horton "Bristol" floorplan offers 2,475 SQFT with a highly desirable layout featuring the primary suite on the main level and additional bonus living space upstairs. The bright, open-concept kitchen, dining area, and great room create an inviting space for everyday living and entertaining. The kitchen offers abundant cabinetry, granite countertops, a large center island with seating, stainless steel appliances, and seamless flow into the main living areas. Privately tucked at the rear of the home, the spacious primary suite features an ensuite bath with dual vanities, an oversized walk-in shower, and a generous walk-in closet with direct access to the laundry room for added convenience. Two additional rooms are located on the main level, including a bedroom/flexible space currently used as a home office with French doors and a closet, making it an easy conversion to a third main-level bedroom if desired. Upstairs, you'll find a large bonus room, an additional bedroom, full bath, and walk-in storage. this is ideal for guests, hobbies, a media room, or multi-generational living. Step outside to enjoy the covered rear porch overlooking a peaceful wooded backdrop. With no homes directly behind, the backyard offers a level of privacy rarely found in newer construction communities and on the front of the home is an extended driveway to accommodate all of your guests. Conveniently located in Denver's popular Wildbrook community, residents enjoy easy access to Lake Norman, shopping, dining, parks, and major commuting routes while benefiting from desirable Lincoln County schools and lower county taxes. This nearly new home offers the space, flexibility, and privacy today's buyers are looking for, all in one of Denver's most convenient locations.

    Zillow last checked:

    Listing updated:

    Listed by:

    Carla Agnini carla@lakelifegrp.com,

    Titan Realty, Inc.

    Bought with:

    David Crull

    A Better Choice Realty

    Source: Canopy MLS as distributed by MLS GRID,MLS#: 4393988MLS Logo

    Facts & features

    Interior

    Bedrooms & bathrooms
    • Bedrooms: 4
    • Bathrooms: 3
    • Full bathrooms: 3
    • Main level bedrooms: 3
    Primary bedroom
    • Features: En Suite Bathroom, Walk-In Closet(s)
    • Level: Main
    Bedroom s
    • Level: Main
    Bedroom s
    • Level: Main
    Bedroom s
    • Level: Upper
    Bathroom full
    • Level: Main
    Bathroom full
    • Level: Main
    Bathroom full
    • Level: Upper
    Bonus room
    • Level: Upper
    Dining room
    • Level: Main
    Family room
    • Level: Main
    Kitchen
    • Features: Breakfast Bar, Kitchen Island, Open Floorplan, Split BR Plan, Walk-In Pantry
    • Level: Main
    Laundry
    • Features: Drop Zone
    • Level: Main
    Heating
    • Heat Pump
    Cooling
    • Heat Pump
    Appliances
    • Included: Dishwasher, Gas Range, Microwave
    • Laundry: Laundry Room, Main Level
    Features
    • Breakfast Bar, Drop Zone, Kitchen Island, Open Floorplan, Pantry, Walk-In Closet(s), Walk-In Pantry
    • Flooring: Carpet, Tile, Vinyl
    • Doors: Insulated Door(s), Sliding Doors
    • Windows: Insulated Windows
    • Has basement: No
    • Attic: Walk-In
    • Fireplace features: Family Room, Gas, Gas Log
    Interior area
    • Total structure area: 2,475
    • Total interior livable area: 2,475 sqft
    • Finished area above ground: 2,475
    • Finished area below ground: 0

    Property

    Parking
    • Total spaces: 2
    • Parking features: Attached Garage, Garage Door Opener, Garage Faces Front, Garage on Main Level
    • Attached garage spaces: 2
    Features
    • Levels: One and One Half
    • Stories: 1.5
    • Patio & porch: Covered, Rear Porch
    Lot
    • Size: 0.31 Acres
    • Features: Private
    Details
    • Parcel number: 106136
    • Zoning: PD-R
    • Special conditions: Standard

    Construction

    Type & style
    • Home type: SingleFamily
    • Architectural style: Transitional
    • Property subtype: Single Family Residence
    Materials
    • Hardboard Siding
    • Foundation: Slab
    Condition
    • New construction: No
    • Year built: 2023

    Utilities & green energy

    • Sewer: County Sewer
    • Water: County Water

    Community & HOA

    Community
    • Features: Playground, Sidewalks
    • Security: Smoke Detector(s)
    • Subdivision: Wildbrook
    HOA
    • Has HOA: Yes
    • HOA fee: $620 annually
    • HOA name: Association Managment Solutions
    • HOA phone: 704-940-6100
    Location
    • Region: Denver

    Financial & listing details

    • Price per square foot: $192/sqft
    • Tax assessed value: $441,962
    • Date on market: 6/19/2026
    • Cumulative days on market: 1 day
    • Listing terms: Conventional,FHA,VA Loan
    • Road surface type: Concrete, Paved

    Price history

    DateEventPrice
    7/23/2026Sold$475,000-2.1%$192/sqft
    Source: Canopy MLS as distributed by MLS GRID #4393988 Report a problem
    6/19/2026Listed for sale$485,000+10.9%$196/sqft
    Source: Canopy MLS as distributed by MLS GRID #4393988 Report a problem
    11/29/2023Sold$437,360$177/sqft
    Source: Canopy MLS as distributed by MLS GRID #4017099 Report a problem
    4/15/2023Pending sale$437,360$177/sqft
    Source: DR Horton Report a problem
    4/5/2023Listed for sale$437,360$177/sqft
    Source: Canopy MLS as distributed by MLS GRID #CAR4017099 Report a problem

    Public tax history

    Tax history is unavailable.

    Neighborhood: 28037

    Nearby schools

    GreatSchools rating
    Schools provided by the listing agent
    • Elementary: St. James
    • Middle: East Lincoln
    • High: East Lincoln

    Source: Canopy MLS as distributed by MLS GRID. This data may not be complete. We recommend contacting the local school district to confirm school assignments for this home.

    Get a cash offer in 3 minutes
    Find out how much your home could sell for in as little as 3 minutes with a no-obligation cash offer.
    Estimated market value
    $480,600
    Get a cash offer in 3 minutes
    Find out how much your home could sell for in as little as 3 minutes with a no-obligation cash offer.
    Estimated market value
    $480,600