Skip main navigation
Closed
  • $445,000

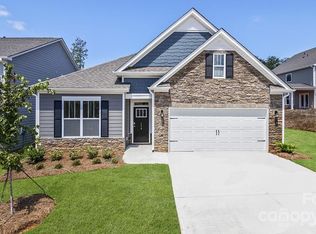
    4222 Millstream Rd, Denver, NC 28037

    4beds
    1,873sqft
    Single Family Residence
    Built in 2023
    0.2 Acres Lot
    $445,000 Zestimate®
    $238/sqft
    $2,404 Estimated rent

    Home value

    $445,000

    $423,000 - $467,000

    $2,404/mo

    Zestimate® history
    Loading
    Loading...

    Owner options

    List your home for rent

    $2,404/mo

    Rent Zestimate®

    Find your next renter with Zillow Rental Manager. Plus, with online applications, you can quickly screen prospective tenants – for free.

    Learn more

    $2,404/mo

    Rent Zestimate®

    Refinance and save

    $3,286/mo

    Est. payment

    Refinancing to a lower rate could help reduce your monthly payments and save thousands over the life of the loan.

    See today's rates

    $3,286/mo

    Est. payment

    Explore your selling options

    Work with a Zillow partner agent

    Leverage their expertise and Zillow's premium Showcase listings to get your home seen by more buyers.

    Get started

    List with your own agent

    Get your home in front of millions of buyers by listing it on Zillow.

    Learn how to do it

    Sell it yourself

    Take full control of how buyers see your home on Zillow by listing For Sale by Owner (FSBO).

    List your home

    What's special

    Gas log fireplaceTile showerWelcoming entrywayGranite countertopsStainless steel refrigeratorStylish tile backsplashWalk-in closet
    Price Reduced on this desirable 4 bedroom, 2 bath, single-story gem! Ready for its new owners and offers a perfect blend of comfort and convenience. As you step inside, you'll be greeted by a welcoming entryway flanked by two secondary bedrooms, which are separated by a full bath. Across the hall, you'll find bedroom #4, with the laundry room conveniently situated nearby. The popular open-concept layout of this home provides plenty of room for everyone. The kitchen features granite countertops, a stylish tile backsplash, stainless steel appliances, and a center island that's perfect for casual dining. Plus, the stainless steel refrigerator will convey with an acceptable offer. The spacious living room is made even more inviting by a gas log fireplace, perfect for taking the chill off these cold winter days. Adjacent to the living room, the dining area is quite spacious and opens up with sliding doors leading to the patio, making entertaining effortless. One of the standout features of this property is its location. It backs up to nearly 5 acres of community open space, ensuring that no homes will be built directly behind it. This means you can enjoy the quiet contentment and privacy afforded by the wooded environment behind the home. Also, the lot is a bit larger than some in the neighborhood, adding to the appeal. The primary owner's suite is privately located at the rear of the home and boasts an ensuite bath with a dual vanity with granite countertop, garden tub, tile shower, private water closet, and walk-in closet. This well-designed floorplan flows smoothly and is perfect for anyone needing 4 bedrooms or simply extra space for work, hobbies, or guests. The neighborhood is conveniently located near shopping, restaurants, medical services, gas stations, and more, with easy access to major highways. The CLT Airport is only a quick 25-minute drive, and Lake Norman is just a few minutes away at Beatty's Ford Access, where you can launch your boat or enjoy Beatty's Ford Park with its picnic shelter, playground, splash pad, fishing pier, and swimming beach, all open to the public. This home is served by highly desirable East Lincoln County schools and enjoys low Lincoln County taxes. Don't miss out on this fantastic opportunity to make this charming home your own!

    Zillow last checked:

    Listing updated:

    Listed by:

    Gail Huss 704-473-6819,

    Lake Norman Realty, Inc.

    Bought with:

    Nancy Costa

    Coldwell Banker Realty

    Source: Canopy MLS as distributed by MLS GRID,MLS#: 4341138MLS Logo

    Facts & features

    Interior

    Bedrooms & bathrooms
    • Bedrooms: 4
    • Bathrooms: 2
    • Full bathrooms: 2
    • Main level bedrooms: 4
    Primary bedroom
    • Features: En Suite Bathroom, Walk-In Closet(s)
    • Level: Main
    Bedroom s
    • Level: Main
    Bedroom s
    • Level: Main
    Bedroom s
    • Level: Main
    Bathroom full
    • Level: Main
    Bathroom full
    • Level: Main
    Dining area
    • Level: Main
    Kitchen
    • Level: Main
    Laundry
    • Level: Main
    Living room
    • Level: Main
    Heating
    • Forced Air, Natural Gas
    Cooling
    • Central Air
    Appliances
    • Included: Dishwasher, Disposal, Gas Range, Microwave, Refrigerator with Ice Maker, Tankless Water Heater
    • Laundry: Electric Dryer Hookup, Laundry Room, Main Level, Washer Hookup
    Features
    • Breakfast Bar, Kitchen Island, Open Floorplan, Pantry, Walk-In Closet(s), Walk-In Pantry
    • Flooring: Carpet, Laminate, Tile
    • Has basement: No
    • Attic: Pull Down Stairs
    • Fireplace features: Gas Log, Living Room
    Interior area
    • Total structure area: 1,873
    • Total interior livable area: 1,873 sqft
    • Finished area above ground: 1,873
    • Finished area below ground: 0

    Property

    Parking
    • Total spaces: 4
    • Parking features: Driveway, Attached Garage, Garage Faces Front, Garage on Main Level
    • Attached garage spaces: 2
    • Uncovered spaces: 2
    Accessibility
    • Accessibility features: Entry Slope less than 1 foot
    Features
    • Levels: One
    • Stories: 1
    • Patio & porch: Covered, Front Porch, Patio
    Lot
    • Size: 0.2 Acres
    • Features: Cleared
    Details
    • Parcel number: 106134
    • Zoning: PD-R
    • Special conditions: Standard

    Construction

    Type & style
    • Home type: SingleFamily
    • Architectural style: Traditional
    • Property subtype: Single Family Residence
    Materials
    • Hardboard Siding, Stone Veneer
    • Foundation: Slab
    Condition
    • New construction: No
    • Year built: 2023
    Details
    • Builder model: Claiborne

    Utilities & green energy

    • Sewer: County Sewer
    • Water: County Water
    • Utilities for property: Cable Available, Electricity Connected, Underground Utilities

    Community & HOA

    Community
    • Subdivision: Wildbrook
    HOA
    • Has HOA: Yes
    • HOA fee: $630 annually
    • HOA name: Associated Mgt Solutions
    • HOA phone: 704-940-6100
    Location
    • Region: Denver

    Financial & listing details

    • Price per square foot: $238/sqft
    • Tax assessed value: $364,441
    • Date on market: 2/21/2026
    • Cumulative days on market: 85 days
    • Listing terms: Cash,Conventional,FHA,VA Loan
    • Exclusions: Ring doorbell & cameras
    • Electric utility on property: Yes
    • Road surface type: Concrete, Paved

    Price history

    DateEventPrice
    6/22/2026Sold$445,000$238/sqft
    Source: Canopy MLS as distributed by MLS GRID #4341138 Report a problem
    5/18/2026Pending sale$445,000$238/sqft
    Source: Canopy MLS as distributed by MLS GRID #4341138 Report a problem
    3/23/2026Price change$445,000-2.2%$238/sqft
    Source: Canopy MLS as distributed by MLS GRID #4341138 Report a problem
    2/21/2026Listed for sale$455,000+8.5%$243/sqft
    Source: Canopy MLS as distributed by MLS GRID #4341138 Report a problem
    10/18/2023Sold$419,410$224/sqft
    Source: Canopy MLS as distributed by MLS GRID #4018238 Report a problem
    7/30/2023Pending sale$419,410$224/sqft
    Source: Canopy MLS as distributed by MLS GRID #CAR4018238 Report a problem
    5/5/2023Price change$419,410+0.5%$224/sqft
    Source: Canopy MLS as distributed by MLS GRID #CAR4018238 Report a problem
    3/8/2023Listed for sale$417,410$223/sqft
    Source: DR Horton Report a problem

    Public tax history

    Tax history is unavailable.

    Neighborhood: 28037

    Nearby schools

    GreatSchools rating
    Schools provided by the listing agent
    • Elementary: St. James
    • Middle: East Lincoln
    • High: East Lincoln

    Source: Canopy MLS as distributed by MLS GRID. This data may not be complete. We recommend contacting the local school district to confirm school assignments for this home.

    Get a cash offer in 3 minutes
    Find out how much your home could sell for in as little as 3 minutes with a no-obligation cash offer.
    Estimated market value
    $445,000
    Get a cash offer in 3 minutes
    Find out how much your home could sell for in as little as 3 minutes with a no-obligation cash offer.
    Estimated market value
    $445,000