Welcome Home! This renovated 2,128 sq. ft. two-storey home offers 4 bedrooms in the sought-after Riverbend community of Ramsay Heights. Situated on an 8,196 sq. ft. corner lot beside James Ramsay Park on a quiet street, it features many upgrades with potential to improve the exterior, yard, and basement. Updates include windows and doors (approx. 2017), roof (approx. 2018), interior renovations (2016–2017), furnace (approx. 2024), central air conditioning (approx. 2010), and hot water tank (approx. 2024). The main floor features a large foyer, front living room, dining room, upgraded kitchen with granite countertops, quality cabinetry, gas range, and high-end Electrolux and Bosch appliances. A rear mudroom leads to the laundry room and half bathroom. The family room offers patio doors and a fireplace wall. Upstairs are 4 bedrooms and 2 full bathrooms, including a primary suite with walk-in closet and ensuite shower. Ample storage, a huge yard, and the unfinished basement provide space and future potential
For sale
C$724,900
4215 Ramsay Rd NW, Edmonton, AB T6H 5M2
4beds
2,128sqft
Single Family Residence
Built in 1979
8,196 Square Feet Lot
$-- Zestimate®
C$341/sqft
C$-- HOA
What's special
Beside james ramsay parkQuiet streetLarge foyerDining roomQuality cabinetryGas rangeRear mudroom
- 46 days
- 46
- 1
Zillow last checked:
Listing updated:
Listed by:
Jarett C Johnson,
Realty Focus,
Joshua Dufresne,
Realty Focus
Source: RAE,MLS®#: E4500506
Facts & features
Interior
Bedrooms & bathrooms
- Bedrooms: 4
- Bathrooms: 3
- Full bathrooms: 2
- 1/2 bathrooms: 1
Primary bedroom
- Level: Upper
Family room
- Level: Main
- Area: 2377.08
- Dimensions: 42.6 x 55.8
Heating
- Forced Air-1, Natural Gas
Cooling
- Air Conditioning-Central
Appliances
- Included: Dishwasher-Built-In, Dryer, Exhaust Fan, Oven-Built-In, Refrigerator, Gas Cooktop, Washer
Features
- Flooring: Carpet, Ceramic Tile, Hardwood
- Basement: Full, Unfinished
Interior area
- Total structure area: 2,128
- Total interior livable area: 2,128 sqft
Property
Parking
- Total spaces: 4
- Parking features: Double Garage Attached, Garage Opener
- Attached garage spaces: 2
Features
- Levels: 2 Storey,2
- Exterior features: Playground Nearby
Lot
- Size: 8,196 Square Feet
- Features: Corner Lot, Playground Nearby, Near Public Transit, Schools, Shopping Nearby, See Remarks, Public Transportation
Construction
Type & style
- Home type: SingleFamily
- Property subtype: Single Family Residence
Materials
- Foundation: Concrete Perimeter
- Roof: Asphalt
Condition
- Year built: 1979
Community & HOA
Community
- Features: See Remarks
Location
- Region: Edmonton
Financial & listing details
- Price per square foot: C$341/sqft
- Date on market: 7/24/2026
- Ownership: Private
Price history
Price history is unavailable.
Public tax history
Tax history is unavailable.
Climate risks
Neighborhood: Riverbend
Nearby schools
GreatSchools rating
No schools nearby
We couldn't find any schools near this home.


Similar homes
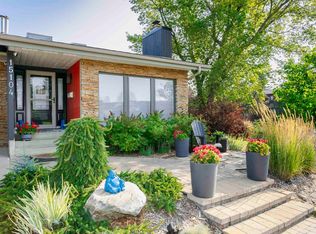
- C$729,9005 bd4 ba2.6k sqft706 Burley Dr NW, Edmonton, AB T6R 1Y2For Sale
 MLS ID #E4506908, Terry Paranych, RE/MAX Excellence. RAE
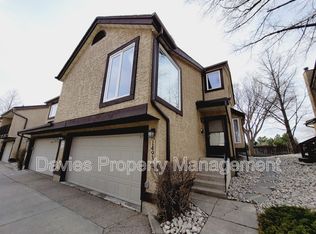
 - C$689,0004 bd3 ba2.3k sqft14703 58th Ave NW, Edmonton, AB T6H 4T3For Sale
 MLS ID #E4506427, Sandeep Sran, Exp Realty. RAE
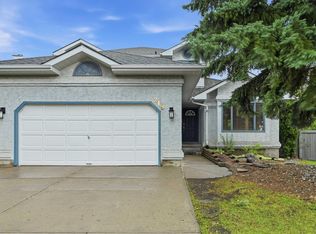
 - C$719,9005 bd3 ba2k sqft38 W Point Wynd NW, Edmonton, AB T5T 5N5For Sale
 MLS ID #E4489908, Jeff J Lorenz, MaxWell Devonshire Realty. RAE
 - C$619,8006 bd4 ba2.1k sqft219 Buchanan Close NW, Edmonton, AB T6R 2B7For Sale
 MLS ID #E4507192, Alan H Gee, RE/MAX Excellence. RAE
