Set on 2.11 acres, this stunning residence makes a memorable first impression with timeless Santa Barbara-style stucco, arched windows, manicured landscaping, and a grand sense of arrival. For the car enthusiast, the attached 4-car garage is enhanced by a 9,000 lb. 4-post car lift, adding both function and distinction. Inside, a dramatic two-story living room sets the tone with soaring ceilings, abundant natural light, and a graceful staircase that creates an atmosphere equally suited for elegant entertaining or quiet everyday retreat. The main residence features 5 bedrooms and 5.5 baths, thoughtfully designed to balance scale, comfort, and sophistication. A designated area within the home may offer the opportunity to add an elevator, allowing the residence to live in a manner similar to a single-level home and enhancing long-term flexibility for a wide range of lifestyles. At the heart of the home, the chef’s kitchen is both beautiful and highly functional, appointed with a Sub-Zero refrigerator, dual ovens, dual dishwashers, and a generous center island. From the kitchen sink, tranquil views of the rolling Fallbrook hills provide a daily reminder of the property’s exceptional setting. The kitchen flows naturally to the dining room, breakfast nook, and outdoor entertaining areas, creating an effortless connection between interior living and the surrounding landscape. Outdoors, the estate unfolds into a series of inviting terraces, each oriented to capture the sun’s movement across the hills. Enjoy morning coffee as the day begins, gather at sunset as the sky glows over the valley, or entertain around the resort-style pool and spa, cedar-wrapped sauna, and built-in barbecue island. The setting feels private, relaxed, and deeply connected to the land. Beyond the developed outdoor living spaces, the rear acreage offers exceptional potential for a future owner to create a personalized private retreat. Possibilities may include a custom sport court, wellness or lounge area, boutique orchard, small vineyard, or curated garden environment designed around recreation, agriculture, and elevated outdoor living. The detached one-bedroom guest house adds meaningful flexibility for extended stays, offering comfort and privacy for visiting family or friends. Balancing estate scale, architectural character, privacy, and future lifestyle potential, this Malabar Ranch residence embodies the best of Southern California living: a place where luxury feels relaxed, nature is ever-present, and home becomes a destination.
For sale
Listed by: Pacific Sotheby's Int'l Realty • Sancia Obermueller • Contact: 760-925-2419
$2,399,000
4216 Bridlewood Rd, Fallbrook, CA 92028
6beds
5,390sqft
Single Family Residence
Built in 2006
2.11 Acres Lot
$-- Zestimate®
$445/sqft
$334/mo HOA
What's special
Graceful staircaseGrand sense of arrivalGenerous islandBuilt-in barbecue islandResort-style pool and spaSoaring ceilingsOutdoor entertaining spaces
- 280 days
- 708
- 50
Zillow last checked:
Listing updated:
Listed by:
Sancia Obermueller DRE #02078228 760-925-2419,
Pacific Sotheby's Int'l Realty,
Ben McCoy DRE #01963720 760-331-3138,
Pacific Sotheby's Int'l Realty
Source: CRMLS,MLS#: NDP2600553 Originating MLS: California Regional MLS (North San Diego County & Pacific Southwest AORs)
Originating MLS: California Regional MLS (North San Diego County & Pacific Southwest AORs)Facts & features
Interior
Bedrooms & bathrooms
- Bedrooms: 6
- Bathrooms: 7
- Full bathrooms: 6
- 1/2 bathrooms: 1
- Main level bathrooms: 2
- Main level bedrooms: 1
Rooms
- Room types: Bedroom, Entry/Foyer, Family Room, Foyer, Kitchen, Laundry, Living Room, Primary Bathroom, Primary Bedroom, Office, Other, Pantry
Bedroom
- Features: Bedroom on Main Level
Other
- Features: Walk-In Closet(s)
Pantry
- Features: Walk-In Pantry
Cooling
- Central Air, Zoned
Appliances
- Laundry: Laundry Room
Features
- Bedroom on Main Level, Entrance Foyer, Primary Suite, Walk-In Pantry, Walk-In Closet(s)
- Has fireplace: Yes
- Fireplace features: Family Room, Gas, Living Room, Primary Bedroom
- Common walls with other units/homes: No Common Walls
Interior area
- Total interior livable area: 5,390 sqft
Video & virtual tour
Property
Parking
- Total spaces: 4
- Parking features: Garage - Attached
- Attached garage spaces: 4
Features
- Levels: Two
- Stories: 2
- Entry location: 1
- Has private pool: Yes
- Pool features: In Ground, Private
- Has view: Yes
- View description: Canyon, Hills, Mountain(s), Panoramic, Pool
Lot
- Size: 2.11 Acres
- Features: Back Yard, Drip Irrigation/Bubblers, Front Yard, Garden, Gentle Sloping, Landscaped, Sprinkler System, Yard
Details
- Parcel number: 1235211200
- Zoning: AG
- Special conditions: Standard
- Horse amenities: Riding Trail
Construction
Type & style
- Home type: SingleFamily
- Property subtype: Single Family Residence
Condition
- Year built: 2006
Utilities & green energy
- Sewer: Public Sewer
Community & HOA
Community
- Features: Biking, Curbs, Dog Park, Foothills, Fishing, Golf, Gutter(s), Hiking, Horse Trails, Stable(s), Park, Preserve/Public Land, Rural
HOA
- Has HOA: Yes
- Amenities included: Controlled Access, Pet Restrictions
- HOA fee: $334 monthly
- HOA name: Malabar Ranch
- HOA phone: 760-724-2001
Location
- Region: Fallbrook
Financial & listing details
- Price per square foot: $445/sqft
- Tax assessed value: $2,164,862
- Date on market: 1/17/2026
- Cumulative days on market: 280 days
- Listing terms: Cash,FHA,VA Loan
Estimated market value
Not available
Estimated sales range
Not available
Not available
Price history
| Date | Event | Price |
|---|---|---|
| 7/18/2026 | Price change | $2,399,000-4%$445/sqft |
Source:  CRMLS #NDP2600553 Report a problem CRMLS #NDP2600553 Report a problem | ||
| 6/25/2026 | Price change | $2,499,000-3.8%$464/sqft |
Source: CRMLS #NDP2600553 Report a problem | ||
| 5/23/2026 | Price change | $2,599,000-3.7%$482/sqft |
Source: CRMLS #NDP2600553 Report a problem | ||
| 4/10/2026 | Price change | $2,699,000-3.6%$501/sqft |
Source: CRMLS #NDP2600553 Report a problem | ||
| 3/11/2026 | Price change | $2,799,000-3.1%$519/sqft |
Source: CRMLS #NDP2600553 Report a problem | ||
| 2/23/2026 | Price change | $2,889,000-1.7%$536/sqft |
Source: CRMLS #NDP2600553 Report a problem | ||
| 1/17/2026 | Listed for sale | $2,939,000+46.9%$545/sqft |
Source: CRMLS #NDP2600553 Report a problem | ||
| 7/30/2021 | Sold | $2,000,000+33.8%$371/sqft |
Source: Public Record Report a problem | ||
| 3/10/2014 | Listing removed | $1,495,000$277/sqft |
Source: Coldwell Banker Residential Brokerage - Vista #130061046 Report a problem | ||
| 11/20/2013 | Listed for sale | $1,495,000+35.9%$277/sqft |
Source: Coldwell Banker Residential Brokerage - Vista #130061046 Report a problem | ||
| 12/3/2009 | Sold | $1,100,000$204/sqft |
Source: Public Record Report a problem | ||
Public tax history
| Year | Property taxes | Tax assessment |
|---|---|---|
| 2026 | -- | $2,164,862 +2% |
| 2025 | $22,759 +2.3% | $2,122,415 +2% |
| 2024 | $22,250 +3.3% | $2,080,800 +2% |
| 2023 | $21,549 -0.4% | $2,040,000 +2% |
| 2022 | $21,635 +49% | $2,000,000 +47.1% |
| 2021 | $14,522 -0.8% | $1,359,463 +1% |
| 2020 | $14,638 +2.7% | $1,345,525 +2% |
| 2019 | $14,260 +0.9% | $1,319,144 +2% |
| 2018 | $14,135 +2% | $1,293,279 +2% |
| 2017 | $13,858 +2.5% | $1,267,922 +2% |
| 2016 | $13,516 +1.7% | $1,243,062 +1.5% |
| 2015 | $13,295 +1.9% | $1,224,391 +2% |
| 2014 | $13,041 | $1,200,408 +0.5% |
| 2013 | -- | $1,194,984 +2% |
| 2012 | -- | $1,171,554 +2% |
| 2011 | -- | $1,148,583 +4.4% |
| 2010 | -- | $1,100,000 -21.6% |
| 2009 | -- | $1,403,421 +2% |
| 2008 | -- | $1,375,903 |
Find assessor info on the county website
Monthly payment
Est. payment
Payment breakdown
Explore the cost of this home by adjusting the details. Changes won't be saved.Climate risks
Neighborhood: 92028
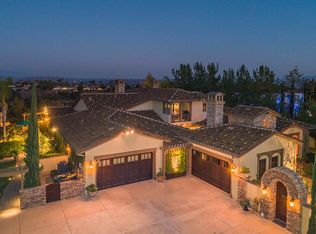
Similar homes
- $1,799,0004 bd3 ba4.5k sqft3642 Alta Vista Dr, Fallbrook, CA 92028For Sale
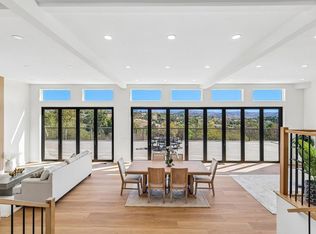 MLS ID #NDP2609295, Virginia Gissing, RE/MAX Connections. CRMLS
 - $1,995,0005 bd5 ba4.2k sqft19 Gateview Dr, Fallbrook, CA 92028For Sale
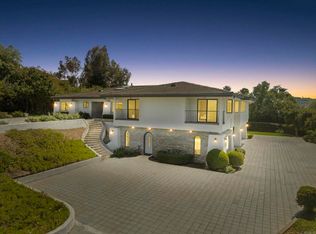 MLS ID #NDP2604745, Nick Wright, Compass. CRMLS
 - $1,985,0005 bd5 ba4.3k sqft5148 Minneola Dr, Fallbrook, CA 92028For Sale
 MLS ID #260018926, Michael E Taylor, Coldwell Banker Realty. SDMLS
 - $1,598,0004 bd4 ba3.9k sqft4462 Fallsbrae Rd, Fallbrook, CA 92028For Sale
 MLS ID #260002637, Alexa R Devaney, The Oppenheim Group. SDMLS
