Wonderful move-in ready home in High Point Terrace, tucked away at the back of one of the neighborhood's rare cove lots.Enjoy the quiet,privacy,& peace of mind of minimal through traffic.Charming curb appeal leads into an open floor plan where the living and dining rooms flow naturally into a welcoming den featuring a wood-burning fireplace and handsome built-in bookshelves.Refinished hardwood floors run throughout the main living areas and all three bedrooms. The kitchen has been updated with stainless steel appliances and offers a breakfast bar, plus a charming built-in corner cabinet in the breakfast area.Separate laundry room with plenty of cabinet space and storage. Bedrooms feature nice sized closets and storage.The private backyard is fully fenced with a brick patio and includes a buffer from adjoining rear lots, ideal for entertaining or unwinding. Great natural light throughout. Walking distance to High Point amenities, including Greenline and grocery store.Come see!
For sale
$334,900
3582 Southwood Ave, Memphis, TN 38111
3beds
1,731sqft
Single Family Residence
Built in 1949
0.26 Acres Lot
$325,500 Zestimate®
$193/sqft
$-- HOA
What's special
Wood-burning fireplaceOpen floor planCharming curb appealBreakfast barGreat natural light throughoutRare cove lotHandsome built-in bookshelves
- 2 days |
- 465 |
- 41 |
Likely to sell faster than
Zillow last checked:
Listing updated:
Listed by:
Conlee Stringfellow,
Ware Jones, REALTORS 901-450-4011
Source: MAAR,MLS#: 10228301
Facts & features
Interior
Bedrooms & bathrooms
- Bedrooms: 3
- Bathrooms: 3
- Full bathrooms: 1
- 1/2 bathrooms: 2
Rooms
- Room types: Attic
Primary bedroom
- Features: Hardwood Floor, Smooth Ceiling, Walk-In Closet(s)
- Level: First
- Area: 154
- Dimensions: 11 x 14
Bedroom 2
- Features: Hardwood Floor, Smooth Ceiling, Walk-In Closet(s)
- Level: First
- Area: 143
- Dimensions: 11 x 13
Bedroom 3
- Features: Hardwood Floor, Smooth Ceiling
- Level: First
- Area: 121
- Dimensions: 11 x 11
Primary bathroom
- Features: Smooth Ceiling, Tile Floor, Half Bath
Dining room
- Features: Separate Dining Room
- Area: 80
- Dimensions: 8 x 10
Kitchen
- Features: Pantry, Updated/Renovated Kitchen
- Area: 120
- Dimensions: 8 x 15
Living room
- Features: LR/DR Combination, Separate Den
- Area: 252
- Dimensions: 14 x 18
Den
- Area: 294
- Dimensions: 14 x 21
Heating
- Central
Cooling
- Central Air
Appliances
- Included: Gas Water Heater, Range/Oven, Cooktop, Disposal, Dishwasher
- Laundry: Laundry Room
Features
- All Bedrooms Down, 1 or More BR Down, Primary Down, Full Bath Down, Half Bath Down, Smooth Ceiling, Walk-In Closet(s), 1 1/2 Bath, 1/2 Bath, 2nd Bedroom, Den/Great Room, Dining Room, Kitchen, Laundry Room, Living Room, Primary Bedroom, Square Feet Source: Appraisal
- Flooring: Hardwood, Tile
- Windows: Wood Frames, Window Treatments
- Basement: Crawl Space
- Attic: Pull Down Stairs
- Number of fireplaces: 1
- Fireplace features: In Den/Great Room, Masonry
Interior area
- Total interior livable area: 1,731 sqft
Property
Parking
- Parking features: Driveway/Pad
- Has uncovered spaces: Yes
Features
- Stories: 1
- Patio & porch: Patio
- Pool features: None
- Fencing: Wood,Wood Fence
Lot
- Size: 0.26 Acres
- Dimensions: 76 x 149
- Features: Professionally Landscaped, Well Landscaped Grounds
Details
- Parcel number: 044061 00045
Construction
Type & style
- Home type: SingleFamily
- Architectural style: Traditional
- Property subtype: Single Family Residence
Materials
- Brick Veneer
- Roof: Composition Shingles
Condition
- New construction: No
- Year built: 1949
Utilities & green energy
- Sewer: Public Sewer
- Water: Public
Community & HOA
Community
- Security: Monitored Alarm, Monitored Alarm System
- Subdivision: Normandy Circle Re Plan
Location
- Region: Memphis
Financial & listing details
- Price per square foot: $193/sqft
- Tax assessed value: $346,800
- Annual tax amount: $4,570
- Price range: $334.9K - $334.9K
- Date on market: 8/13/2026
Estimated market value
$325,500
$309,000 - $342,000
$2,367/mo
Price history
| Date | Event | Price |
|---|---|---|
| 8/13/2026 | Listed for sale | $334,900+12%$193/sqft |
Source:  MAAR #10228301 Report a problem MAAR #10228301 Report a problem | ||
| 2/28/2020 | Sold | $299,000-2%$173/sqft |
Source: MAAR #10069686 Report a problem | ||
| 1/30/2020 | Pending sale | $305,000$176/sqft |
Source: REMAX Experts, LLC #10069686 Report a problem | ||
| 1/25/2020 | Listed for sale | $305,000+10.9%$176/sqft |
Source: REMAX Experts, LLC #10069686 Report a problem | ||
| 3/29/2018 | Sold | $275,000-1.8%$159/sqft |
Source:  RealTracs MLS as distributed by MLS GRID #3162509 Report a problem RealTracs MLS as distributed by MLS GRID #3162509 Report a problem | ||
| 2/14/2018 | Price change | $279,900-5.1%$162/sqft |
Source: Hobson, REALTORS #10020085 Report a problem | ||
| 2/9/2018 | Listed for sale | $295,000+37.2%$170/sqft |
Source: Hobson, REALTORS #10020085 Report a problem | ||
| 11/7/2014 | Sold | $215,000$124/sqft |
Source: MAAR #9931779 Report a problem | ||
Public tax history
| Year | Property taxes | Tax assessment |
|---|---|---|
| 2025 | $4,570 -9.6% | $86,700 +12.9% |
| 2024 | $5,056 +8.1% | $76,775 |
| 2023 | $4,677 | $76,775 |
| 2022 | -- | $76,775 |
| 2021 | -- | $76,775 +20.6% |
| 2020 | $2,034 | $63,650 |
| 2019 | $2,034 -21.1% | $63,650 |
| 2018 | $2,578 -45.1% | $63,650 |
| 2017 | $4,698 +140% | $63,650 +10.6% |
| 2016 | $1,958 +13.7% | $57,575 |
| 2014 | $1,721 | $57,575 |
| 2013 | -- | $57,575 +6.7% |
| 2012 | -- | $53,975 |
| 2011 | -- | $53,975 |
| 2010 | -- | $53,975 |
| 2009 | -- | $53,975 +15.9% |
| 2008 | -- | $46,575 |
| 2007 | -- | $46,575 |
| 2006 | -- | $46,575 |
| 2005 | -- | $46,575 +28.9% |
| 2004 | -- | $36,125 |
| 2003 | -- | $36,125 |
| 2002 | -- | $36,125 |
| 2001 | -- | $36,125 +10.1% |
| 2000 | -- | $32,800 |
Find assessor info on the county website
Monthly payment
Est. payment
Payment breakdown
Explore the cost of this home by adjusting the details. Changes won't be saved.Climate risks
Neighborhood: East Memphis-Colonial-Yorkshire
Nearby schools
GreatSchools rating
- 6/10White Station Elementary SchoolGrades: PK-5Distance: 2.4 mi
- 8/10White Station Middle SchoolGrades: 6-8Distance: 3.5 mi
- 8/10White Station High SchoolGrades: 9-12Distance: 2.3 mi
- $289,0002 bd1 ba1k sqft3576 Southwood Ave, Memphis, TN 38111Sold

- $337,6004 bd2 ba1.9k sqft3588 Southwood Ave, Memphis, TN 38111Off Market
- $303,4003 bd2 ba1.8k sqft3594 Southwood Ave, Memphis, TN 38111Off Market
- $265,0003 bd2 ba1.9k sqft3570 Southwood Ave, Memphis, TN 38111Sold
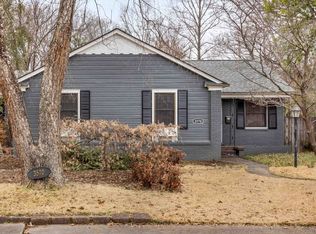
- $423,9003 bd2 ba2.1k sqft3583 Northwood Dr, Memphis, TN 38111Off Market
- $344,7004 bd2 ba2k sqft3573 Northwood Dr, Memphis, TN 38111Off Market
- $285,0002 bd1 ba-- sqft3575 Southwood Ave, Memphis, TN 38111Sold
- $314,8003 bd2 ba1.5k sqft3600 Southwood Ave, Memphis, TN 38111Off Market
A local agent can set up tours, give advice and negotiate with sellers.
Similar homes
- $350,0003 bd2 ba2.2k sqft37 N Century St, Memphis, TN 38111For Sale
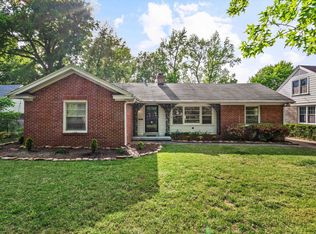
 MLS ID #3506425, Lauren Waites. RealTracs MLS as distributed by MLS GRID
 - $349,9003 bd1 ba1.4k sqft3588 Aurora Cir, Memphis, TN 38111For Sale
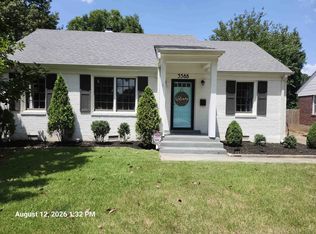 MLS ID #10228265, Margie B O'Neal, REMAX Experts. MAAR
 - $349,9003 bd3 ba2.1k sqft3419 Highland Park Pl, Memphis, TN 38111For Sale
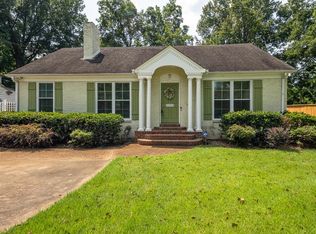 MLS ID #10227684, Richard Travers, Crye-Leike, Inc., REALTORS. MAAR
 - $345,0003 bd2 ba1.8k sqft164 S Reese St, Memphis, TN 38111For Sale
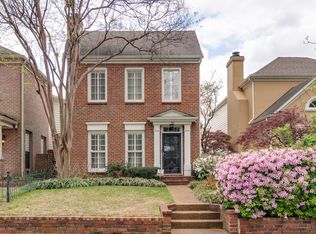 MLS ID #10228122, Scott Gresham, Ware Jones, REALTORS. MAAR
 - $354,9003 bd2 ba1.6k sqft3630 Highland Park Pl, Memphis, TN 38111For SaleMLS ID #10219423, Mary V McCall, Burch Realty Group. MAAR
- $304,9003 bd2 ba1.9k sqft3456 Walnut Grove Rd, Memphis, TN 38111For SaleMLS ID #10223691, Briscoe Ellett, Weichert, REALTORS-BenchMark. MAAR
- $349,0004 bd2 ba1.9k sqft3593 Southwood Ave, Memphis, TN 38111For SaleMLS ID #10220995, Jason Wallace, Keller Williams Realty. MAAR
- $325,0003 bd2 ba1.7k sqft31 N Century St, Memphis, TN 38111For SaleMLS ID #10223680, Stephanie Evans Taylor, Sowell, Realtors. MAAR
- $324,9003 bd2 ba1.9k sqft49 S Century St, Memphis, TN 38111For SaleMLS ID #10225715, Kathryn E Garland, Crye-Leike, Inc., REALTORS. MAAR
- $475,0003 bd2 ba2.2k sqft116 Eastland Dr, Memphis, TN 38111For SaleMLS ID #10228408, John J Moore, Marx-Bensdorf, REALTORS. MAAR
- $384,9004 bd2 ba2.2k sqft32 S Century St, Memphis, TN 38111For SaleMLS ID #10227765, Stephanie M Bennett, Hobson, REALTORS. MAAR
- $359,9003 bd2 ba1.9k sqft166 S Holmes St, Memphis, TN 38111For SaleMLS ID #10225842, Bob Geabhart, Crye-Leike, Inc., REALTORS. MAAR
- $329,9002 bd2 ba1.7k sqft410 Holmes Cir, Memphis, TN 38111For SaleMLS ID #10223888, Andrew B Turnage, Baxter Read Realty. MAAR
- $349,9003 bd2 ba2k sqft140 Alexander St, Memphis, TN 38111For SaleMLS ID #10220074, Scott Park, Crye-Leike, Inc., REALTORS. MAAR
- $395,9003 bd2 ba1.5k sqft293 Aurora Cir, Memphis, TN 38111For SaleMLS ID #10226417, David L Rose, Aubrey Smith, REALTORS. MAAR
- $349,9004 bd3 ba2k sqft380 Holmes Cir, Memphis, TN 38111For SaleMLS ID #10225268, Austin Hall, Evernest Too, LLC. MAAR
- $--3 bd2 ba1.4k sqft3530 Faxon Ave, Memphis, TN 38122AuctionXome
- $315,0003 bd3 ba2k sqft555 S Holmes St, Memphis, TN 38111For SaleMLS ID #10220548, Kristi C Ryan, Coldwell Banker Collins-Maury. MAAR
- $294,9002 bd1 ba1.3k sqft327 High Point Ter, Memphis, TN 38111For SaleMLS ID #10227743, Brook W Loper, 901 Properties. MAAR
- $300,0003 bd2 ba1.8k sqft3592 Cowden Ave, Memphis, TN 38111For SaleMLS ID #10219811, Amy D Woods, Crye-Leike, Inc., REALTORS. MAAR
