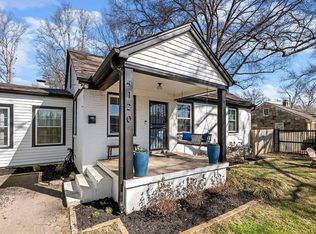
Move in Ready 3 BR 2 BA brick 1 level home corner lot in High Point Terrace. Updated open concept living area. Newkitchen includes ceramic flooring, Chevron backsplash, quartz countertops, updated cabinetry, 5 burner gas cooktop, double wall oven, new sink hardware, new patio doors, ceiling and under cabinet lighting. Large dining Island has quartz waterfall edge, wine cooler, wall shelving, and dining room console stay. Hardwood floors throughout, luxury laminate in Den & Primary. Updated Walk in Primary Shower. Fresh interior and exterior paint. Cedar shutters, closets and doors. New interior door hardware. New thermostats w/App. Updated baths. Electric fireplace(Decorative only). Covered front porch & back deck w/TV and step lighting. Landscaped front and back. Back Fenced/gated & Sprinkler. Side-load garage. HVAC (2017), HW Tank(2023), Air(2023). Near shopping, restaurants with patios and Shelby Farms Greenline. Close proximity to Galloway Golf Course
For sale
$359,500
418 N Highland St, Memphis, TN 38122
3beds
1,807sqft
:
Get pre-qualified$2,380/mo
Single Family Residence
Built in 1942
0.3 Acres Lot
$352,300 Zestimate®
$199/sqft
$-- HOA
What's special
Updated bathsSide-load garageDining room console stayCovered front porchCedar shuttersLandscaped front and backDouble wall oven
- 10 hours |
- 81 |
- 12 |
Zillow last checked:
Listing updated:
Listed by:
Frieda G Weeden,
REMAX Experts 901-685-6000
Source: MAAR,MLS#: 10226959
Facts & features
Interior
Bedrooms & bathrooms
- Bedrooms: 3
- Bathrooms: 2
- Full bathrooms: 2
Primary bedroom
- Features: Hardwood Floor, Smooth Ceiling
- Level: First
- Area: 253
- Dimensions: 11 x 23
Bedroom 2
- Features: Hardwood Floor, Shared Bath, Smooth Ceiling
- Level: First
- Area: 182
- Dimensions: 13 x 14
Bedroom 3
- Features: Hardwood Floor, Shared Bath, Smooth Ceiling
- Level: First
- Area: 120
- Dimensions: 10 x 12
Primary bathroom
- Features: Separate Shower, Smooth Ceiling, Tile Floor, Full Bath
Dining room
- Area: 126
- Dimensions: 9 x 14
Kitchen
- Features: Updated/Renovated Kitchen, Pantry, Washer/Dryer Connections
- Area: 136
- Dimensions: 8 x 17
Living room
- Features: LR/DR Combination
- Area: 221
- Dimensions: 13 x 17
Den
- Area: 204
- Dimensions: 12 x 17
Heating
- Central
Cooling
- Ceiling Fan(s), Central Air
Features
- All Bedrooms Down, Luxury Primary Bath, Separate Tub & Shower, Full Bath Down, Smooth Ceiling, Square Feet Source: Appraisal
- Flooring: Hardwood, Part Hardwood, Tile
- Number of fireplaces: 1
Interior area
- Total interior livable area: 1,807 sqft
Property
Parking
- Total spaces: 2
- Parking features: Garage Door Opener, Garage Faces Side
- Has garage: Yes
- Covered spaces: 2
Features
- Stories: 1
- Patio & porch: Porch, Covered Patio
- Pool features: None
- Fencing: Wood,Wood Fence
Lot
- Size: 0.3 Acres
- Dimensions: 75 x 180
- Features: Some Trees, Level, Corner Lot, Landscaped, Well Landscaped Grounds
Details
- Additional structures: Storage
- Parcel number: 044079 00001
Construction
Type & style
- Home type: SingleFamily
- Architectural style: Bungalow
- Property subtype: Single Family Residence
Materials
- Wood/Composition
- Roof: Composition Shingles
Condition
- New construction: No
- Year built: 1942
Utilities & green energy
- Sewer: Public Sewer
- Water: Public
Community & HOA
Community
- Subdivision: Chandlers Greenlawn
Location
- Region: Memphis
Financial & listing details
- Price per square foot: $199/sqft
- Tax assessed value: $353,700
- Annual tax amount: $4,661
- Price range: $359.5K - $359.5K
- Date on market: 7/25/2026
- Listing terms: Conventional,FHA,VA Loan
Estimated market value
$352,300
$335,000 - $370,000
$1,863/mo
Price history
| Date | Event | Price |
|---|---|---|
| 7/25/2026 | Listed for sale | $359,500-3.9%$199/sqft |
Source:  MAAR #10226959 Report a problem MAAR #10226959 Report a problem | ||
| 6/15/2026 | Listing removed | $374,000$207/sqft |
Source: MAAR #10219358 Report a problem | ||
| 5/12/2026 | Price change | $374,000-1.3%$207/sqft |
Source: MAAR #10219358 Report a problem | ||
| 4/25/2026 | Price change | $379,000-1.5%$210/sqft |
Source: MAAR #10219358 Report a problem | ||
| 4/16/2026 | Listed for sale | $384,900+68.8%$213/sqft |
Source: MAAR #10219358 Report a problem | ||
| 4/27/2016 | Sold | $228,000+169.8%$126/sqft |
Source: MAAR #9971969 Report a problem | ||
| 1/13/1998 | Sold | $84,500$47/sqft |
Source: Public Record Report a problem | ||
Public tax history
| Year | Property taxes | Tax assessment |
|---|---|---|
| 2025 | $4,661 -13.8% | $88,425 +7.7% |
| 2024 | $5,407 +8.1% | $82,100 |
| 2023 | $5,001 | $82,100 |
| 2022 | -- | $82,100 |
| 2021 | -- | $82,100 +39% |
| 2020 | $1,888 | $59,075 |
| 2019 | $1,888 -21.1% | $59,075 |
| 2018 | $2,393 -45.1% | $59,075 |
| 2017 | $4,361 +145.3% | $59,075 +13% |
| 2016 | $1,777 -6.1% | $52,275 |
| 2014 | $1,893 | $52,275 |
| 2013 | -- | $52,275 -12% |
| 2012 | -- | $59,375 |
| 2011 | -- | $59,375 |
| 2010 | -- | $59,375 |
| 2009 | -- | $59,375 +45.7% |
| 2008 | -- | $40,750 |
| 2007 | -- | $40,750 |
| 2006 | -- | $40,750 |
| 2005 | -- | $40,750 +18.1% |
| 2004 | -- | $34,500 |
| 2003 | -- | $34,500 |
| 2002 | -- | $34,500 |
| 2001 | -- | $34,500 +44.2% |
| 2000 | -- | $23,925 |
Find assessor info on the county website
Monthly payment
Est. payment
Payment breakdown
Explore the cost of this home by adjusting the details. Changes won't be saved.Climate risks
Neighborhood: East Memphis-Colonial-Yorkshire
Nearby schools
GreatSchools rating
- 7/10Grahamwood Elementary SchoolGrades: PK-5Distance: 1 mi
- 8/10White Station Middle SchoolGrades: 6-8Distance: 3.6 mi
- 8/10White Station High SchoolGrades: 9-12Distance: 2.8 mi
- $204,0003 bd1 ba1.4k sqft412 N Highland St, Memphis, TN 38122Off Market
- $290,9003 bd1 ba1.5k sqft406 N Highland St, Memphis, TN 38122Off Market
- $244,4002 bd1 ba1k sqft3519 Kenwood Ave, Memphis, TN 38122Off Market
- $357,1004 bd3 ba2.6k sqft432 N Highland St, Memphis, TN 38122Off Market
- $216,6003 bd1 ba1.3k sqft3525 Kenwood Ave, Memphis, TN 38122Off Market
- $327,4003 bd4 ba2.4k sqft398 N Highland St, Memphis, TN 38122Off Market
- $260,0002 bd2 ba1.3k sqft3520 Kenwood Ave, Memphis, TN 38122Sold
- $280,7003 bd1 ba1.4k sqft3522 Charleswood Ave, Memphis, TN 38122Off Market
A local agent can set up tours, give advice and negotiate with sellers.
A local lender can help you make sure your offer is ready when you are.
Similar homes
- $359,9003 bd2 ba1.9k sqft166 S Holmes St, Memphis, TN 38111For Sale
 MLS ID #10225842, Bob Geabhart, Crye-Leike, Inc., REALTORS. MAAR
 - $354,9003 bd2 ba1.6k sqft3630 Highland Park Pl, Memphis, TN 38111For Sale
 MLS ID #10219423, Mary V McCall, Burch Realty Group. MAAR
 - $359,0003 bd2 ba2k sqft140 Alexander St, Memphis, TN 38111For Sale
 MLS ID #10220074, Scott Park, Crye-Leike, Inc., REALTORS. MAAR
 - $369,9003 bd2 ba1.9k sqft4120 Village Rd, Memphis, TN 38117For Sale
 MLS ID #10218687, Logan I Scheidt, Crye-Leike, Inc., REALTORS. MAAR
 - $372,9004 bd2 ba2.3k sqft386 Holmes Cir, Memphis, TN 38111For SaleMLS ID #10225987, Austin Hall, Evernest Too, LLC. MAAR
- $359,9003 bd2 ba1.4k sqft5100 Princeton Rd, Memphis, TN 38117For SaleMLS ID #10225472, Amiee D Mathis, Sowards & Associates, REALTORS. MAAR
- $329,9003 bd2 ba1.6k sqft4297 Sequoia Ave, Memphis, TN 38117For SaleMLS ID #10220055, Phillip Kemp, Reed & Associates of Tenn, LLC. MAAR
- $360,0003 bd2 ba1.8k sqft209 Leonora Dr, Memphis, TN 38117For SaleMLS ID #10220896, Kathleen M Sampson, Coldwell Banker Collins-Maury. MAAR
- $375,0002 bd2 ba1.4k sqft3459 Highland Park Pl, Memphis, TN 38111For Sale By Owner
- $279,9003 bd2 ba1.3k sqft1020 Sandra St, Memphis, TN 38122For SaleMLS ID #10221665, Haydn M Wiseman, Cahltrep Realty, LLC. MAAR
- $355,0003 bd2 ba1.6k sqft4948 Fairfield Cir, Memphis, TN 38117For SaleMLS ID #10205309, Amy D Woods, Crye-Leike, Inc., REALTORS. MAAR
- $250,0003 bd2 ba1.9k sqft501 Gerald Rd, Memphis, TN 38122For SaleMLS ID #10209135, Chad R Woelke, Heritage Homes Co.. MAAR
- $369,0004 bd3 ba1.7k sqft5524 Fountain Bay Dr, Memphis, TN 38120For SaleMLS ID #10213060, Joel J Hobson, Hobson, REALTORS. MAAR
- $329,0003 bd2 ba1.4k sqft5250 Sequoia Ave, Memphis, TN 38120For SaleMLS ID #10219659, Bill Maury, Coldwell Banker Collins-Maury. MAAR
- $370,0003 bd3 ba2k sqft1051 S Rembert St, Memphis, TN 38104For SaleMLS ID #10218831, Tiffany S Lemmons, New Home Realty. MAAR
- $349,0003 bd2 ba1.6k sqft1520 Court Ave, Memphis, TN 38104For SaleMLS ID #10210853, Lakisha Ross-Faulkner, Harris Realty Services. MAAR
- $315,0003 bd2 ba1.5k sqft5395 Laurie Ln, Memphis, TN 38120For SaleMLS ID #10214054, Anna Palazola, Crye-Leike, Inc., REALTORS. MAAR
- $325,0003 bd2 ba1.5k sqft4788 Amboy Rd, Memphis, TN 38117For SaleMLS ID #10222607, Cindy L Leavell, Marx-Bensdorf, REALTORS. MAAR
- $394,9004 bd3 ba2.3k sqft5099 Walnut Grove Rd, Memphis, TN 38117For SaleMLS ID #10217002, John F Brawner, 1 Percent Lists Midsouth. MAAR
- $359,0004 bd3 ba1.9k sqft147 Greeff Ln, Memphis, TN 38111For SaleMLS ID #10218901, Demere Dwyer, Crye-Leike, Inc., REALTORS. MAAR
