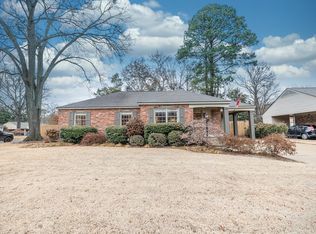
Move-In Ready 3/2 One Story Home on Princeton Road! Kitchen and Den Remodeled in 2025 New Windows, Newly Renovated Bathrooms, New Roof replaced with Architectural Shingles in 2022, Sewer line replaced to the curb in 2021 and wiring updated to Breaker Box. This home is a must see! Call the Listing Agent to schedule an appointment!
For sale
$359,900
5100 Princeton Rd, Memphis, TN 38117
3beds
1,505sqft
Single Family Residence
Built in 1957
10,018 Square Feet Lot
$347,000 Zestimate®
$239/sqft
$-- HOA
What's special
Den remodeledNew windowsNewly renovated bathrooms
- 87 days
- 118
- 0
Zillow last checked:
Listing updated:
Listed by:
Amiee D Mathis,
Sowards & Associates, REALTORS 901-759-7077
Source: MAAR,MLS#: 10225472
Facts & features
Interior
Bedrooms & bathrooms
- Bedrooms: 3
- Bathrooms: 2
- Full bathrooms: 2
Primary bedroom
- Features: Hardwood Floor
- Area: 143
- Dimensions: 11 x 13
Bedroom 2
- Features: Hardwood Floor
- Area: 143
- Dimensions: 11 x 13
Bedroom 3
- Features: Hardwood Floor
- Area: 110
- Dimensions: 11 x 10
Primary bathroom
- Features: Tile Floor
Dining room
- Features: Separate Dining Room
- Area: 90
- Dimensions: 9 x 10
Kitchen
- Features: Updated/Renovated Kitchen, W/D Connection in Kitchen
Living room
- Features: Separate Den, Separate Living Room
- Area: 165
- Dimensions: 11 x 15
Den
- Area: 143
- Dimensions: 11 x 13
Heating
- Central
Cooling
- Central Air
Features
- All Bedrooms Down, Renovated Bathroom, Square Feet Source: AutoFill (MAARdata) or Public Records (Cnty Assessor Site)
- Flooring: Part Hardwood, Tile, Vinyl
- Doors: Storm Door(s)
- Number of fireplaces: 1
- Fireplace features: In Den/Great Room
Interior area
- Total interior livable area: 1,505 sqft
Property
Parking
- Total spaces: 1
- Parking features: Driveway/Pad, Storage
- Covered spaces: 1
- Has uncovered spaces: Yes
Features
- Stories: 1
- Patio & porch: Porch
- Exterior features: Sidewalks, Other (See REMARKS)
- Pool features: None
- Fencing: Chain Link,Wood
Lot
- Size: 10,018 Square Feet
- Dimensions: 80 x 130
- Features: Landscaped, Well Landscaped Grounds
Details
- Additional structures: Storage
- Parcel number: 064034 00031
Construction
Type & style
- Home type: SingleFamily
- Architectural style: Traditional
- Property subtype: Single Family Residence
Materials
- Brick Veneer
- Roof: Other (See REMARKS)
Condition
- New construction: No
- Year built: 1957
Community & HOA
Community
- Subdivision: Normandy Meadows Third Addition
Location
- Region: Memphis
Financial & listing details
- Price per square foot: $239/sqft
- Tax assessed value: $278,300
- Annual tax amount: $3,668
- Price range: $359.9K - $359.9K
- Date on market: 7/6/2026
- Cumulative days on market: 88 days
Estimated market value
$347,000
$330,000 - $364,000
$1,880/mo
Price history
| Date | Event | Price |
|---|---|---|
| 7/6/2026 | Listed for sale | $359,900+170.6%$239/sqft |
Source:  MAAR #10225472 Report a problem MAAR #10225472 Report a problem | ||
| 2/21/2000 | Sold | $133,000+17.5%$88/sqft |
Source: Public Record Report a problem | ||
| 8/28/1997 | Sold | $113,186$75/sqft |
Source: Public Record Report a problem | ||
Public tax history
| Year | Property taxes | Tax assessment |
|---|---|---|
| 2025 | $3,667 -7.4% | $69,575 +15.7% |
| 2024 | $3,961 +8.1% | $60,150 |
| 2023 | $3,664 | $60,150 |
| 2022 | -- | $60,150 |
| 2021 | -- | $60,150 +33.9% |
| 2020 | $1,436 | $44,925 |
| 2019 | $1,436 -21.1% | $44,925 |
| 2018 | $1,819 -45.1% | $44,925 |
| 2017 | $3,316 +119.9% | $44,925 +1.3% |
| 2016 | $1,508 +20.5% | $44,350 |
| 2014 | $1,252 | $44,350 |
| 2013 | -- | $44,350 +13% |
| 2012 | -- | $39,250 |
| 2011 | -- | $39,250 |
| 2010 | -- | $39,250 |
| 2009 | -- | $39,250 +12.9% |
| 2008 | -- | $34,775 |
| 2007 | -- | $34,775 |
| 2006 | -- | $34,775 |
| 2005 | -- | $34,775 +3.3% |
| 2004 | -- | $33,675 |
| 2003 | -- | $33,675 |
| 2002 | -- | $33,675 |
| 2001 | -- | $33,675 +22.7% |
| 2000 | -- | $27,450 |
Find assessor info on the county website
Monthly payment
Est. payment
Payment breakdown
Explore the cost of this home by adjusting the details. Changes won't be saved.Climate risks
Neighborhood: East Memphis
Similar homes
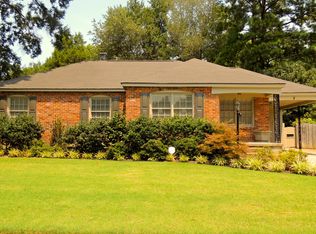
- $299,9004 bd2 ba1.9k sqft5137 Whitehall Ave, Memphis, TN 38117For Sale
 MLS ID #10227963, Yu Cai, eXp Realty, LLC. MAAR
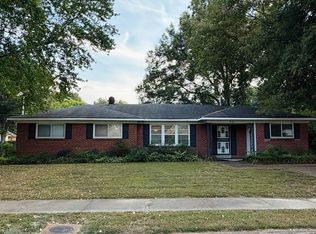
 - $262,5003 bd2 ba1.4k sqft296 N White Station Rd, Memphis, TN 38117For Sale
 MLS ID #10228568, Stephen K Mansour, KAIZEN Realty, LLC. MAAR
 - $235,0003 bd2 ba1.2k sqft514 N White Station Rd, Memphis, TN 38117For Sale
 MLS ID #10227201, Jonathan Minerick, homecoin.com. MAAR
 - $374,9004 bd3 ba2.2k sqft379 McElroy Rd, Memphis, TN 38120For Sale
 MLS ID #10221037, Gene E Adams, Realty International, Inc.. MAAR
 - $319,9003 bd2 ba2k sqft1192 Whiting St, Memphis, TN 38117For Sale
 MLS ID #3526752, Robert Gorman. RealTracs MLS as distributed by MLS GRID
