Beautifully renovated with style, charm, and an unbeatable location! This updated 3 bedroom/2 bath house offers an inviting open floor plan, knockout kitchen with gas cooking, and gleaming hardwood floors throughout. The luxurious primary bath features double vanities, while the incredible laundry room adds both style and function. Beautiful built-ins, a gas fireplace, and thoughtful finishes throughout make this home truly special. Additional updates include a tankless water heater, new driveway, regraded and resodded backyard, gutter guards, and new French drain. Just a short walk to the Chickasaw Gardens lake! This one is truly move-in ready and not to be missed!!! Open House August 16,02025 1:30-3:00.
For sale
$349,000
323 S Fenwick Rd, Memphis, TN 38111
3beds
1,659sqft
Single Family Residence
Built in 1941
7,405 Square Feet Lot
$338,700 Zestimate®
$210/sqft
$-- HOA
What's special
Gas fireplaceBeautiful built-insNew drivewayGutter guardsInviting open floor planThoughtful finishes throughoutRegraded and resodded backyard
- 1 day |
- 308 |
- 39 |
Likely to sell faster than
Zillow last checked:
Listing updated:
Listed by:
Taylor M Waring,
Ware Jones, REALTORS 901-450-4011
Source: MAAR,MLS#: 10228348
Facts & features
Interior
Bedrooms & bathrooms
- Bedrooms: 3
- Bathrooms: 2
- Full bathrooms: 2
Rooms
- Room types: Attic
Primary bedroom
- Features: Hardwood Floor, Smooth Ceiling
- Level: First
- Dimensions: 0 x 0
Bedroom 2
- Features: Hardwood Floor, Shared Bath, Smooth Ceiling
- Level: First
Bedroom 3
- Features: Hardwood Floor, Shared Bath
- Level: First
Primary bathroom
- Features: Double Vanity, Smooth Ceiling, Tile Floor, Full Bath
Dining room
- Dimensions: 0 x 0
Kitchen
- Features: Kitchen Island, Pantry, Updated/Renovated Kitchen
Living room
- Features: LR/DR Combination
- Dimensions: 0 x 0
Den
- Dimensions: 0 x 0
Heating
- Central, Natural Gas
Cooling
- 220 Wiring, Ceiling Fan(s), Central Air
Appliances
- Included: Disposal, Gas Cooktop, Range/Oven, Refrigerator
- Laundry: Laundry Room
Features
- All Bedrooms Down, Double Vanity Bath, Full Bath Down, Luxury Primary Bath, Primary Down, Renovated Bathroom, Smooth Ceiling, Square Feet Source: AutoFill (MAARdata) or Public Records (Cnty Assessor Site)
- Flooring: Hardwood, Tile
- Basement: Crawl Space
- Attic: Attic Access
- Number of fireplaces: 1
- Fireplace features: Gas Log, Living Room
Interior area
- Total interior livable area: 1,659 sqft
Property
Parking
- Parking features: Driveway/Pad, Gate Clickers, Gated
- Has uncovered spaces: Yes
Features
- Stories: 1
- Patio & porch: Porch
- Pool features: None
- Fencing: Wood,Wood Fence
Lot
- Size: 7,405 Square Feet
- Dimensions: 60 x 125
- Features: Level, Some Trees
Details
- Parcel number: 045040 00028
Construction
Type & style
- Home type: SingleFamily
- Architectural style: Traditional
- Property subtype: Single Family Residence
Materials
- Brick Veneer, Vinyl Siding
- Roof: Composition Shingles
Condition
- New construction: No
- Year built: 1941
Utilities & green energy
- Sewer: Public Sewer
- Water: Public
Community & HOA
Community
- Security: Security Gate, Wrought Iron Security Drs
- Subdivision: Dlugachs Central Avenue
Location
- Region: Memphis
Financial & listing details
- Price per square foot: $210/sqft
- Tax assessed value: $329,400
- Annual tax amount: $4,340
- Price range: $349K - $349K
- Date on market: 8/13/2026
Estimated market value
$338,700
$322,000 - $356,000
$1,819/mo
Price history
| Date | Event | Price |
|---|---|---|
| 8/13/2026 | Listed for sale | $349,000+2.3%$210/sqft |
Source:  MAAR #10228348 Report a problem MAAR #10228348 Report a problem | ||
| 10/16/2023 | Sold | $341,000-1.1%$206/sqft |
Source:  RealTracs MLS as distributed by MLS GRID #3021331 Report a problem RealTracs MLS as distributed by MLS GRID #3021331 Report a problem | ||
| 10/13/2023 | Pending sale | $344,900$208/sqft |
Source: MAAR #10153973 Report a problem | ||
| 9/21/2023 | Contingent | $344,900$208/sqft |
Source: MAAR #10153973 Report a problem | ||
| 9/16/2023 | Price change | $344,9000%$208/sqft |
Source: MAAR #10153973 Report a problem | ||
| 8/30/2023 | Price change | $345,000-1.4%$208/sqft |
Source: MAAR #10153973 Report a problem | ||
| 8/22/2023 | Price change | $349,900-1.3%$211/sqft |
Source: MAAR #10153973 Report a problem | ||
| 8/18/2023 | Price change | $354,500-0.1%$214/sqft |
Source: MAAR #10153973 Report a problem | ||
| 8/10/2023 | Listed for sale | $355,000+4.4%$214/sqft |
Source: MAAR #10153973 Report a problem | ||
| 3/4/2023 | Listing removed | -- |
Source: MAAR #10142213 Report a problem | ||
| 2/17/2023 | Listed for sale | $340,000+26%$205/sqft |
Source: MAAR #10142213 Report a problem | ||
| 11/14/2019 | Sold | $269,900$163/sqft |
Source: MAAR #10064516 Report a problem | ||
| 10/23/2019 | Pending sale | $269,900$163/sqft |
Source: Crye-Leike, Inc., REALTORS #10064516 Report a problem | ||
| 10/22/2019 | Listed for sale | $269,900+227.2%$163/sqft |
Source: Crye-Leike, Inc., REALTORS #10064516 Report a problem | ||
| 6/29/2012 | Sold | $82,500$50/sqft |
Source: Public Record Report a problem | ||
| 5/12/2012 | Price change | $82,500-8.2%$50/sqft |
Source: The Carter Group Realtors, LLC #3242838 Report a problem | ||
| 4/10/2012 | Price change | $89,900-5.3%$54/sqft |
Source: The Carter Group Realtors, LLC #3242838 Report a problem | ||
| 3/16/2012 | Listed for sale | $94,900-8.3%$57/sqft |
Source: The Carter Group Realtors, LLC #3242838 Report a problem | ||
| 2/10/2012 | Sold | $103,501-38.4%$62/sqft |
Source: Public Record Report a problem | ||
| 11/9/2006 | Sold | $168,000+16.7%$101/sqft |
Source: Public Record Report a problem | ||
| 1/22/2002 | Sold | $144,000+5.1%$87/sqft |
Source: Public Record Report a problem | ||
| 11/30/1999 | Sold | $137,000+39.8%$83/sqft |
Source: Public Record Report a problem | ||
| 7/21/1999 | Sold | $98,000$59/sqft |
Source: Public Record Report a problem | ||
Public tax history
| Year | Property taxes | Tax assessment |
|---|---|---|
| 2025 | $4,341 -1.3% | $82,350 +23.3% |
| 2024 | $4,399 +8.1% | $66,800 |
| 2023 | $4,069 | $66,800 |
| 2022 | -- | $66,800 |
| 2021 | -- | $66,800 +220.8% |
| 2020 | $666 | $20,825 |
| 2019 | $666 -21.1% | $20,825 |
| 2018 | $843 -71% | $20,825 -47.2% |
| 2017 | $2,912 +188.1% | $39,450 +32.7% |
| 2016 | $1,011 -28.9% | $29,725 |
| 2014 | $1,422 | $29,725 -24.3% |
| 2013 | -- | $39,275 -11.9% |
| 2012 | -- | $44,600 |
| 2011 | -- | $44,600 |
| 2010 | -- | $44,600 |
| 2009 | -- | $44,600 +25.8% |
| 2008 | -- | $35,450 |
| 2007 | -- | $35,450 |
| 2006 | -- | $35,450 |
| 2005 | -- | $35,450 +15.4% |
| 2004 | -- | $30,725 |
| 2003 | -- | $30,725 |
| 2002 | -- | $30,725 -34.9% |
| 2001 | -- | $47,200 +79.9% |
| 2000 | -- | $26,240 |
Find assessor info on the county website
Monthly payment
Est. payment
Payment breakdown
Explore the cost of this home by adjusting the details. Changes won't be saved.Climate risks
Neighborhood: East Memphis-Colonial-Yorkshire
Nearby schools
GreatSchools rating
- 4/10Hanley K-8Grades: PK-8Distance: 2.2 mi
- 3/10Melrose High SchoolGrades: 9-12Distance: 1.2 mi
- 5/10Sherwood Middle SchoolGrades: 6-8Distance: 2 mi
- $152,1002 bd1 ba1.1k sqft331 S Fenwick Rd, Memphis, TN 38111Off Market
- $645,0004 bd4 ba3.8k sqft2813 Central Ave, Memphis, TN 38111Sold
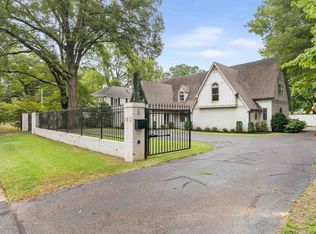
- $--2 bd1 ba-- sqft392-394 S Fenwick Rd #1, Memphis, TN 38111Off Market
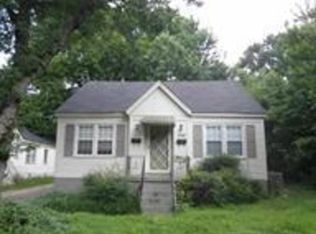
- $--2 bd1 ba-- sqft392-394 S Fenwick Rd #2, Memphis, TN 38111Off Market
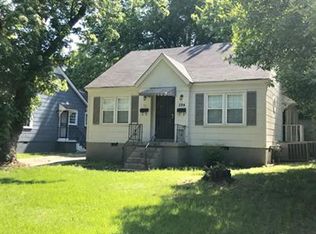
- $427,3004 bd2 ba2.6k sqft326 Lundee Pl, Memphis, TN 38111Off Market
- $444,4004 bd4 ba3.9k sqft2823 Central Ave, Memphis, TN 38111Off Market
- $245,0003 bd2 ba-- sqft337 S Fenwick Rd, Memphis, TN 38111Sold
- $38,5007,492 sqftLundee Pl, Memphis, TN 38111Off Market
A local agent can set up tours, give advice and negotiate with sellers.
Similar homes
- $350,0003 bd2 ba2.2k sqft37 N Century St, Memphis, TN 38111For Sale
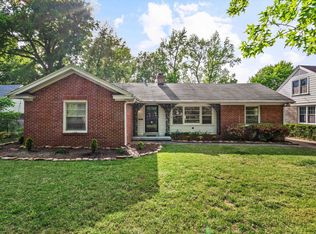
 MLS ID #3506425, Lauren Waites. RealTracs MLS as distributed by MLS GRID
 - $345,0003 bd2 ba1.8k sqft164 S Reese St, Memphis, TN 38111For Sale
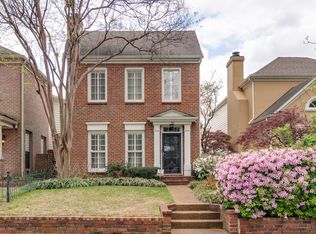 MLS ID #10228122, Scott Gresham, Ware Jones, REALTORS. MAAR
 - $290,0004 bd2 ba1.6k sqft447 Josephine St, Memphis, TN 38111For Sale
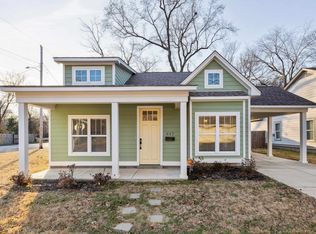 MLS ID #10228253, Camela E Henke, Enterprise, REALTORS. MAAR
 - $349,9003 bd3 ba2.1k sqft3419 Highland Park Pl, Memphis, TN 38111For Sale
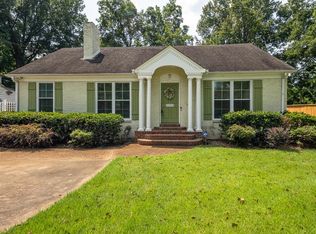 MLS ID #10227684, Richard Travers, Crye-Leike, Inc., REALTORS. MAAR
 - $359,9003 bd2 ba1.9k sqft166 S Holmes St, Memphis, TN 38111For SaleMLS ID #10225842, Bob Geabhart, Crye-Leike, Inc., REALTORS. MAAR
- $349,9004 bd3 ba2k sqft380 Holmes Cir, Memphis, TN 38111For SaleMLS ID #10225268, Austin Hall, Evernest Too, LLC. MAAR
- $349,9003 bd2 ba2k sqft140 Alexander St, Memphis, TN 38111For SaleMLS ID #10220074, Scott Park, Crye-Leike, Inc., REALTORS. MAAR
- $324,9003 bd2 ba1.9k sqft49 S Century St, Memphis, TN 38111For SaleMLS ID #10225715, Kathryn E Garland, Crye-Leike, Inc., REALTORS. MAAR
- $329,9002 bd2 ba1.7k sqft410 Holmes Cir, Memphis, TN 38111For SaleMLS ID #10223888, Andrew B Turnage, Baxter Read Realty. MAAR
- $384,9004 bd2 ba2.2k sqft32 S Century St, Memphis, TN 38111For SaleMLS ID #10227765, Stephanie M Bennett, Hobson, REALTORS. MAAR
- $199,0002 bd2 ba833 sqft420 Josephine St, Memphis, TN 38111For SaleMLS ID #10228127, Margie T Brown, Epique Realty. MAAR
- $285,0003 bd3 ba1.9k sqft3075 Spottswood Ave, Memphis, TN 38111New ConstructionMLS ID #10228311, Chelsey Lovell, eXp Realty, LLC. MAAR
- $315,0003 bd3 ba2k sqft555 S Holmes St, Memphis, TN 38111For SaleMLS ID #10220548, Kristi C Ryan, Coldwell Banker Collins-Maury. MAAR
- $372,9004 bd2 ba2.3k sqft386 Holmes Cir, Memphis, TN 38111For SaleMLS ID #10225987, Austin Hall, Evernest Too, LLC. MAAR
- $325,0003 bd2 ba1.7k sqft31 N Century St, Memphis, TN 38111For SaleMLS ID #10223680, Stephanie Evans Taylor, Sowell, Realtors. MAAR
- $279,0003 bd2 ba1.5k sqft2777 Union Ave, Memphis, TN 38111For SaleMLS ID #10227358, Melody A Bourell, Marx-Bensdorf, REALTORS. MAAR
- $299,9002 bd3 ba1.5k sqft3123 Cowden Ave, Memphis, TN 38111For SaleMLS ID #10225665, Jennifer Williams, Hobson, REALTORS. MAAR
- $308,0003 bd2 ba1.5k sqft251 S Holmes St, Memphis, TN 38111For SaleMLS ID #10216666, Lizette Salameh, BHHS McLemore & Co., Realty. MAAR
- $325,0003 bd3 ba1.9k sqft471 S Reese St, Memphis, TN 38111For SaleMLS ID #10216668, Julianne P Carney, Keller Williams. MAAR
- $304,9003 bd2 ba1.9k sqft3456 Walnut Grove Rd, Memphis, TN 38111For SaleMLS ID #10223691, Briscoe Ellett, Weichert, REALTORS-BenchMark. MAAR
