Don't miss this opportunity! What was good before, is now even better! Recent upgrades just completed include: refinished hardwoods in major rooms, interior paint, and interior lighting added. Truly unique property in prime location in the heart of Mount Vernon! Classic Colonial facade enhanced by stunning two story addition that provides spacious, family room on main level and expanded master suite on the upper. The home's numerous special features include: three finished levels, 4 bedrooms, 4.5 baths (including 3 full baths on upper level), open kitchen/family room, main level laundry/mudroom, main level private office, finished lower level with full bath, storage room and walk out stairs. The expanded master suite includes: high ceiling, luxurious private bath, and cavernous walk in closet. Parking is provided by driveway and two car garage. The home is enhanced by its setting on beautifully landscaped grounds with winding stone walkway and patio. Ultimate privacy is provided by spacious fenced rear yard. This "one of a kind" home offers a combination of size, style, and gorgeous setting that makes it near impossible to duplicate even close to this amazing price!
For sale
Price cut: $51K (8/19)
$999,000
4217 Scotland Rd, Alexandria, VA 22309
4beds
4,295sqft
Single Family Residence
Built in 1978
0.34 Acres Lot
$982,000 Zestimate®
$233/sqft
$-- HOA
What's special
Storage roomMain level private officeThree finished levelsBeautifully landscaped groundsSpacious fenced rear yardInterior paintClassic colonial facade
- 32 days
- 740
- 51
Zillow last checked:
Listing updated:
Listed by:
Chris White 703-283-9028,
Long & Foster Real Estate, Inc. 703-683-0400
Source: Bright MLS,MLS#: VAFX2340298
Facts & features
Interior
Bedrooms & bathrooms
- Bedrooms: 4
- Bathrooms: 5
- Full bathrooms: 4
- 1/2 bathrooms: 1
- Main level bathrooms: 1
Basement
- Area: 1358
Heating
- Heat Pump, Electric
Cooling
- Central Air, Electric
Appliances
- Included: Electric Water Heater
- Laundry: Main Level
Features
- Basement: Finished,Rear Entrance,Walk-Out Access
- Number of fireplaces: 1
- Fireplace features: Gas/Propane
Interior area
- Total structure area: 4,614
- Total interior livable area: 4,295 sqft
- Finished area above ground: 3,256
- Finished area below ground: 1,039
Property
Parking
- Total spaces: 2
- Parking features: Garage Faces Front, Attached
- Attached garage spaces: 2
- Details: Garage Sqft: 504
Accessibility
- Accessibility features: None
Features
- Levels: Three
- Stories: 3
- Pool features: None
Lot
- Size: 0.34 Acres
Details
- Additional structures: Above Grade, Below Grade
- Parcel number: 1103 03L 0309
- Zoning: 120
- Special conditions: Standard
Construction
Type & style
- Home type: SingleFamily
- Architectural style: Colonial
- Property subtype: Single Family Residence
Materials
- Brick
- Foundation: Block
Condition
- New construction: No
- Year built: 1978
Utilities & green energy
- Sewer: Other
- Water: Other
Community & HOA
Community
- Subdivision: Mt Vernon Grove
HOA
- Has HOA: No
Location
- Region: Alexandria
Financial & listing details
- Price per square foot: $233/sqft
- Tax assessed value: $981,210
- Annual tax amount: $10,606
- Date on market: 9/10/2026
- Listing agreement: Exclusive Right To Sell
- Ownership: Fee Simple
Estimated market value
$982,000
$933,000 - $1.03M
$5,003/mo
Price history
| Date | Event | Price |
|---|---|---|
| 8/19/2026 | Price change | $999,000-4.9%$233/sqft |
Source:  Bright MLS #VAFX2330702 Report a problem Bright MLS #VAFX2330702 Report a problem | ||
| 7/24/2026 | Price change | $1,050,000-4.5%$244/sqft |
Source: Bright MLS #VAFX2330702 Report a problem | ||
| 5/22/2026 | Listed for sale | $1,099,000+272.5%$256/sqft |
Source: Bright MLS #VAFX2311702 Report a problem | ||
| 3/26/1999 | Sold | $295,000$69/sqft |
Source: Agent Provided Report a problem | ||
Public tax history
| Year | Property taxes | Tax assessment |
|---|---|---|
| 2025 | $10,605 +3.3% | $917,420 +3.6% |
| 2024 | $10,262 +7.7% | $885,790 +4.9% |
| 2023 | $9,528 +7.5% | $844,320 +8.9% |
| 2022 | $8,864 | $775,180 +8.9% |
| 2021 | -- | $712,050 +3.7% |
| 2020 | $8,124 +1.1% | $686,470 +1.1% |
| 2019 | $8,039 +1.8% | $679,220 +1.8% |
| 2018 | $7,898 +3.8% | $667,380 +1.8% |
| 2017 | $7,609 +0.2% | $655,380 |
| 2016 | $7,593 +5.3% | $655,380 +1.4% |
| 2015 | $7,213 +0.2% | $646,370 |
| 2014 | $7,197 | $646,370 +3.3% |
| 2013 | -- | $625,670 +3.3% |
| 2012 | -- | $605,580 |
| 2011 | -- | $605,580 +5.8% |
| 2010 | -- | $572,140 -14.1% |
| 2009 | -- | $665,890 +4.7% |
| 2008 | -- | $636,140 -1.3% |
| 2007 | -- | $644,690 +58.4% |
| 2003 | -- | $407,025 +13.1% |
| 2002 | -- | $360,025 +10% |
| 2001 | -- | $327,295 |
Find assessor info on the county website
Monthly payment
Est. payment
Payment breakdown
Explore the cost of this home by adjusting the details. Changes won't be saved.Climate risks
Neighborhood: 22309
Nearby schools
Schools provided by the listing agent
- District: Fairfax County Public Schools
Source: Bright MLS. This data may not be complete. We recommend contacting the local school district to confirm school assignments for this home.
Similar homes

- $920,0004 bd4 ba3k sqft8634 Gateshead Rd, Alexandria, VA 22309For Sale
 MLS ID #VAFX2339088, Melissa Rosario, Corcoran McEnearney. Bright MLS
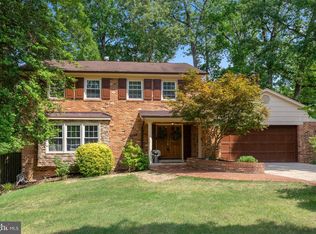
 - $1,200,0005 bd4 ba3.4k sqft3914 Rive Dr, Alexandria, VA 22309For Sale
 MLS ID #VAFX2313292, Dominique Zarow, KW Metro Center. Bright MLS
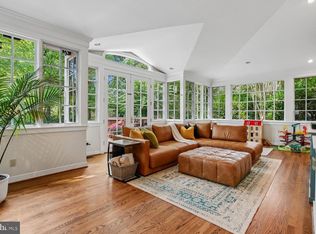
 - $1,165,0005 bd5 ba4.1k sqft8609 Woodland Heights Ct, Alexandria, VA 22309For Sale
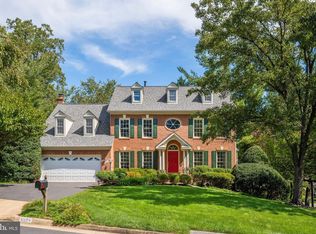 MLS ID #VAFX2341812, Jeff Jacobs, Compass. Bright MLS
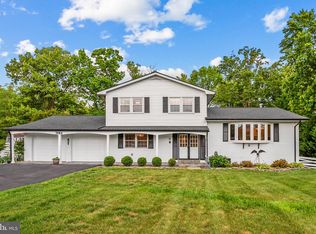
 - $740,0004 bd4 ba2.4k sqft8114 Orville St, Alexandria, VA 22309For Sale
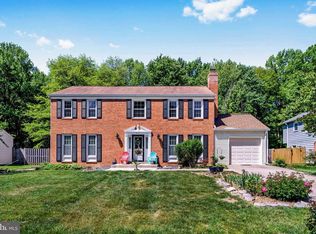 MLS ID #VAFX2342018, TALITHIA MORRIS, EXP Realty, LLC. Bright MLS
 - $1,139,9003 bd4 ba3.2k sqft2504 Turbridge Ln, Alexandria, VA 22308For SaleMLS ID #VAFX2324730, Lauren Kolazas, RLAH @properties. Bright MLS
- $980,0005 bd5 ba5k sqft15300 Blue Willow Ln, Accokeek, MD 20607For SaleMLS ID #MDPG2195330, Angie Lacey, Pearson Smith Realty, LLC. Bright MLS
- $675,0003 bd4 ba2.1k sqft8604 Woodlawn Ct, Alexandria, VA 22309For SaleMLS ID #VAFX2337970, Jason Cheperdak, Samson Properties. Bright MLS
- $1,019,0004 bd3 ba2.6k sqft8157 Douglas Fir Dr, Lorton, VA 22079For SaleMLS ID #VAFX2344304, Matt Ferris, Redfin Corporation. Bright MLS
- $840,0004 bd3 ba2.4k sqft2504 Stirrup Ln, Alexandria, VA 22308For SaleMLS ID #VAFX2335970, Lana De Moraes Africano, Compass. Bright MLS
- $1,034,9004 bd4 ba3.1k sqft7409 Shady Palm Dr, Springfield, VA 22153For SaleMLS ID #VAFX2340490, Matt Flood, TTR Sotheby's International Realty. Bright MLS
- $949,9505 bd4 ba3.3k sqft6622 Castle Bar Ct, Alexandria, VA 22315For SaleMLS ID #VAFX2341216, Cindy Schneider, Long & Foster Real Estate, Inc.. Bright MLS
- $995,0004 bd3 ba2.6k sqft3875 Pearl St, White Plains, MD 20695For SaleMLS ID #MDCH2057300, Bill Franklin, Long & Foster Real Estate, Inc.. Bright MLS
- $899,9005 bd5 ba5.4k sqft5620 Zetta Mae Pl, Welcome, MD 20693For SaleMLS ID #MDCH2060220, Christy Gartland, CENTURY 21 New Millennium. Bright MLS
- $985,0005 bd4 ba3.9k sqft9954 E Hill Dr, Lorton, VA 22079For SaleMLS ID #VAFX2332956, Abdelkader Khatib, A K Real Estate. Bright MLS
- $950,0005 bd4 ba2.7k sqft5629 Herberts Crossing Dr, Burke, VA 22015For SaleMLS ID #VAFX2341666, ELIZABETH ANN KLINE, Samson Properties. Bright MLS
- $1,000,0004 bd5 ba3.4k sqft1728 14th St S, Arlington, VA 22204For SaleMLS ID #VAAR2078984, Amanda Etro, Serhant. Bright MLS
- $935,0004 bd4 ba3.2k sqft7362 Silver Pine Dr, Springfield, VA 22153For SaleMLS ID #VAFX2343756, Joyce Wadle, Long & Foster Real Estate, Inc.. Bright MLS
- $859,9504 bd3 ba2.9k sqft3134 Clayborne Ave, Alexandria, VA 22306For SaleMLS ID #VAFX2333080, Cindy Schneider, Long & Foster Real Estate, Inc.. Bright MLS
- $1,179,9005 bd5 ba4.6k sqft5355 Janore Ct, Marbury, MD 20658For SaleMLS ID #MDCH2059536, Lisa Wills, RE/MAX One. Bright MLS
- $949,9005 bd5 ba5.3k sqft208 Morgans Ridge Ct, La Plata, MD 20646For SaleMLS ID #MDCH2058240, Dottie Bistransin, Redfin Corp. Bright MLS
