Price improved to $920,000—an extraordinary value brought to you by a motivated seller ready to make a deal! 8634 Gateshead Rd offers complete peace of mind and modern elegance with a long list of high-value upgrades, including a new roof (2023), replaced chimney flue (2023), an upgraded A/C filtration system, and tastefully updated bathrooms throughout. At the heart of the home, the spacious chef's kitchen has been beautifully updated with freshly painted cabinetry and a chic new tile backsplash, serving as the perfect anchor for indoor gatherings. Step outside to your private backyard retreat featuring a sparkling, meticulously maintained swimming pool that promises endless outdoor entertaining. Car enthusiasts and DIY lovers will fall in love with the oversized two-car garage, fully equipped with custom Black Husky steel cabinets and a heavy-duty workshop table that convey with the home. Beyond the property, you'll love living steps from scenic neighborhood parks, premier shopping, local grocery stores, and the prestigious Mount Vernon Country Club, all while enjoying a picturesque commute into Washington, D.C. along the George Washington Memorial Parkway. Don't miss this turnkey opportunity—book your private tour today!
Under contract
Price cut: $20K (10/7)
$920,000
8634 Gateshead Rd, Alexandria, VA 22309
4beds
3,064sqft
Single Family Residence
Built in 1968
0.35 Acres Lot
$-- Zestimate®
$300/sqft
$-- HOA
What's special
Heavy-duty workshop tableOversized two-car garageTastefully updated bathrooms throughoutFreshly painted cabinetryPrivate backyard retreatChic new tile backsplash
- 34 days
- 2,127
- 246
Zillow last checked:
Listing updated:
Listed by:
Melissa Rosario 919-518-7288,
Corcoran McEnearney 7035499292
Source: Bright MLS,MLS#: VAFX2339088
Facts & features
Interior
Bedrooms & bathrooms
- Bedrooms: 4
- Bathrooms: 4
- Full bathrooms: 2
- 1/2 bathrooms: 2
- Main level bathrooms: 2
Basement
- Area: 1000
Heating
- Forced Air, Natural Gas
Cooling
- Central Air, Electric
Appliances
- Included: Microwave, Air Cleaner, Cooktop, Dishwasher, Disposal, Dryer, Exhaust Fan, Ice Maker, Stainless Steel Appliance(s), Refrigerator, Range Hood, Washer, Water Heater, Electric Water Heater
Features
- Air Filter System, Bathroom - Tub Shower, Built-in Features, Ceiling Fan(s), Dining Area, Family Room Off Kitchen, Formal/Separate Dining Room, Kitchen - Gourmet, Pantry, Primary Bath(s), Recessed Lighting, Dry Wall
- Flooring: Wood
- Windows: Window Treatments
- Basement: Connecting Stairway,Exterior Entry,Unfinished
- Number of fireplaces: 1
- Fireplace features: Wood Burning, Screen, Brick
Interior area
- Total structure area: 4,064
- Total interior livable area: 3,064 sqft
- Finished area above ground: 3,064
Video & virtual tour
Property
Parking
- Total spaces: 4
- Parking features: Garage Faces Front, Garage Door Opener, Attached, Driveway, On Street
- Attached garage spaces: 2
- Uncovered spaces: 2
Accessibility
- Accessibility features: None
Features
- Levels: Three
- Stories: 3
- Patio & porch: Deck
- Exterior features: Chimney Cap(s), Lighting, Rain Gutters, Sidewalks
- Has private pool: Yes
- Pool features: Private
Lot
- Size: 0.35 Acres
Details
- Additional structures: Above Grade
- Parcel number: 1013 20090003
- Zoning: 121
- Special conditions: Standard
Construction
Type & style
- Home type: SingleFamily
- Architectural style: Colonial
- Property subtype: Single Family Residence
Materials
- Other
- Foundation: Slab
- Roof: Asphalt
Condition
- Excellent
- New construction: No
- Year built: 1968
Utilities & green energy
- Sewer: Public Sewer
- Water: Public
Community & HOA
Community
- Subdivision: Mount Vernon Manor
HOA
- Has HOA: No
Location
- Region: Alexandria
Financial & listing details
- Price per square foot: $300/sqft
- Tax assessed value: $896,020
- Annual tax amount: $10,336
- Date on market: 9/13/2026
- Listing agreement: Exclusive Right To Sell
- Listing terms: Conventional,FHA,VA Loan,Cash
- Ownership: Fee Simple
Estimated market value
Not available
Estimated sales range
Not available
Not available
Price history
| Date | Event | Price |
|---|---|---|
| 10/16/2026 | Contingent | $920,000$300/sqft |
Source:  Bright MLS #VAFX2339088 Report a problem Bright MLS #VAFX2339088 Report a problem | ||
| 10/7/2026 | Price change | $920,000-2.1%$300/sqft |
Source: Bright MLS #VAFX2339088 Report a problem | ||
| 10/5/2026 | Price change | $940,000-3.6%$307/sqft |
Source: Bright MLS #VAFX2339088 Report a problem | ||
| 9/14/2026 | Listed for sale | $975,000+23.4%$318/sqft |
Source: Bright MLS #VAFX2339088 Report a problem | ||
| 12/20/2022 | Sold | $790,000-1.1%$258/sqft |
Source: Bright MLS #VAFX2098676 Report a problem | ||
| 11/20/2022 | Contingent | $799,000$261/sqft |
Source: Bright MLS #VAFX2098676 Report a problem | ||
| 11/16/2022 | Price change | $799,000-2.6%$261/sqft |
Source: Bright MLS #VAFX2098676 Report a problem | ||
| 11/10/2022 | Price change | $820,000-1.8%$268/sqft |
Source: Bright MLS #VAFX2098676 Report a problem | ||
| 10/29/2022 | Price change | $835,000-1.8%$273/sqft |
Source: Bright MLS #VAFX2098676 Report a problem | ||
| 10/19/2022 | Listed for sale | $850,000+21.6%$277/sqft |
Source: Bright MLS #VAFX2098676 Report a problem | ||
| 6/4/2018 | Sold | $699,000$228/sqft |
Source: Public Record Report a problem | ||
| 4/16/2018 | Pending sale | $699,000$228/sqft |
Source: Long & Foster Real Estate, Inc. #FX10200903 Report a problem | ||
| 4/6/2018 | Listed for sale | $699,000$228/sqft |
Source: Long & Foster Real Estate, Inc. #1000361818 Report a problem | ||
Public tax history
| Year | Property taxes | Tax assessment |
|---|---|---|
| 2025 | $9,560 +7.3% | $827,030 +7.5% |
| 2024 | $8,909 +0.7% | $769,010 -1.9% |
| 2023 | $8,849 +11.8% | $784,170 +13.3% |
| 2022 | $7,916 | $692,250 +7.4% |
| 2021 | -- | $644,260 +4.4% |
| 2020 | $7,306 +0.5% | $617,280 +0.5% |
| 2019 | $7,267 +5.4% | $614,060 +5.4% |
| 2018 | $6,896 +8.1% | $582,660 +6% |
| 2017 | $6,382 -3.7% | $549,680 -3.9% |
| 2016 | $6,630 +7.4% | $572,250 +3.5% |
| 2015 | $6,171 +0.2% | $552,960 |
| 2014 | $6,157 | $552,960 +10% |
| 2013 | -- | $502,610 -2.6% |
| 2012 | -- | $516,120 |
| 2011 | -- | $516,120 +3% |
| 2010 | -- | $500,880 -1.2% |
| 2009 | -- | $507,160 -13.1% |
| 2008 | -- | $583,600 -14.3% |
| 2007 | -- | $681,280 +71.1% |
| 2003 | -- | $398,100 +17% |
| 2002 | -- | $340,255 +8% |
| 2001 | -- | $315,050 |
Find assessor info on the county website
Monthly payment
Est. payment
Payment breakdown
Explore the cost of this home by adjusting the details. Changes won't be saved.Climate risks
Neighborhood: 22309
Nearby schools
Schools provided by the listing agent
- District: Fairfax County Public Schools
Source: Bright MLS. This data may not be complete. We recommend contacting the local school district to confirm school assignments for this home.
Similar homes
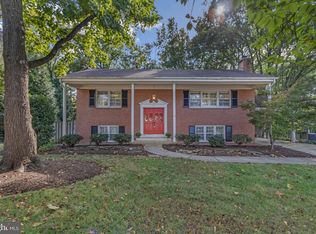
- $865,0004 bd3 ba2.7k sqft8340 Bound Brook Ln, Alexandria, VA 22309For Sale
 MLS ID #VAFX2345868, Monique Milucky, Berkshire Hathaway HomeServices PenFed Realty. Bright MLS
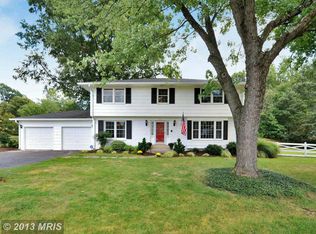
 - $989,5004 bd5 ba4.2k sqft4217 Scotland Rd, Alexandria, VA 22309For Sale
 MLS ID #VAFX2346334, Chris White, Long & Foster Real Estate, Inc.. Bright MLS
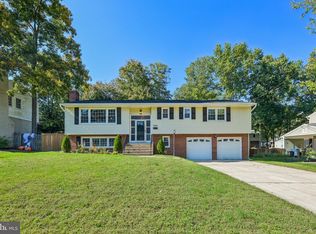
 - $879,9995 bd3 ba2k sqft8524 Wagon Wheel Rd, Alexandria, VA 22309For Sale
 MLS ID #VAFX2344666, Kristina Inglis, EXP Realty, LLC. Bright MLS
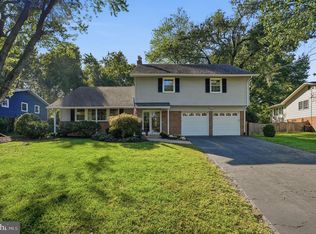
 - $899,0005 bd3 ba2.4k sqft1212 Croton Dr, Alexandria, VA 22308New
 MLS ID #12787610, Nick Africano, Compass. MRED as distributed by MLS GRID
 - $740,0004 bd4 ba2.4k sqft8114 Orville St, Alexandria, VA 22309For SaleMLS ID #VAFX2342018, TALITHIA MORRIS, EXP Realty, LLC. Bright MLS
- $1,200,0005 bd4 ba3.4k sqft3914 Rive Dr, Alexandria, VA 22309For SaleMLS ID #VAFX2313292, Dominique Zarow, KW Metro Center. Bright MLS
- $840,0004 bd3 ba2.4k sqft2504 Stirrup Ln, Alexandria, VA 22308For SaleMLS ID #VAFX2335970, Lana De Moraes Africano, Compass. Bright MLS
- $925,0004 bd4 ba2.4k sqft8403 Greeley Blvd, Springfield, VA 22152For SaleMLS ID #VAFX2342142, Jillian Keck Hogan, Corcoran McEnearney. Bright MLS
- $886,0005 bd3 ba2.6k sqft7840 Brompton St, Springfield, VA 22152For SaleMLS ID #VAFX2344522, Steve McIlvaine, KW United. Bright MLS
- $975,0003 bd3 ba2.3k sqft7207 Fort Hunt Rd, Alexandria, VA 22307For SaleMLS ID #VAFX2327454, Allison Baker, eXp Realty LLC. Bright MLS
- $1,095,0003 bd4 ba3.2k sqft2504 Turbridge Ln, Alexandria, VA 22308For SaleMLS ID #VAFX2324730, Lauren Kolazas, RLAH @properties. Bright MLS
- $859,9504 bd3 ba2.9k sqft3134 Clayborne Ave, Alexandria, VA 22306For SaleMLS ID #VAFX2333080, Cindy Schneider, Long & Foster Real Estate, Inc.. Bright MLS
- $850,0005 bd4 ba2.4k sqft8109 Overton Ct, Springfield, VA 22153For SaleMLS ID #VAFX2330760, Dina Braun, eXp Realty LLC. Bright MLS
- $1,085,0004 bd4 ba2.7k sqft6528 Windham Ave, Alexandria, VA 22315For SaleMLS ID #VAFX2340364, Lisa Dubois-Headley, RLAH @properties. Bright MLS
- $870,0004 bd3 ba2.4k sqft1516 N Chambliss St, Alexandria, VA 22312For SaleMLS ID #VAAX2064206, Laurie Gessaman, Pearson Smith Realty, LLC. Bright MLS
- $935,0004 bd4 ba3.2k sqft7362 Silver Pine Dr, Springfield, VA 22153For SaleMLS ID #VAFX2343756, Joyce Wadle, Long & Foster Real Estate, Inc.. Bright MLS
- $799,9994 bd3 ba1.7k sqft1501 Alexandria Ave, Alexandria, VA 22308For SaleMLS ID #VAFX2328886, Sheena Saydam, Keller Williams Capital Properties. Bright MLS
- $889,5004 bd4 ba2.3k sqft8853 Applecross Ln, Springfield, VA 22153For SaleMLS ID #VAFX2338344, Maurice Berry, Washington Realty Centre, LLC.. Bright MLS
- $898,0004 bd4 ba2.8k sqft7406 Valleycrest Blvd, Annandale, VA 22003For SaleMLS ID #VAFX2341014, Eli Tucker, RLAH @properties. Bright MLS
- $790,0005 bd2 ba2.2k sqft4529 Eaton Pl, Alexandria, VA 22310For SaleMLS ID #VAFX2327940, Jim Sabol, Pearson Smith Realty, LLC. Bright MLS
