
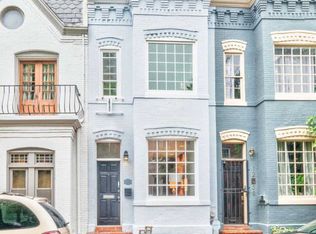
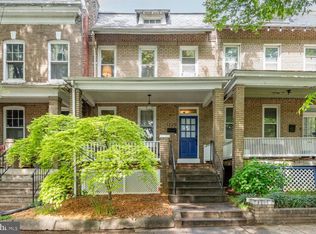
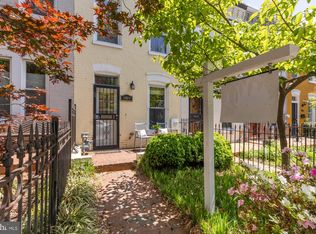
**Motivated Seller - Just reduced another $25K for a total discount of $45K off the initial list price!!** You'll be loving life on Linden! Discover modern comfort and style in this light-filled, three-level residence on sought-after Linden Place NE. Behind the classic DC façade lies a thoughtfully designed home with open living and dining areas, sleek finishes, and a chef’s kitchen that truly cooks — perfect for entertaining or everyday living. At over 1,500 sq/ft, this is the ultimate 2-bedroom condo alternative. More space and more freedom at a better monthly number (ie, no condo fees, no HOA rules, more square footage, etc). Upstairs, two spacious bedrooms feel like boutique hotel suites, while the lower level offers flexible space for a guest suite, a gym, or a home office, along with ample storage. The private rear patio extends your living area outdoors, ideal for quiet mornings or relaxed evenings with friends, OR install a garage roll-down and you'll have your own off-street parking. Located steps from H Street favorites — Maketto, The Wydown, Cava, Whole Foods, Union Market, and so much more — yet set far enough off the main corridor to enjoy a peaceful retreat. 1238 Linden Place NE delivers the best of both worlds: urban energy and refined residential calm. The owners say this block feels like a hidden gem — the kind of place where you step outside on a sunny day, look down the street, and feel lucky to live here. Weekend mornings often start at the 13th Street Farmers Market for what they call “the best breakfast sandwiches ever.” Favorite neighborhood spots include Maketto and Daru, both of which are always reliable for a great meal. Inside, the living room’s exposed brick and built-ins make it feel instantly like home, while morning light floods the primary bedroom. Even the family cat loved greeting neighbors from the front window — a small detail that captures the warmth of this special home. You don't have to settle for less, you could Just BE right here!
For sale
Price cut: $25K (5/27)
$750,000
1238 Linden Pl NE, Washington, DC 20002
2beds
1,427sqft
Est.: Get pre-qualified
Townhouse
Built in 1900
848 Square Feet Lot
$736,100 Zestimate®
$526/sqft
$-- HOA
What's special
Ample storageLight-filled three-level residenceSleek finishes
- 58 days |
- 423 |
- 40 |
Zillow last checked:
Listing updated:
Listed by:
Jay Bauer 301-785-1100,
Compass
Source: Bright MLS,MLS#: DCDC2253340
Tour with a local agent
Facts & features
Interior
Bedrooms & bathrooms
- Bedrooms: 2
- Bathrooms: 2
- Full bathrooms: 1
- 1/2 bathrooms: 1
Basement
- Area: 404
Heating
- Forced Air, Natural Gas
Cooling
- Central Air, Electric
Appliances
- Included: Gas Water Heater
Features
- Basement: Partial
- Number of fireplaces: 1
Interior area
- Total structure area: 1,524
- Total interior livable area: 1,427 sqft
- Finished area above ground: 1,120
- Finished area below ground: 307
Video & virtual tour
Property
Parking
- Parking features: On Street
- Has uncovered spaces: Yes
Accessibility
- Accessibility features: None
Features
- Levels: Three
- Stories: 3
- Pool features: None
Lot
- Size: 848 Square Feet
- Features: Urban Land-Sassafras-Chillum
Details
- Additional structures: Above Grade, Below Grade
- Parcel number: 1004//0210
- Zoning: R-4
- Special conditions: Standard
Construction
Type & style
- Home type: Townhouse
- Architectural style: Victorian
- Property subtype: Townhouse
Materials
- Brick
- Foundation: Stone
Condition
- New construction: No
- Year built: 1900
Utilities & green energy
- Sewer: Public Sewer
- Water: Public
Community & HOA
Community
- Subdivision: H Street Corridor
HOA
- Has HOA: No
Location
- Region: Washington
Financial & listing details
- Price per square foot: $526/sqft
- Tax assessed value: $802,550
- Annual tax amount: $6,105
- Date on market: 4/2/2026
- Listing agreement: Exclusive Right To Sell
- Ownership: Fee Simple
Estimated market value
$736,100
$699,000 - $773,000
$3,236/mo
Price history
| Date | Event | Price |
|---|---|---|
| 5/28/2026 | Listed for rent | $3,400$2/sqft |
Source: Bright MLS #DCDC2264320 Report a problem | ||
| 5/27/2026 | Price change | $750,000-3.2%$526/sqft |
Source:  Bright MLS #DCDC2253340 Report a problem Bright MLS #DCDC2253340 Report a problem | ||
| 4/2/2026 | Listed for sale | $775,000$543/sqft |
Source: Bright MLS #DCDC2253340 Report a problem | ||
| 2/1/2026 | Listing removed | $775,000$543/sqft |
Source: Bright MLS #DCDC2228450 Report a problem | ||
| 1/7/2026 | Price change | $775,000-2.5%$543/sqft |
Source: Bright MLS #DCDC2228450 Report a problem | ||
| 10/30/2025 | Listed for sale | $795,000+6.3%$557/sqft |
Source: Bright MLS #DCDC2228450 Report a problem | ||
| 11/6/2019 | Listing removed | $748,000$524/sqft |
Source: RE/MAX Allegiance #DCDC441554 Report a problem | ||
| 11/5/2019 | Listed for sale | $748,000+1.1%$524/sqft |
Source: RE/MAX Allegiance #DCDC441554 Report a problem | ||
| 11/4/2019 | Sold | $740,000-1.1%$519/sqft |
Source: Public Record Report a problem | ||
| 10/15/2019 | Pending sale | $748,000$524/sqft |
Source: RE/MAX Allegiance #DCDC441554 Report a problem | ||
| 10/10/2019 | Price change | $748,000-0.1%$524/sqft |
Source: RE/MAX Allegiance #DCDC441554 Report a problem | ||
| 9/12/2019 | Listed for sale | $748,500+20.7%$525/sqft |
Source: RE/MAX Allegiance #DCDC441554 Report a problem | ||
| 7/10/2015 | Sold | $620,000$434/sqft |
Source: Public Record Report a problem | ||
| 5/31/2015 | Pending sale | $620,000$434/sqft |
Source: Long & Foster Real Estate, Inc. #DC8638620 Report a problem | ||
| 5/28/2015 | Price change | $620,000-3.1%$434/sqft |
Source: Long & Foster Real Estate, Inc. #DC8638620 Report a problem | ||
| 5/17/2015 | Listed for sale | $639,900+312.8%$448/sqft |
Source: Long & Foster Real Estate, Inc. #DC8638620 Report a problem | ||
| 1/16/2001 | Sold | $155,000$109/sqft |
Source: Public Record Report a problem | ||
Public tax history
| Year | Property taxes | Tax assessment |
|---|---|---|
| 2025 | $6,105 +1.8% | $808,060 +1.9% |
| 2024 | $5,998 +2.3% | $792,710 +2.4% |
| 2023 | $5,863 +7.6% | $773,760 +7.5% |
| 2022 | $5,451 +2.1% | $719,940 +2.2% |
| 2021 | $5,339 +5% | $704,520 +4.5% |
| 2020 | $5,086 +13.4% | $674,030 +12.1% |
| 2018 | $4,486 +3.1% | $601,100 +2.6% |
| 2017 | $4,352 +9.8% | $585,780 +8.9% |
| 2016 | $3,962 +34.2% | $537,870 +9.2% |
| 2015 | $2,953 +9.6% | $492,450 +11.2% |
| 2014 | $2,694 +9.6% | $442,860 +1.5% |
| 2013 | $2,458 +9.4% | $436,210 +0.2% |
| 2012 | $2,247 | $435,420 |
| 2011 | $2,247 +21% | $435,420 -2.4% |
| 2010 | $1,857 +10% | $446,080 -4.4% |
| 2009 | $1,688 +12.4% | $466,730 +8.9% |
| 2007 | $1,502 +5.2% | $428,710 +26.5% |
| 2006 | $1,427 -17.3% | $338,780 +18% |
| 2005 | $1,725 +12% | $287,030 +12.4% |
| 2004 | $1,540 +12% | $255,420 +18.5% |
| 2003 | $1,375 +25% | $215,480 +49% |
| 2002 | $1,100 -8.1% | $144,618 +6.5% |
| 2001 | $1,197 | $135,741 |
Find assessor info on the county website
Monthly payment
Est. payment$--/mo
Payment breakdown
Explore the cost of this home by adjusting the details. Changes won't be saved.
All calculations are estimates and provided by Zillow, Inc. for informational purposes only. Actual amounts may vary.
HOA fees may include property taxes on listings classified as Co-Ops. Contact the listing agent and/or owner for fee details.
Mortgage interest rates are dependent on a number of factors, including credit score, down payment, and repayment length. Interest rate data provided by Zillow Group Marketplace, Inc. as of 1/1/1970 from various mortgage lenders with which we have lead or other similar arrangements; the Estimated Payment is an average of those rates.
See how much you could borrow to make a competitive offer.
Climate risks
Neighborhood: Near Northeast
Nearby schools
GreatSchools rating
- 1/10Miner Elementary SchoolGrades: PK-5Distance: 0.4 mi
- 5/10Eliot-Hine Middle SchoolGrades: 6-8Distance: 0.7 mi
- 3/10Eastern High SchoolGrades: 9-12Distance: 0.8 mi
Schools provided by the listing agent
- District: District Of Columbia Public Schools
Source: Bright MLS. This data may not be complete. We recommend contacting the local school district to confirm school assignments for this home.
A local agent can set up tours, give advice and negotiate with sellers.
A local lender can help you make sure your offer is ready when you are.


- Washington, DC
- District of Columbia
- Washington
- 20002
- Near Northeast
- 1238 Linden Pl NE
Nearby cities
Nearby neighborhoods
Nearby zip codes
Other Washington Topics
