Welcome to this spacious single-level home offering 4 bedrooms and 3 full bathrooms in Saltville, Virginia. This home features a large living room and a spacious kitchen with an adjoining dining area. The kitchen includes updated appliances, while the remodeled bathrooms add a fresh, modern touch throughout the home. A standout feature is the presence of two primary suites, each complete with its own private bathroom and walk-in closet, providing excellent flexibility for multi-generational living, guests, or added privacy. Outside, enjoy the covered front porch, perfect for relaxing, overlooking the fenced front yard. The property also includes two sheds, offering plenty of storage space! *buyers/ buyer's agent to verify all information*
For sale
Price cut: $10K (7/30)
$249,000
422 Ridgeview Rd, Saltville, VA 24370
4beds
1,680sqft
Single Family Residence
Built in 1999
9,583 Square Feet Lot
$-- Zestimate®
$148/sqft
$-- HOA
What's special
Fenced front yardSpacious single-level homeUpdated appliances
- 52 days
- 200
- 10
Zillow last checked:
Listing updated:
Listed by:
Amanda Vance 276-608-0965,
Matt Smith Realty 276-477-1500
Source: SWVAR,MLS#: 111194
Facts & features
Interior
Bedrooms & bathrooms
- Bedrooms: 4
- Bathrooms: 3
- Full bathrooms: 3
Primary bedroom
- Level: First
Bedroom 2
- Level: First
Bedroom 3
- Level: First
Bedroom 4
- Level: First
Bathroom
- Level: First
Bathroom 2
- Level: First
Bathroom 3
- Level: First
Dining room
- Level: First
Kitchen
- Level: First
Living room
- Level: First
Basement
- Area: 0
Heating
- Heat Pump
Cooling
- Central Air
Appliances
- Included: Dishwasher, Dryer, Gas Range, Microwave, Refrigerator, Washer
Features
- Ceiling Fan(s), Cable High Speed Internet
- Flooring: Laminate, Tile
- Windows: Insulated Windows
- Basement: Crawl Space,None
- Has fireplace: Yes
- Fireplace features: Gas Log
Interior area
- Total structure area: 1,680
- Total interior livable area: 1,680 sqft
- Finished area above ground: 1,680
- Finished area below ground: 0
Video & virtual tour
Property
Parking
- Parking features: Driveway
Features
- Stories: 1
- Patio & porch: Covered, Porch
- Fencing: Chain Link
- Water view: None
- Waterfront features: None
Lot
- Size: 9,583 Square Feet
- Features: Level
Details
- Parcel number: 28A9A20
- Zoning: R
Construction
Type & style
- Home type: SingleFamily
- Architectural style: Ranch
- Property subtype: Single Family Residence
Materials
- Vinyl Siding, Dry Wall
- Roof: Metal
Condition
- Year built: 1999
Utilities & green energy
- Sewer: Public Sewer
- Water: Public
Community & HOA
Community
- Security: Smoke Detector(s)
HOA
- Has HOA: No
- Services included: None
Location
- Region: Saltville
Financial & listing details
- Price per square foot: $148/sqft
- Tax assessed value: $150,300
- Annual tax amount: $1,487
- Date on market: 7/24/2026
Estimated market value
Not available
Estimated sales range
Not available
Not available
Price history
| Date | Event | Price |
|---|---|---|
| 7/30/2026 | Price change | $249,000-3.9%$148/sqft |
Source:  SWVAR #111194 Report a problem SWVAR #111194 Report a problem | ||
| 7/24/2026 | Listed for sale | $259,000+172.6%$154/sqft |
Source: SWVAR #111194 Report a problem | ||
| 12/6/2011 | Sold | $95,000$57/sqft |
Source: Public Record Report a problem | ||
Public tax history
| Year | Property taxes | Tax assessment |
|---|---|---|
| 2025 | $887 | $150,300 |
| 2024 | $887 +23.5% | $150,300 +54.9% |
| 2023 | $718 | $97,000 |
| 2022 | $718 | $97,000 |
| 2021 | $718 | $97,000 |
| 2020 | $718 +9.9% | $97,000 +9.9% |
| 2018 | $653 | $88,300 |
| 2017 | $653 | $88,300 |
| 2016 | $653 | $88,300 |
| 2015 | $653 -1.7% | -- |
| 2014 | $665 | -- |
| 2013 | $665 +7.2% | -- |
| 2011 | $620 +41.4% | -- |
| 2010 | $438 | -- |
Find assessor info on the county website
Monthly payment
Est. payment
Payment breakdown
Explore the cost of this home by adjusting the details. Changes won't be saved.Climate risks
Neighborhood: 24370
Nearby schools
Schools provided by the listing agent
- Elementary: Saltville
- Middle: Northwood
- High: Northwood
Source: SWVAR. This data may not be complete. We recommend contacting the local school district to confirm school assignments for this home.
Similar homes
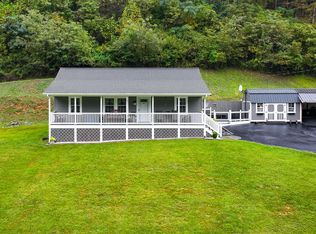
- $225,0003 bd1 ba1.4k sqft172 Hillcrest Cir, Saltville, VA 24370For Sale

 MLS ID #110772, Sandra Rhymer, Uptown Properties LLC. SWVAR
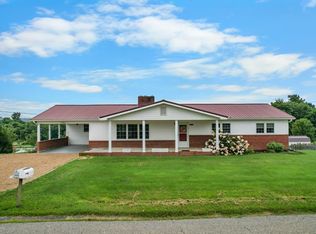
 - $329,0003 bd2 ba1.9k sqft29311 Poor Valley Rd, Saltville, VA 24370For Sale
 MLS ID #110977, Justin Rolfe, Mossy Oak Properties Land and Luxury. SWVAR
 - $295,0003 bd2 ba1.9k sqft3863 Mountain Rd, Cedar Bluff, VA 24609For Sale
 MLS ID #111803, Janette Miller, Uptown Properties LLC. SWVAR
 - $269,9003 bd3 ba1.6k sqft34296 Stagecoach Rd, Glade Spring, VA 24340For Sale
 MLS ID #111258, Maxwell Yates, Matt Smith Realty. SWVAR
 - $249,0002 bd2 ba1.6k sqft20483 Azen Rd, Damascus, VA 24236For SaleMLS ID #111678, Travis Dyson, Landmark Realty. SWVAR
- $299,0004 bd3 ba1.9k sqft133 Reed Hollow Rd, Marion, VA 24354For SaleMLS ID #111837, Austin Reedy, Landmark Realty. SWVAR
- $248,0003 bd3 ba2k sqft503 Birmingham Rd, Cedar Bluff, VA 24609For SaleMLS ID #111111, Leianna Stafflinger, Fortune Realty of Richlands. SWVAR
- $214,5003 bd1 ba1.3k sqft408 Maple St, Glade Spring, VA 24340For SaleMLS ID #111276, Mary Ratihn, BHHS- Mountain Sky Properties, Wytheville. SWVAR
- $239,0003 bd2 ba2.1k sqft243 Southview St, Pounding Mill, VA 24637For SaleMLS ID #105942, Jaimie Tuggle, RE/MAX At Work. SWVAR
- $239,9003 bd2 ba2.1k sqft842 Matson Dr, Marion, VA 24354For SaleMLS ID #111249, Andrew Jessee, Cedar Realty Group. SWVAR
- $269,0004 bd2 ba2.2k sqft407 College St, Marion, VA 24354For SaleMLS ID #110971, Joe Robinson, Highlands Real Estate| Sea Glass Marion. SWVAR
- $259,0004 bd2 ba1.8k sqft16557 Mill Creek Rd, Chilhowie, VA 24319For SaleMLS ID #111428, Dave Prater, Price Richards Residential. SWVAR
- $299,7504 bd3 ba1.9k sqft431 Mitchell Valley Dr, Marion, VA 24354For SaleMLS ID #109926, Timothy Sproles, Highlands Real Estate| Sea Glass Bristol. SWVAR
- $275,0003 bd2 ba1.8k sqft721 Pond St, Pounding Mill, VA 24637For SaleMLS ID #104243, Ramona Simmons, Fortune Realty of Richlands. SWVAR
- $239,5003 bd2 ba1.2k sqft130 Veterans Dr, Richlands, VA 24641For SaleMLS ID #111419, Lisa Cordle, C&C Realty (Cordle & Company). SWVAR
- $224,8003 bd2 ba1.5k sqft439 Laurel Rd, Cedar Bluff, VA 24609For SaleMLS ID #110230, Sandra Adair, Century 21 Prime Properties Tazewell. SWVAR
- $265,0003 bd2 ba1.4k sqft183 Harris Ln, Marion, VA 24354For SaleMLS ID #110480, Herbert Dunford, BHHS- Mountain Sky Properties, Wytheville. SWVAR
- $230,0003 bd2 ba1.6k sqft1096 Greer Ave, Marion, VA 24354For SaleMLS ID #111252, Dave Prater, Price Richards Residential. SWVAR
