Discover the perfect blend of country living, comfort, and space at 422 Winterwood Road in Kershaw, SC! Situated on 12.31 beautiful acres with a picturesque pond, this 2,088-square-foot home offers 4 bedrooms, 2 updated full bathrooms, and plenty of room to enjoy the outdoors. Step inside to find a beautifully updated kitchen featuring granite countertops, a walk-in pantry, and plenty of space for gathering. The spacious primary suite offers double walk-in closets and an updated bathroom with double vanities. A large laundry room adds everyday convenience. Outside, you'll find a detached garage/workshop, partially cleared acreage ideal for a small farm, pasture, or recreational use, and a peaceful pond that adds to the property's charm. The back deck overlooking the pond provides the perfect setting for entertaining guests, enjoying your morning coffee, or simply taking in the beautiful country views. Whether you're dreaming of a hobby farm, room for animals, or just a private retreat with plenty of space to roam, this property offers endless possibilities. Come experience peaceful country living with room to make it your own!
Under contract-show
$439,000
422 Winterwood Rd, Kershaw, SC 29067
4beds
2,088sqft
Single Family Residence
Built in 1940
12.31 Acres Lot
$425,600 Zestimate®
$210/sqft
$-- HOA
What's special
Picturesque pondWalk-in pantryBeautifully updated kitchenBeautiful country viewsSpacious primary suiteLarge laundry roomGranite countertops
- 15 days
- 1,741
- 247
Likely to sell faster than
Zillow last checked:
Listing updated:
Listed by:
Heather Knight heatherreynoldshomes@yahoo.com,
Southern Properties Realty
Source: Canopy MLS as distributed by MLS GRID,MLS#: 4437965
Facts & features
Interior
Bedrooms & bathrooms
- Bedrooms: 4
- Bathrooms: 2
- Full bathrooms: 2
- Main level bedrooms: 4
Primary bedroom
- Level: Main
Heating
- Natural Gas
Cooling
- Central Air
Appliances
- Included: Dishwasher, Gas Cooktop
- Laundry: Laundry Room
Features
- Basement: Partial,Unfinished
- Fireplace features: Gas Log
Interior area
- Total structure area: 2,088
- Total interior livable area: 2,088 sqft
- Finished area above ground: 2,088
- Finished area below ground: 0
Property
Parking
- Total spaces: 2
- Parking features: Detached Garage, Garage on Main Level
- Garage spaces: 2
Features
- Levels: One
- Stories: 1
- Body of water: Pond
Lot
- Size: 12.31 Acres
Details
- Additional structures: Workshop
- Additional parcels included: 0159-00-098.02
- Parcel number: 015900098.01
- Zoning: AR
- Special conditions: Standard
Construction
Type & style
- Home type: SingleFamily
- Property subtype: Single Family Residence
Materials
- Vinyl
- Foundation: Crawl Space
Condition
- New construction: No
- Year built: 1940
Utilities & green energy
- Sewer: Septic Installed
- Water: County Water
Community & HOA
Community
- Subdivision: None
Location
- Region: Kershaw
Financial & listing details
- Price per square foot: $210/sqft
- Tax assessed value: $146,614
- Annual tax amount: $504
- Date on market: 10/26/2026
- Cumulative days on market: 16 days
- Road surface type: Concrete, Paved
Estimated market value
$425,600
$404,000 - $447,000
$1,448/mo
Price history
| Date | Event | Price |
|---|---|---|
| 10/26/2026 | Listed for sale | $439,000+527.1%$210/sqft |
Source:  Canopy MLS as distributed by MLS GRID #4437965 Report a problem | ||
| 3/1/2002 | Sold | $70,000$34/sqft |
Source: Public Record Report a problem | ||
Public tax history
| Year | Property taxes | Tax assessment |
|---|---|---|
| 2025 | $504 -48.8% | $3,390 +19% |
| 2024 | $984 | $2,849 |
| 2023 | $984 +2.1% | $2,849 |
| 2022 | $964 -5.7% | $2,849 -5.7% |
| 2021 | $1,023 +5.6% | $3,021 +5.6% |
| 2020 | $968 +0.1% | $2,861 |
| 2019 | $967 +98.2% | $2,861 |
| 2018 | $488 +65.9% | $2,861 |
| 2017 | $294 | -- |
| 2016 | $294 | -- |
| 2015 | $294 | -- |
| 2014 | -- | -- |
Find assessor info on the county website
Monthly payment
Est. payment
Payment breakdown
Explore the cost of this home by adjusting the details. Changes won't be saved.Climate risks
Neighborhood: 29067
Nearby schools
Schools provided by the listing agent
- Elementary: Kershaw
- Middle: Andrew Jackson
- High: Andrew Jackson
Source: Canopy MLS as distributed by MLS GRID. This data may not be complete. We recommend contacting the local school district to confirm school assignments for this home.
Similar homes
- $349,0003 bd3 ba1.7k sqft197 Floyd Rd, Kershaw, SC 29067For Sale
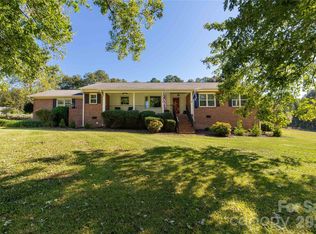
 MLS ID #4435070, Jessica Threatt, EXP Realty LLC Ballantyne. Canopy MLS as distributed by MLS GRID
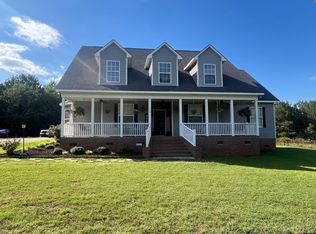
- $425,0005 bd2 ba2.5k sqft1955 Flint Ridge Rd, Heath Springs, SC 29058For Sale By Owner
- $425,0002 bd1 ba1.4k sqft510 & 516 N Matson St #520, Kershaw, SC 29067For Sale
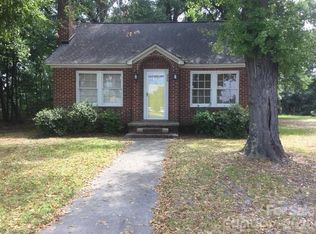 MLS ID #4403070, Gail Rogora, Heartland Realty LLC. Canopy MLS as distributed by MLS GRID
- $275,0004 bd2 ba2k sqft603 Phillipstown Rd, Kershaw, SC 29067For Sale
 MLS ID #4438898, Chandra Evans, Northgroup Real Estate. Canopy MLS as distributed by MLS GRID
- $310,0004 bd2 ba2.1k sqft207 Park Dr, Kershaw, SC 29067For SaleMLS ID #4406292, Sheila Hinson, Southern Properties Realty. Canopy MLS as distributed by MLS GRID
- $465,0002 bd1 ba1.3k sqft1821 Overbrook Rd, Kershaw, SC 29067For SaleMLS ID #4385118, Scott Byerly, RE/MAX Executive. Canopy MLS as distributed by MLS GRID
- $450,0003 bd2 ba1.8k sqft2934 Cane Mill Rd, Lancaster, SC 29720For SaleMLS ID #4436683, Sharon Snipes, EXP Realty LLC Rock Hill. Canopy MLS as distributed by MLS GRID
- $239,0003 bd2 ba1.3k sqft404 S Matson St, Kershaw, SC 29067For SaleMLS ID #4440024, Melanie Lee, Southern Properties Realty. Canopy MLS as distributed by MLS GRID
- $482,5004 bd2 ba2k sqft361 Pine Rd, Jefferson, SC 29718For Sale
 MLS ID #2603720, Robin Poole, Exp Realty, Llc. Pee Dee Realtor Association
- $249,0003 bd1 ba1k sqft7193 Kershaw Camden Hwy, Kershaw, SC 29067For SaleMLS ID #4399543, Elise Pellegrino-Koenig, Century 21 First Choice. Canopy MLS as distributed by MLS GRID
- $420,0003 bd2 ba2.1k sqft123 Jl Love Rd, Jefferson, SC 29718For SaleMLS ID #4413444, Misty Cuthbertson, EXP Realty LLC Ballantyne. Canopy MLS as distributed by MLS GRID
- $399,0005 bd3 ba2.8k sqft3271 Ebenezer Church Rd, Camden, SC 29020For SaleMLS ID #4353281, Sharon Holden, Southern Properties Realty. Canopy MLS as distributed by MLS GRID
- $470,0003 bd2 ba2.1k sqft449 Potter Rd, Lancaster, SC 29720For SaleMLS ID #4426607, Mary Urban, Carolina's Realty Source. Canopy MLS as distributed by MLS GRID
