Discover the charm of this inviting house located at 1020 Pine Bark Rd in Camden, SC. This property accords a unique opportunity to own a piece of tranquility in a serene location. With its classic design, the house provides a welcoming atmosphere that makes it a delightful place to call home. Nestled in a peaceful setting, the property accords ample space for various outdoor activities and relaxation. The workshop is an additional 880 square feet of heated and cooled space with a bathroom, laundry hook ups, and 200 amp service. Whether you're looking to enjoy a quiet evening or entertain guests, this house provides the superb backdrop. The surrounding area complements the home's appeal, offering a sense of community and convenience. Take the opportunity to explore this property and envision the possibilities it holds for creating lasting memories. With its appealing features and prime location, this house is sure to attract attention. Don't miss the chance to make this your new home and experience the best of Camden living. Disclaimer: CMLS has not reviewed and, therefore, does not endorse vendors who may appear in listings.
For sale
Price cut: $20K (9/8)
$578,000
1020 Pine Bark Rd, Camden, SC 29020
4beds
2,432sqft
Single Family Residence
Built in 2015
19.97 Acres Lot
$571,100 Zestimate®
$238/sqft
$-- HOA
What's special
Peaceful settingWelcoming atmosphereClassic designInviting houseLaundry hook ups
- 45 days
- 316
- 10
Zillow last checked:
Listing updated:
Listed by:
Steven Koleno,
Beycome Brokerage Realty LLC
Source: Consolidated MLS,MLS#: 640241
Facts & features
Interior
Bedrooms & bathrooms
- Bedrooms: 4
- Bathrooms: 3
- Full bathrooms: 3
- Main level bathrooms: 3
Primary bedroom
- Level: Main
Heating
- Central, Electric, Heat Pump 1st Lvl, Wood Stove
Cooling
- Central Air, Heat Pump 1st Lvl
Features
- Ceiling Fan(s)
- Basement: Crawl Space
- Number of fireplaces: 1
Interior area
- Total structure area: 2,432
- Total interior livable area: 2,432 sqft
Property
Parking
- Parking features: No Garage
Features
- Stories: 1
- Patio & porch: Deck
- Exterior features: Gutters - Full
- Has spa: Yes
- Spa features: Private
Lot
- Size: 19.97 Acres
- Dimensions: 869890
Details
- Additional structures: Shed(s), Workshop
- Parcel number: 1310000008
Construction
Type & style
- Home type: SingleFamily
- Architectural style: Country,Ranch
- Property subtype: Single Family Residence
Materials
- Vinyl
Condition
- New construction: No
- Year built: 2015
Utilities & green energy
- Sewer: Septic Tank
- Water: Well
Community & HOA
Community
- Subdivision: NONE
HOA
- Has HOA: No
Location
- Region: Camden
Financial & listing details
- Price per square foot: $238/sqft
- Tax assessed value: $208,125
- Annual tax amount: $675
- Date on market: 8/6/2026
- Listing agreement: Exclusive Right To Sell
- Road surface type: Gravel
Estimated market value
$571,100
$543,000 - $600,000
$2,276/mo
Price history
| Date | Event | Price |
|---|---|---|
| 9/8/2026 | Price change | $578,000-3.3%$238/sqft |
Source:  Consolidated MLS #640241 Report a problem Consolidated MLS #640241 Report a problem | ||
| 8/24/2026 | Price change | $598,000-3.4%$246/sqft |
Source: Consolidated MLS #640241 Report a problem | ||
| 8/6/2026 | Price change | $619,000-8.3%$255/sqft |
Source: Consolidated MLS #640241 Report a problem | ||
| 6/26/2026 | Listed for sale | $675,000+938.5%$278/sqft |
Source: Owner Report a problem | ||
| 12/15/2010 | Sold | $65,000$27/sqft |
Source: Public Record Report a problem | ||
Public tax history
| Year | Property taxes | Tax assessment |
|---|---|---|
| 2025 | $675 +3.3% | $163,500 -1.6% |
| 2024 | $653 -1.8% | $166,200 |
| 2023 | $665 -26.3% | $166,200 -3.1% |
| 2022 | $902 -17.5% | $171,500 -1.5% |
| 2021 | $1,094 +3.3% | $174,200 -1.3% |
| 2020 | $1,058 -3.1% | $176,500 +7.7% |
| 2019 | $1,093 +6.4% | $163,857 |
| 2018 | $1,027 | $163,857 +427.6% |
| 2017 | -- | $31,057 -81% |
| 2016 | $12 | $163,857 +576.6% |
| 2015 | $12 | $24,218 |
| 2014 | $12 | -- |
| 2010 | -- | $70 |
| 2006 | -- | -- |
| 2005 | -- | $1,690 |
| 2004 | -- | $1,690 +436.5% |
| 2000 | -- | $315 |
Find assessor info on the county website
Monthly payment
Est. payment
Payment breakdown
Explore the cost of this home by adjusting the details. Changes won't be saved.Climate risks
Neighborhood: 29020
Nearby schools
Schools provided by the listing agent
- Elementary: Pine Tree Hill
- Middle: Camden
- High: Camden
- District: Kershaw County
Source: Consolidated MLS. This data may not be complete. We recommend contacting the local school district to confirm school assignments for this home.
Similar homes
- $549,0003 bd2 ba2.1k sqft2525 Harbor View Rd, Camden, SC 29020For Sale
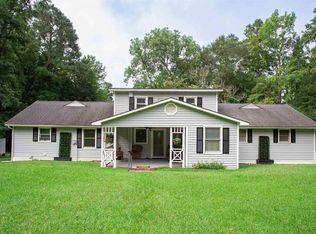 MLS ID #641823, Jeffrey R Graham. Consolidated MLS
 - $410,0005 bd3 ba2.8k sqft3271 Ebenezer Church Rd, Camden, SC 29020For Sale
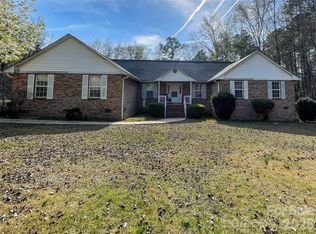
 MLS ID #4353281, Sharon Holden, Southern Properties Realty. Canopy MLS as distributed by MLS GRID
 - $549,9004 bd2 ba2.6k sqft787 White Pines Dr, Camden, SC 29020For Sale
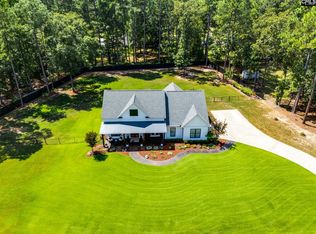 MLS ID #642761, Rebecca Greenway. Consolidated MLS
 - $625,0004 bd3 ba3.4k sqft1964 White Rd, Liberty Hill, SC 29020For Sale
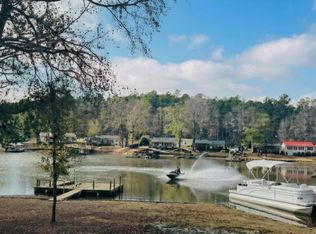 MLS ID #622988, Ann Thomason. Consolidated MLS
