Welcome to Checotah, Oklahoma!
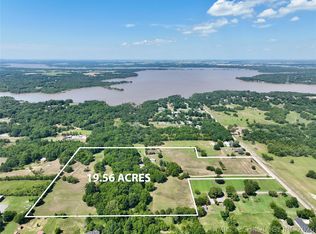
This rare 60-acre property features two homes, two ponds, multiple shops and storage barns, beautiful mature trees and it’s all located on a quiet county road that dead-ends at the homesites.
House #1 is 1,584 sq ft. and built in 1983. Featuring 3 bedrooms and 1.5 bathrooms. Highlights include a metal roof, Generac whole-home generator, electric fireplace, large covered rear deck, covered front porch with wheelchair ramp, 2-car carport, dog run, spacious living and dining rooms, and an in-ground storm cellar.
House #2 is a 1,456 sq ft double-wide built in 1994. It features 3 bedrooms, 2 full bathrooms, a spacious open floor plan, large kitchen, electric fireplace, metal roof, and a wheelchair ramp leading to the front deck.
Each home has its own septic system, water meter, and electric meter. The propane tank serves the Generac generator for house #1 in the event electric is out due to a storm. Lots of wildlife everyday!
The property consists of four separate parcels. House #1 is on a 1-acre lot. House #2 is also on a 1-acre lot. Then a vacant 38-acre tract and a vacant 20-acre tract!
Conveniently located near schools, shopping, and everything Checotah has to offer, with easy highway access to Eufaula, Muskogee, Henryetta, and surrounding cities.
This is a unique opportunity you don’t want to miss. Come see it for yourself!
For sale
$425,000
422000 E 1080th Rd, Checotah, OK 74426
3beds
1,584sqft
Single Family Residence
Built in 1983
60 Acres Lot
$185,700 Zestimate®
$268/sqft
$-- HOA
What's special
Lots of wildlife everydayTwo pondsSpacious open floor planGenerac whole-home generatorBeautiful mature treesElectric fireplaceIn-ground storm cellar
- 14 hours
- 97
- 17
Zillow last checked:
Listing updated:
Listed by:
Taj Lucero 918-740-7151,
eXp Realty, LLC (BO)
Source: MLS Technology, Inc.,MLS#: 2639877 Originating MLS: MLS Technology
Facts & features
Interior
Bedrooms & bathrooms
- Bedrooms: 3
- Bathrooms: 2
- Full bathrooms: 1
- 1/2 bathrooms: 1
Heating
- Central, Electric
Cooling
- Central Air
Appliances
- Included: Dishwasher, Electric Water Heater, Oven, Range, Stove
- Laundry: Washer Hookup, Electric Dryer Hookup
Features
- Laminate Counters, Ceiling Fan(s), Electric Oven Connection, Electric Range Connection
- Flooring: Carpet
- Windows: Aluminum Frames
- Basement: Crawl Space
- Number of fireplaces: 1
- Fireplace features: Insert
Interior area
- Total structure area: 1,584
- Total interior livable area: 1,584 sqft
Property
Parking
- Total spaces: 2
- Parking features: Carport
- Garage spaces: 2
- Has carport: Yes
Accessibility
- Accessibility features: Other
Features
- Levels: One
- Stories: 1
- Patio & porch: Covered, Deck, Porch
- Exterior features: Dog Run
- Pool features: None
- Fencing: Barbed Wire
Lot
- Size: 60 Acres
- Features: Cul-De-Sac, Farm, Mature Trees, Pond on Lot, Ranch
Details
- Additional structures: Barn(s), Other, Stable(s), Shed(s), Storage, Workshop
- Parcel number: 00001011N17E100100
- Horses can be raised: Yes
- Horse amenities: Horses Allowed, Stable(s)
Construction
Type & style
- Home type: SingleFamily
- Property subtype: Single Family Residence
Materials
- Brick Veneer, Wood Frame
- Foundation: Crawlspace, Slab
- Roof: Metal
Condition
- Year built: 1983
Utilities & green energy
- Sewer: Septic Tank
- Water: Rural
- Utilities for property: Cable Available, Electricity Available, Other, Water Available
Community & HOA
Community
- Security: Storm Shelter, Smoke Detector(s)
- Subdivision: Mcintosh Co Unplatted
HOA
- Has HOA: No
Location
- Region: Checotah
Financial & listing details
- Price per square foot: $268/sqft
- Tax assessed value: $75,132
- Annual tax amount: $1,029
- Date on market: 11/4/2026
- Cumulative days on market: 1 day
- Listing terms: Conventional,FHA,Other,USDA Loan,VA Loan
Estimated market value
$185,700
$136,000 - $236,000
$1,376/mo
Price history
| Date | Event | Price |
|---|---|---|
| 11/5/2026 | Listed for sale | $425,000$268/sqft |
Source:  MLS Technology, Inc. #2639877 Report a problem | ||
Public tax history
| Year | Property taxes | Tax assessment |
|---|---|---|
| 2025 | $731 +2.7% | $8,264 0% |
| 2024 | $712 +4.4% | $8,265 +3% |
| 2023 | $682 +4.8% | $8,024 +6.1% |
| 2022 | $651 -9.3% | $7,564 |
| 2021 | $718 +4.7% | $7,564 +6.1% |
| 2020 | $686 +0.7% | $7,129 |
| 2019 | $681 | $7,129 |
| 2018 | $681 +0.7% | $7,129 -36.1% |
| 2017 | $676 -29.3% | $11,148 +3% |
| 2016 | $956 +4.2% | $10,824 +3% |
| 2015 | $918 +3.6% | $10,509 +3% |
| 2014 | $886 +3.5% | $10,202 +3% |
| 2013 | $856 +3.1% | $9,906 +3% |
| 2012 | $831 -0.2% | $9,618 |
| 2011 | $833 +20.2% | $9,618 |
| 2010 | $693 -0.8% | $9,618 |
| 2009 | $698 | $9,618 |
| 2008 | $698 -1.1% | $9,618 |
| 2007 | $706 | $9,618 |
Find assessor info on the county website
Monthly payment
Est. payment
Payment breakdown
Explore the cost of this home by adjusting the details. Changes won't be saved.Climate risks
Neighborhood: 74426
Nearby schools
Schools provided by the listing agent
- Elementary: Checotah
- High: Checotah
- District: Checotah - Sch Dist (T1)
Source: MLS Technology, Inc.. This data may not be complete. We recommend contacting the local school district to confirm school assignments for this home.
Similar homes
- $372,0003 bd4 ba2k sqft110390 S 4183rd Rd, Checotah, OK 74426For Sale
 MLS ID #1256088, Shelby Laws, Bailee & Co. Real Estate. MLSOK/OKCMAR as distributed by MLS GRID
- $399,9003 bd2 ba1.6k sqft109866 S 4155th Rd, Checotah, OK 74426For Sale
 MLS ID #2626578, Robyn Dendy, Campbell Due Real Estate LLC. MLS Technology, Inc.
- $450,0003 bd2 ba1.8k sqft107466 S 4141st Rd, Checotah, OK 74426For Sale By Owner

- $435,0004 bd3 ba852 sqft418103 E 1113th Rd, Checotah, OK 74426For Sale
 MLS ID #2638726, Adrienne Fletcher, Hearth Homes Realty. MLS Technology, Inc.
