Come see this recently updated 3-bedroom, 2-bath home on a corner lot in a sought-after 38122 neighborhood! The updated kitchen features slate blue shaker cabinets, white countertops, a stainless gas range, and a separate den gives everyone room to spread out. You will also find crown molding and wood-plank flooring in the living room, a spacious laundry room and a primary bath with a glass walk in shower. Need room to park your work truck or trailer? The long concrete parking pad offers extra space for that, too. Out back, enjoy the covered patio and a level, wood fenced backyard. Starbucks is right at the corner and Aldi is a short distance away. Schedule your showing today!
For sale
$219,000
714 Avon Rd, Memphis, TN 38122
3beds
1,532sqft
Single Family Residence
Built in 1949
0.35 Acres Lot
$156,900 Zestimate®
$143/sqft
$-- HOA
What's special
Level wood fenced backyardStainless gas rangeCovered patioSpacious laundry roomUpdated kitchenSeparate denSlate blue shaker cabinets
- 13 hours
- 55
- 8
Zillow last checked:
Listing updated:
Listed by:
Vivian Denogean,
Fast Track Realty, LLC 901-767-8770
Source: MAAR,MLS#: 10234779
Facts & features
Interior
Bedrooms & bathrooms
- Bedrooms: 3
- Bathrooms: 2
- Full bathrooms: 2
Primary bedroom
- Level: First
- Dimensions: 0 x 0
Primary bathroom
- Features: Separate Shower, Tile Floor, Full Bath
Dining room
- Dimensions: 0 x 0
Kitchen
- Features: Updated/Renovated Kitchen
Living room
- Features: Separate Living Room, Great Room, LR/DR Combination
- Dimensions: 0 x 0
Den
- Dimensions: 0 x 0
Heating
- Central
Cooling
- Central Air
Appliances
- Included: Range/Oven, Gas Cooktop
- Laundry: Laundry Room
Features
- All Bedrooms Down, Renovated Bathroom, Smooth Ceiling, Square Feet Source: AutoFill (MAARdata) or Public Records (Cnty Assessor Site)
- Flooring: Tile, Vinyl
- Has fireplace: No
Interior area
- Total interior livable area: 1,532 sqft
Property
Parking
- Total spaces: 1
- Parking features: Driveway/Pad
- Covered spaces: 1
- Has uncovered spaces: Yes
Features
- Stories: 1
- Exterior features: Sidewalks
- Pool features: None
- Fencing: Wood
Lot
- Size: 0.35 Acres
- Dimensions: 120 x 130
- Features: Level
Details
- Parcel number: 063055 00035
Construction
Type & style
- Home type: SingleFamily
- Architectural style: Ranch
- Property subtype: Single Family Residence
Materials
- Aluminum/Steel Siding, Vinyl Siding
- Roof: Composition Shingles
Condition
- New construction: No
- Year built: 1949
Community & HOA
Community
- Subdivision: Irmadale
Location
- Region: Memphis
Financial & listing details
- Price per square foot: $143/sqft
- Tax assessed value: $141,000
- Annual tax amount: $1,858
- Price range: $219K - $219K
- Date on market: 11/21/2026
- Cumulative days on market: 1 day
Estimated market value
$156,900
$137,000 - $176,000
$1,285/mo
Price history
| Date | Event | Price |
|---|---|---|
| 11/21/2026 | Listed for sale | $219,000+99.1%$143/sqft |
Source:  MAAR #10234779 Report a problem | ||
| 11/9/2020 | Sold | $110,000$72/sqft |
Source: MAAR #10087625 Report a problem | ||
| 10/28/2020 | Pending sale | $110,000$72/sqft |
Source: Fast Track Realty, LLC #10087625 Report a problem | ||
| 10/26/2020 | Listed for sale | $110,000+227.9%$72/sqft |
Source: Fast Track Realty, LLC #10087625 Report a problem | ||
| 3/21/2013 | Sold | $33,550+11.8%$22/sqft |
Source: MAAR #3266042 Report a problem | ||
| 2/28/2013 | Listed for sale | $30,000-59.9%$20/sqft |
Source: The Carter Group Realtors, LLC #3266042 Report a problem | ||
| 4/10/2000 | Sold | $74,750$49/sqft |
Source: Public Record Report a problem | ||
Public tax history
| Year | Property taxes | Tax assessment |
|---|---|---|
| 2025 | $1,858 +20.3% | $35,250 +50.3% |
| 2024 | $1,544 +8.1% | $23,450 |
| 2023 | $1,428 | $23,450 |
| 2022 | -- | $23,450 |
| 2021 | -- | $23,450 +36.1% |
| 2020 | $551 | $17,225 |
| 2019 | $551 -21.1% | $17,225 |
| 2018 | $698 -45.1% | $17,225 |
| 2017 | $1,271 +115.5% | $17,225 -0.7% |
| 2016 | $590 -21.7% | $17,350 |
| 2014 | $753 | $17,350 |
| 2013 | -- | $17,350 -26.6% |
| 2012 | -- | $23,625 |
| 2011 | -- | $23,625 |
| 2010 | -- | $23,625 |
| 2009 | -- | $23,625 +8.1% |
| 2008 | -- | $21,850 |
| 2007 | -- | $21,850 |
| 2006 | -- | $21,850 |
| 2005 | -- | $21,850 +11.1% |
| 2004 | -- | $19,675 |
| 2003 | -- | $19,675 |
| 2002 | -- | $19,675 |
| 2001 | -- | $19,675 +20.2% |
| 2000 | -- | $16,375 |
Find assessor info on the county website
Monthly payment
Est. payment
Payment breakdown
Explore the cost of this home by adjusting the details. Changes won't be saved.Climate risks
Neighborhood: Berclair-Highland Heights

Similar homes
- $217,0004 bd3 ba1.2k sqft4135 Macon Rd, Memphis, TN 38122For Sale
 MLS ID #10234470, Ashleigh Bettis, Bluff City Realty Group, LLC. MAAR
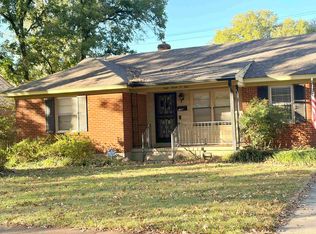
- $175,0003 bd2 ba1.6k sqft4704 Durbin Ave, Memphis, TN 38122For Sale
 MLS ID #10234579, Gwendolyn B Ware, BEST Real Estate Company. MAAR
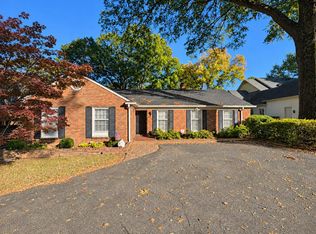
- $250,0003 bd2 ba2.2k sqft220 Avon Rd, Memphis, TN 38117For Sale
 MLS ID #10234586, Max Rubenstein, Marx-Bensdorf, REALTORS. MAAR
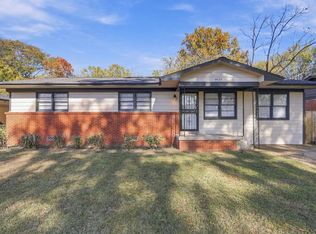
- $239,8003 bd2 ba1.2k sqft5424 Mesquite Rd, Memphis, TN 38120For Sale
 MLS ID #10234578, James Anson Underwood, Crye-Leike, Inc., REALTORS. MAAR
- $234,0003 bd2 ba1.2k sqft514 N White Station Rd, Memphis, TN 38117For Sale
 MLS ID #3637930, Tina Andrade. RealTracs MLS as distributed by MLS GRID
- $249,5003 bd2 ba2k sqft823 Novarese St, Memphis, TN 38122For SaleMLS ID #3629910, Pablo Pereyra. RealTracs MLS as distributed by MLS GRID
