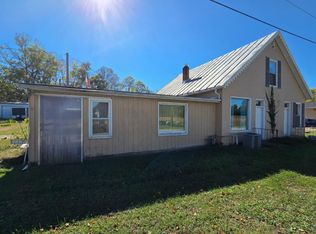
Discover peaceful country living in this charming 3-bedroom, 1.5-bath farmhouse situated on 5 acres with a detached 3 car pole barn garage. Offering classic rural character and plenty of room to make it your own, the home features comfortable living spaces, a functional floor plan, and scenic views of the surrounding countryside. The expansive acreage provides endless possibilities for gardening, animals, recreation, a hobby farm, or simply enjoying extra privacy and open space.
For sale
$299,900
4221 Dutch Ridge Rd, Rising Sun, IN 47040
3beds
1,768sqft
Single Family Residence
Built in 1910
5 Acres Lot
$293,200 Zestimate®
$170/sqft
$-- HOA
What's special
Expansive acreageClassic rural characterComfortable living spacesFunctional floor plan
- 39 days
- 1,518
- 176
Zillow last checked:
Listing updated:
Listed by:
Kennita Heseman,
Top Tier Real Estate
Source: MLS of Southeastern Indiana,MLS#: 208347
Facts & features
Interior
Bedrooms & bathrooms
- Bedrooms: 3
- Bathrooms: 2
- Full bathrooms: 1
- 1/2 bathrooms: 1
Primary bedroom
- Features: Bath Adjoins, Walk-In Closet(s)
- Level: Second
- Area: 189
- Dimensions: 14 x 13.5
Bedroom 2
- Level: Second
- Area: 174
- Dimensions: 14.5 x 12
Bedroom 3
- Level: First
- Area: 137.5
- Dimensions: 12.5 x 11
Bedroom 4
- Area: 0
- Dimensions: 0 x 0
Bedroom 5
- Area: 0
- Dimensions: 0 x 0
Bathroom 1
- Description: Partial
- Level: First
Bathroom 2
- Description: Full
- Level: Second
Dining room
- Features: Wood Floor
- Level: First
- Area: 222
- Dimensions: 18.5 x 12
Family room
- Area: 0
- Dimensions: 0 x 0
Kitchen
- Features: Eat-in Kitchen
- Level: First
- Area: 237.5
- Dimensions: 19 x 12.5
Living room
- Features: WW Carpet
- Level: First
- Area: 202.5
- Dimensions: 15 x 13.5
Office
- Area: 0
- Dimensions: 0 x 0
Heating
- Baseboard, Forced Air, Heat Pump
Cooling
- Ceiling Fan(s), Central Air, Window Unit(s)
Appliances
- Included: Dishwasher, Dryer, Microwave, Oven/Range, Refrigerator, Washer, Electric Water Heater
Features
- Windows: Double Hung, Vinyl
- Basement: Cellar
Interior area
- Total structure area: 1,888
- Total interior livable area: 1,768 sqft
- Finished area below ground: 0
Property
Parking
- Total spaces: 3
- Parking features: Detached, With Electric, Driveway, Garage Door Opener, Gravel
- Garage spaces: 3
- Has uncovered spaces: Yes
Features
- Levels: One and One Half
- Stories: 1.5
- Has view: Yes
- View description: Valley
- Frontage length: 0.00
Lot
- Size: 5 Acres
- Dimensions: 513' x 420'
- Features: Cleared
Details
- Parcel number: 580609300001000003
Construction
Type & style
- Home type: SingleFamily
- Architectural style: Farmhouse
- Property subtype: Single Family Residence
Materials
- Vinyl Siding
- Foundation: Stone
- Roof: Metal
Condition
- New construction: No
- Year built: 1910
Utilities & green energy
- Gas: None
- Sewer: Septic Tank
- Water: Public
- Utilities for property: Natural Gas Not Available
Community & HOA
Community
- Subdivision: Rising Sun
Location
- Region: Rising Sun
Financial & listing details
- Price per square foot: $170/sqft
- Tax assessed value: $222,900
- Annual tax amount: $1,542
- Date on market: 9/16/2026
- Road surface type: Paved
Estimated market value
$293,200
$279,000 - $308,000
$1,945/mo
Price history
| Date | Event | Price |
|---|---|---|
| 9/16/2026 | Listed for sale | $299,900+57.9%$170/sqft |
Source: MLS of Southeastern Indiana #208347 Report a problem | ||
| 6/22/2021 | Sold | $189,900+458.5%$107/sqft |
Source: Public Record Report a problem | ||
| 5/31/2013 | Sold | $34,000$19/sqft |
Source: Public Record Report a problem | ||
Public tax history
| Year | Property taxes | Tax assessment |
|---|---|---|
| 2025 | $1,576 +13.7% | $222,900 +7.6% |
| 2024 | $1,386 +40.8% | $207,100 +10% |
| 2023 | $985 +30.7% | $188,300 +21.6% |
| 2022 | $753 -56.3% | $154,800 +35.4% |
| 2021 | $1,724 +12.3% | $114,300 +6.4% |
| 2020 | $1,536 +7.8% | $107,400 +12.1% |
| 2019 | $1,424 +2.5% | $95,800 +8.5% |
| 2018 | $1,389 -35.2% | $88,300 +0.5% |
| 2017 | $2,143 +45.7% | $87,900 +1% |
| 2016 | $1,471 +34.7% | $87,000 -14.6% |
| 2014 | $1,092 +16.5% | $101,900 +0.6% |
| 2013 | $937 +6.6% | $101,300 +1.2% |
| 2012 | $879 -10.9% | $100,100 -13.7% |
| 2011 | $988 +147.4% | $116,000 +0.3% |
| 2010 | $399 +30.1% | $115,600 +1.7% |
| 2009 | $307 -38.3% | $113,700 +7.4% |
| 2006 | $497 | $105,900 +33% |
| 2005 | -- | $79,600 |
Find assessor info on the county website
Monthly payment
Est. payment
Payment breakdown
Explore the cost of this home by adjusting the details. Changes won't be saved.Climate risks
Neighborhood: 47040
Nearby schools
Schools provided by the listing agent
- Elementary: Ohio County Elementa
- High: Rising Sun High Scho
- District: Rising Sun - Ohio Co
Source: MLS of Southeastern Indiana. This data may not be complete. We recommend contacting the local school district to confirm school assignments for this home.
- $370,3004 bd3 ba1.7k sqft4309 Dutch Ridge Rd, Rising Sun, IN 47040Off Market
- $397,5003 bd2 ba1.8k sqft4254 Dutch Ridge Rd, Rising Sun, IN 47040Off Market
- $400,7003 bd2 ba1.6k sqft4361 Dutch Ridge Rd, Rising Sun, IN 47040Off Market
- $270,1004 bd2 ba1k sqft4055 Dutch Ridge Rd, Rising Sun, IN 47040Off Market
Similar homes
- $199,9003 bd2 ba1.7k sqft1319 State Route 262, Rising Sun, IN 47040For Sale
 MLS ID #208560, Bradley Baldwin. MLS of Southeastern Indiana
- $305,0003 bd2 ba1.3k sqft10814 State Road 250, Vevay, IN 47043For Sale
 MLS ID #208561, Deena Owens. MLS of Southeastern Indiana
- $299,9003 bd1 ba1.1k sqft9910 State Road 56, Aurora, IN 47001For Sale
 MLS ID #208462, Gary Mangold. MLS of Southeastern Indiana
- $342,9003 bd2 ba1.5k sqft14365 State Road 250, Rising Sun, IN 47040For Sale
 MLS ID #207921, Joseph Rider. MLS of Southeastern Indiana
- $299,9003 bd2 ba2k sqft6801 Home City Ave, Cincinnati, OH 45233For Sale
 MLS ID #1896293, Brian P Leisgang, Keller Williams Advisors. Cincy MLS
