This very well kept 3 bed 2 bath home sets in a prime location in Ohio County. Minutes to Aurora, minutes to Rising Sun yet in the country. The home includes an open floor plan kitchen, dining, and living area. The dining/kitchen area walks out on a large rear deck overlooking the pool. The basement includes an oversized 2 car garage, a large family room with finished bath and a wood stove. The home is heated and cooled with geothermal keeping those utility bill down. The property lays well with 5.59 acres that includes a couple acre hay field. The 30X50 pole barn is fully insulated and finished with concrete, electric and a 14X50 overhang with concrete. The barn includes a small animal area to utilize the fields if furry friends is your wish. Come check it out.
For sale
Price cut: $20K (8/25)
$399,900
6816 Salem Ridge Rd, Aurora, IN 47001
3beds
1,844sqft
Single Family Residence
Built in 1976
5.59 Acres Lot
$395,800 Zestimate®
$217/sqft
$-- HOA
What's special
Wood stove
- 96 days
- 330
- 32
Zillow last checked:
Listing updated:
Listed by:
Bradley Baldwin,
Rider Realty LLC
Source: MLS of Southeastern Indiana,MLS#: 207853
Facts & features
Interior
Bedrooms & bathrooms
- Bedrooms: 3
- Bathrooms: 2
- Full bathrooms: 2
Primary bedroom
- Features: Bath Adjoins, Walk-In Closet(s), WW Carpet
- Level: First
- Area: 168
- Dimensions: 12 x 14
Bedroom 2
- Level: First
- Area: 120
- Dimensions: 10 x 12
Bedroom 3
- Level: First
- Area: 100
- Dimensions: 10 x 10
Bedroom 4
- Area: 0
- Dimensions: 0 x 0
Bedroom 5
- Area: 0
- Dimensions: 0 x 0
Primary bathroom
- Features: Tub w/Shower
Dining room
- Features: Walkout, WW Carpet
- Level: First
- Area: 132
- Dimensions: 12 x 11
Family room
- Features: WW Carpet
- Area: 330
- Dimensions: 15 x 22
Kitchen
- Features: Eat-in Kitchen, Wood Cabinets
- Level: First
- Area: 168
- Dimensions: 12 x 14
Living room
- Features: WW Carpet
- Level: First
- Area: 288
- Dimensions: 24 x 12
Office
- Area: 0
- Dimensions: 0 x 0
Heating
- Geothermal
Cooling
- Geothermal
Appliances
- Included: Dishwasher, Dryer, Microwave, Oven/Range, Refrigerator, Washer, Electric Water Heater
Features
- Walk-In Closet(s)
- Windows: Double Hung, Vinyl
- Basement: Full,Partially Finished,Walk-Out Access,WW Carpet
Interior area
- Total structure area: 3,044
- Total interior livable area: 1,844 sqft
- Finished area below ground: 644
Property
Parking
- Total spaces: 2
- Parking features: Concrete, Attached, Detached, With Electric, With Water, Driveway, Gravel
- Attached garage spaces: 2
- Has uncovered spaces: Yes
Features
- Levels: Multi/Bi Level
- Has private pool: Yes
- Pool features: Above Ground
- Frontage length: 0.00
Lot
- Size: 5.59 Acres
Details
- Additional structures: Barn(s), Pole Barn, Workshop
- Parcel number: 580236300002000005
Construction
Type & style
- Home type: SingleFamily
- Architectural style: Traditional
- Property subtype: Single Family Residence
Materials
- Brick Veneer, Vinyl Siding
- Foundation: Concrete Perimeter
- Roof: Shingle
Condition
- New construction: No
- Year built: 1976
Utilities & green energy
- Gas: None
- Sewer: Septic Tank
- Water: Public
- Utilities for property: Natural Gas Not Available
Community & HOA
Location
- Region: Aurora
Financial & listing details
- Price per square foot: $217/sqft
- Tax assessed value: $267,400
- Annual tax amount: $1,984
- Date on market: 7/5/2026
- Road surface type: Asphalt
Estimated market value
$395,800
$376,000 - $416,000
$2,032/mo
Price history
| Date | Event | Price |
|---|---|---|
| 8/25/2026 | Price change | $399,900-4.8%$217/sqft |
Source: MLS of Southeastern Indiana #207853 Report a problem | ||
| 7/23/2026 | Price change | $419,900-2.3%$228/sqft |
Source: MLS of Southeastern Indiana #207853 Report a problem | ||
| 7/5/2026 | Listed for sale | $429,900$233/sqft |
Source: MLS of Southeastern Indiana #207853 Report a problem | ||
Public tax history
| Year | Property taxes | Tax assessment |
|---|---|---|
| 2025 | $1,758 +12.4% | $267,400 +18.8% |
| 2024 | $1,563 +2.7% | $225,100 +9% |
| 2023 | $1,523 -3.2% | $206,500 +1.8% |
| 2022 | $1,573 +8.3% | $202,800 +11.3% |
| 2021 | $1,453 +11.1% | $182,200 +7.1% |
| 2020 | $1,307 -0.4% | $170,200 +9.1% |
| 2019 | $1,312 +8.7% | $156,000 |
| 2018 | $1,206 -4.3% | $156,000 +1.6% |
| 2017 | $1,261 +8.4% | $153,600 -3.2% |
| 2016 | $1,162 +52.2% | $158,700 +9.5% |
| 2014 | $764 +10.9% | $144,900 -2.9% |
| 2013 | $689 +12% | $149,300 +2.9% |
| 2012 | $615 -9.3% | $145,100 -11.2% |
| 2011 | $678 +1.4% | $163,400 +0.1% |
| 2010 | $668 +33.4% | $163,300 +3.7% |
| 2009 | $501 -48.3% | $157,400 -6.6% |
| 2006 | $970 | $168,500 +44% |
| 2005 | -- | $117,000 |
Find assessor info on the county website
Monthly payment
Est. payment
Payment breakdown
Explore the cost of this home by adjusting the details. Changes won't be saved.Climate risks
Neighborhood: 47001
Nearby schools
Schools provided by the listing agent
- Elementary: Ohio County Elementa
- High: Rising Sun High Scho
- District: Rising Sun - Ohio Co
Source: MLS of Southeastern Indiana. This data may not be complete. We recommend contacting the local school district to confirm school assignments for this home.

Similar homes
- $435,0003 bd2 ba1.7k sqft7408 E Laughery Creek Rd, Aurora, IN 47001For Sale
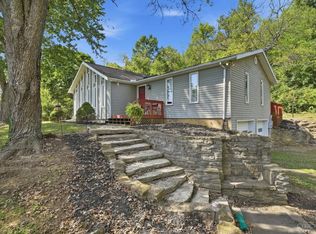
 MLS ID #1893665, Linda K May, Comey & Shepherd. Cincy MLS
 - $299,9003 bd1 ba1.1k sqft9910 State Road 56, Aurora, IN 47001For Sale
 MLS ID #208462, Gary Mangold. MLS of Southeastern Indiana
 - $299,9003 bd2 ba1.7k sqft4221 Dutch Ridge Rd, Rising Sun, IN 47040For Sale
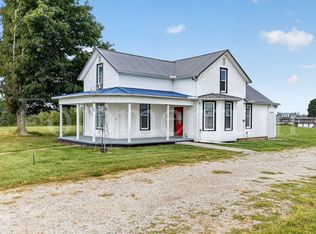 MLS ID #208347, Kennita Heseman. MLS of Southeastern Indiana
 - $364,9003 bd2 ba1.4k sqft16027 N State Road 156, Patriot, IN 47038For Sale
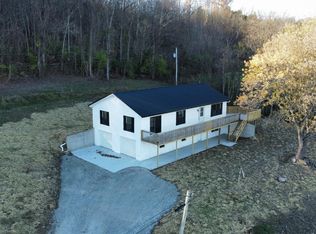 MLS ID #206396, Bradley Baldwin. MLS of Southeastern Indiana
 - $429,9003 bd3 ba2.2k sqft5947 Lawrenceburg Rd, Harrison, OH 45030For SaleMLS ID #1881306, Rick A. Hoeting, Hoeting, REALTORS. Cincy MLS
- $424,0003 bd2 ba1.8k sqft707A Main St #A, Ghent, KY 41045For Sale
 MLS ID #1729173, Belita Dean, Bees' Ridge Realty. Metro Search Inc. LLC DBA Apex MLS
