Experience elevated living in this stunning 3,586 SqFt Highland Homes Layla floor plan, offering 5 spacious bedrooms, 5.5 bathrooms, and a thoughtfully designed layout that perfectly blends luxury, comfort, and functionality. The heart of the home is the beautifully appointed kitchen, featuring an expansive center island ideal for entertaining, gathering, and everyday living. The main level offers two generously sized bedrooms and a dedicated private office, providing exceptional convenience and flexibility. Upstairs, discover three additional bedrooms, a spacious game room, and a versatile flex space with endless possibilities for entertainment or relaxation. A 3 car garage adds convenience and ample storage. With its impressive layout, generous living spaces, and refined design, this exceptional Midlothian residence offers a sophisticated lifestyle with room to live, work, and entertain in style. A remarkable opportunity to own a beautifully designed home where luxury meets everyday comfort!
Beyond the home, enjoy the exceptional lifestyle offered by the sought after BridgeWater community, featuring resort style pools, scenic walking and biking trails, beautiful parks, playgrounds, a clubhouse, and inviting outdoor gathering spaces. Conveniently located in Midlothian with access to shopping, dining, and major highways, this home delivers the perfect balance of luxury living and community charm.
For sale
$660,000
4222 Crown Run Rd, Midlothian, TX 76065
5beds
3,586sqft
Single Family Residence
Built in 2023
8,668 Square Feet Lot
$649,400 Zestimate®
$184/sqft
$71/mo HOA
What's special
Dedicated private officeBeautifully appointed kitchen
- 18 days
- 216
- 7
Likely to sell faster than
Zillow last checked:
Listing updated:
Listed by:
Ngozi Teah 0722944 972-806-1742,
Evolve Real Estate LLC 972-806-1742
Source: NTREIS,MLS#: 21407524
Facts & features
Interior
Bedrooms & bathrooms
- Bedrooms: 5
- Bathrooms: 6
- Full bathrooms: 5
- 1/2 bathrooms: 1
Primary bedroom
- Features: Ceiling Fan(s), En Suite Bathroom, Walk-In Closet(s)
- Level: First
- Dimensions: 17 x 13
Game room
- Features: Built-in Features, Ceiling Fan(s)
- Level: Second
- Dimensions: 12 x 27
Living room
- Level: First
- Dimensions: 14 x 23
Heating
- Central
Cooling
- Central Air, Ceiling Fan(s)
Appliances
- Included: Built-In Gas Range, Convection Oven, Dryer, Dishwasher, Gas Cooktop, Disposal, Gas Oven, Gas Range, Microwave, Refrigerator, Water Softener, Trash Compactor, Tankless Water Heater, Water Purifier, Washer
Features
- Built-in Features, Cathedral Ceiling(s), Eat-in Kitchen, High Speed Internet, Kitchen Island, Pantry, Cable TV, Vaulted Ceiling(s), Walk-In Closet(s), Wired for Sound
- Has basement: No
- Number of fireplaces: 1
- Fireplace features: Living Room
Interior area
- Total interior livable area: 3,586 sqft
Video & virtual tour
Property
Parking
- Total spaces: 3
- Parking features: Additional Parking, Concrete, Covered, Door-Multi, Garage Faces Front, Garage, Garage Door Opener, On Site, Off Street, On Street
- Attached garage spaces: 3
Accessibility
- Accessibility features: Accessible Full Bath
Features
- Levels: One
- Stories: 1
- Pool features: None
Lot
- Size: 8,668 Square Feet
Details
- Parcel number: 297973
Construction
Type & style
- Home type: SingleFamily
- Architectural style: Detached
- Property subtype: Single Family Residence
Condition
- Year built: 2023
Utilities & green energy
- Water: Public
- Utilities for property: Natural Gas Available, Separate Meters, Water Available, Cable Available
Community & HOA
Community
- Subdivision: Bridgewater Ph 1a
HOA
- Has HOA: Yes
- Services included: Maintenance Structure, Sewer
- HOA fee: $850 annually
- HOA name: First Service Residential
- HOA phone: 214-871-8700
Location
- Region: Midlothian
Financial & listing details
- Price per square foot: $184/sqft
- Tax assessed value: $550,000
- Annual tax amount: $14,271
- Date on market: 10/9/2026
- Exclusions: Furnitures
Estimated market value
$649,400
$617,000 - $682,000
$4,705/mo
Price history
| Date | Event | Price |
|---|---|---|
| 10/9/2026 | Listed for sale | $660,000$184/sqft |
Source: NTREIS #21407524 Report a problem | ||
Public tax history
| Year | Property taxes | Tax assessment |
|---|---|---|
| 2025 | $11,453 -25.5% | $550,000 -7% |
| 2024 | $15,374 +881.8% | $591,111 +893.5% |
| 2023 | $1,566 | $59,500 |
Find assessor info on the county website
Monthly payment
Est. payment
Payment breakdown
Explore the cost of this home by adjusting the details. Changes won't be saved.Climate risks
Neighborhood: 76065
Nearby schools
Schools provided by the listing agent
- Elementary: Longbranch
- Middle: Walnut Grove
- High: Heritage
- District: Midlothian ISD
Source: NTREIS. This data may not be complete. We recommend contacting the local school district to confirm school assignments for this home.
Similar homes
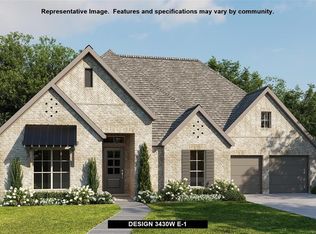
- from $645,9004 bd4 ba2.9k sqft2944W Plan, Bridgewater 60', Midlothian, TX 76065New Construction
 Perry Homes
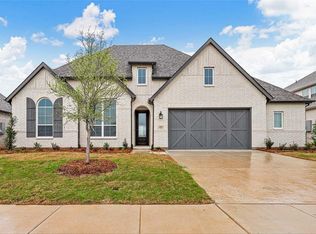
- $620,0004 bd4 ba3.1k sqft4237 Capstone Rd, Midlothian, TX 76065For Sale
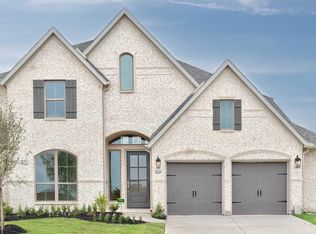 MLS ID #21396977, Briar Nelson. NTREIS
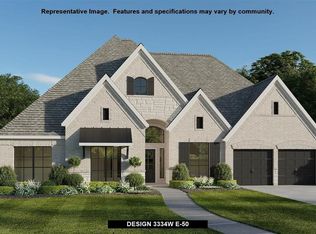
- $639,9004 bd4 ba2.9k sqft4230 Crown Run Rd, Midlothian, TX 76065For Sale
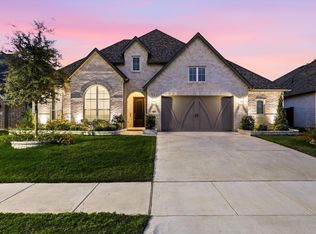 MLS ID #21402882, Tina Thomas. NTREIS
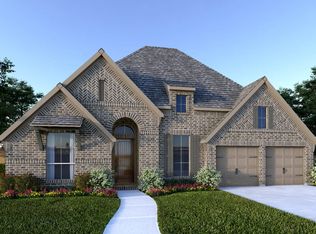
- from $629,9904 bd3 ba3k sqftPlan 1680 Plan, BridgeWater 70s, Midlothian, TX 76065New Construction
 American Legend Homes
