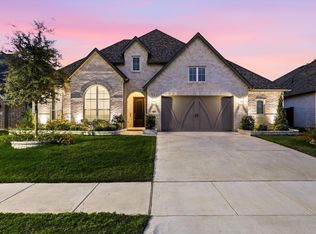
Home office with French doors set at two-story entry. Formal dining room across from staircase. Two-story family room opens to kitchen and morning area. Family room features wood mantel fireplace and wall of windows. Kitchen features deep walk-in pantry, Butler's pantry, 5-burner gas cooktop, and large island with built-in seating space. First-floor primary suite includes bedroom with curved wall of windows. Double doors lead to primary bath with dual vanities, garden tub, separate glass-enclosed shower, and two walk-in closets. An additional bedroom is downstairs. A game room and secondary bedrooms are upstairs. Extended covered backyard patio. Mud room off three-car garage.
This property is also available for lease at $4,100 per month with a $2,000 deposit.
For sale
Price cut: $20K (10/21)
$620,000
4237 Capstone Rd, Midlothian, TX 76065
4beds
3,121sqft
Single Family Residence
Built in 2023
7,274 Square Feet Lot
$612,600 Zestimate®
$199/sqft
$63/mo HOA
What's special
Wood mantel fireplaceExtended covered backyard patioWall of windowsTwo-story entryFormal dining roomTwo-story family roomTwo walk-in closets
- 29 days
- 271
- 15
Likely to sell faster than
Zillow last checked:
Listing updated:
Listed by:
Briar Nelson 0813353 817-264-2972,
Real Broker, LLC 855-450-0442
Source: NTREIS,MLS#: 21396977
Facts & features
Interior
Bedrooms & bathrooms
- Bedrooms: 4
- Bathrooms: 4
- Full bathrooms: 3
- 1/2 bathrooms: 1
Primary bedroom
- Features: Built-in Features, Dual Sinks, Double Vanity, Separate Shower
- Level: First
- Dimensions: 19 x 14
Bedroom
- Features: Walk-In Closet(s)
- Level: Second
- Dimensions: 13 x 11
Bedroom
- Features: Walk-In Closet(s)
- Level: First
- Dimensions: 15 x 11
Bedroom
- Features: Walk-In Closet(s)
- Level: Second
- Dimensions: 12 x 12
Breakfast room nook
- Level: First
- Dimensions: 13 x 9
Dining room
- Level: First
- Dimensions: 16 x 11
Other
- Features: Built-in Features, Linen Closet
- Level: First
- Dimensions: 11 x 6
Other
- Features: Built-in Features, Linen Closet
- Level: First
- Dimensions: 9 x 7
Game room
- Level: Second
- Dimensions: 16 x 14
Half bath
- Level: First
- Dimensions: 7 x 3
Kitchen
- Features: Breakfast Bar, Built-in Features, Eat-in Kitchen, Granite Counters, Pantry, Walk-In Pantry
- Level: First
- Dimensions: 14 x 12
Living room
- Level: First
- Dimensions: 23 x 17
Office
- Level: First
- Dimensions: 12 x 11
Utility room
- Features: Built-in Features
- Level: First
- Dimensions: 7 x 7
Heating
- Electric, Natural Gas
Cooling
- Ceiling Fan(s), Electric
Appliances
- Included: Dishwasher, Disposal, Gas Range, Microwave
Features
- Eat-in Kitchen, Granite Counters, High Speed Internet, Pantry, Smart Home, Vaulted Ceiling(s)
- Flooring: Carpet, Ceramic Tile
- Has basement: No
- Number of fireplaces: 1
- Fireplace features: Gas, Gas Log
Interior area
- Total interior livable area: 3,121 sqft
Video & virtual tour
Property
Parking
- Total spaces: 3
- Parking features: Tandem
- Attached garage spaces: 3
Features
- Levels: Two
- Stories: 2
- Patio & porch: Covered
- Pool features: None
- Fencing: Fenced,Metal,Wood
Lot
- Size: 7,274 Square Feet
Details
- Parcel number: 297986
Construction
Type & style
- Home type: SingleFamily
- Architectural style: Farmhouse,Modern,Detached
- Property subtype: Single Family Residence
Materials
- Brick
- Foundation: Slab
- Roof: Composition
Condition
- Resale
- Year built: 2023
Utilities & green energy
- Sewer: Public Sewer
- Water: Public
- Utilities for property: Sewer Available, Water Available
Community & HOA
Community
- Features: Curbs, Sidewalks
- Security: Security System, Carbon Monoxide Detector(s), Fire Alarm
- Subdivision: Bridgewater
HOA
- Has HOA: Yes
- Services included: All Facilities, Maintenance Grounds
- HOA fee: $750 annually
- HOA name: First Service Residential
- HOA phone: 214-871-8700
Location
- Region: Midlothian
Financial & listing details
- Price per square foot: $199/sqft
- Tax assessed value: $618,264
- Date on market: 9/28/2026
- Cumulative days on market: 30 days
- Listing terms: Cash,Conventional,FHA,VA Loan
Estimated market value
$612,600
$582,000 - $643,000
$3,964/mo
Price history
| Date | Event | Price |
|---|---|---|
| 10/21/2026 | Price change | $620,000-3.1%$199/sqft |
Source: NTREIS #21396977 Report a problem | ||
| 9/28/2026 | Listed for sale | $640,000-0.8%$205/sqft |
Source: NTREIS #21396977 Report a problem | ||
| 3/6/2025 | Listing removed | $645,000$207/sqft |
Source: NTREIS #20841170 Report a problem | ||
| 2/21/2025 | Price change | $645,000-1.5%$207/sqft |
Source: NTREIS #20841170 Report a problem | ||
| 2/11/2025 | Listed for sale | $655,000+6.5%$210/sqft |
Source: NTREIS #20841170 Report a problem | ||
| 2/12/2024 | Sold | -- |
Source: NTREIS #15004_20306528 Report a problem | ||
| 1/8/2024 | Pending sale | $614,900$197/sqft |
Source: NTREIS #20306528 Report a problem | ||
| 11/29/2023 | Price change | $614,900-5.4%$197/sqft |
Source:  Perry Homes Report a problem | ||
| 10/25/2023 | Price change | $649,900+8.3%$208/sqft |
Source: Perry Homes Report a problem | ||
| 10/11/2023 | Price change | $599,900-3.2%$192/sqft |
Source: NTREIS #20306528 Report a problem | ||
| 10/3/2023 | Price change | $619,900-0.8%$199/sqft |
Source: NTREIS #20306528 Report a problem | ||
| 7/14/2023 | Price change | $624,900-1.9%$200/sqft |
Source: NTREIS #20306528 Report a problem | ||
| 6/6/2023 | Price change | $636,900+1.9%$204/sqft |
Source: NTREIS #20306528 Report a problem | ||
| 5/24/2023 | Price change | $624,900-3.7%$200/sqft |
Source: NTREIS #20306528 Report a problem | ||
| 4/18/2023 | Listed for sale | $648,900$208/sqft |
Source: NTREIS #20306528 Report a problem | ||
Public tax history
| Year | Property taxes | Tax assessment |
|---|---|---|
| 2025 | -- | $618,264 +11.8% |
| 2024 | -- | $552,949 +689.9% |
| 2023 | $1,842 | $70,000 |
Find assessor info on the county website
Monthly payment
Est. payment
Payment breakdown
Explore the cost of this home by adjusting the details. Changes won't be saved.Climate risks
Neighborhood: 76065
Nearby schools
Schools provided by the listing agent
- Elementary: Longbranch
- Middle: Walnut Grove
- High: Heritage
- District: Midlothian ISD
Source: NTREIS. This data may not be complete. We recommend contacting the local school district to confirm school assignments for this home.
Similar homes
- from $645,9004 bd4 ba2.9k sqft2944W Plan, Bridgewater 60', Midlothian, TX 76065New Construction
 Perry Homes
- from $629,9904 bd3 ba3k sqftPlan 1680 Plan, BridgeWater 70s, Midlothian, TX 76065New Construction
 American Legend Homes
- $639,9004 bd4 ba2.9k sqft4230 Crown Run Rd, Midlothian, TX 76065For Sale
 MLS ID #21402882, Tina Thomas. NTREIS
- from $610,9004 bd3 ba2.4k sqft2493W Plan, Bridgewater 60', Midlothian, TX 76065New Construction
 Perry Homes
