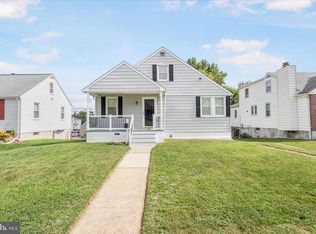
Welcome to 4222 Thorncliffe Road, a beautifully updated Cape Cod nestled in the heart of Nottingham in sought-after Baltimore County. This spacious 5-bedroom, 4 full bathroom home has been meticulously renovated and is truly move-in ready, offering the perfect blend of modern upgrades and timeless charm. Step inside to a bright, open-concept feel featuring brand-new stainless steel appliances, designer finishes, and fully updated bathrooms throughout. The flexible floor plan is ideal for today’s lifestyle, including a rear living area that can serve as a private primary suite retreat, in-law suite, or versatile flex space—perfect for multi-generational living, a home office, or an entertainment area. The finished lower level adds even more living space with a rec room perfect for a media room, game room, or guest area, giving this home the space and functionality today’s buyers are looking for. Enjoy outdoor living at its best with a huge rear deck, perfect for summer gatherings, grilling, and relaxing evenings. The home is situated in a quiet, established neighborhood with convenient access to shopping, dining, parks, and major commuter routes. This is a rare opportunity to own a fully updated, turnkey home with space, flexibility, and high-end upgrades in one of Baltimore County’s most convenient locations. Schedule your showing today!
For sale
$399,999
4222 Thorncliff Rd, Baltimore, MD 21236
5beds
2,747sqft
Single Family Residence
Built in 1948
5,000 Square Feet Lot
$411,900 Zestimate®
$146/sqft
$-- HOA
What's special
Designer finishesBeautifully updated cape codBright open-concept feelBrand-new stainless steel appliancesFlexible floor planFully updated bathrooms throughout
- 4 days |
- 796 |
- 41 |
Likely to sell faster than
Zillow last checked:
Listing updated:
Listed by:
Juwan Richardson 443-455-0773,
Keller Williams Legacy 4436609229,
Listing Team: Richardson Properties Group
Source: Bright MLS,MLS#: MDBC2162006
Tour with a local agent
Facts & features
Interior
Bedrooms & bathrooms
- Bedrooms: 5
- Bathrooms: 4
- Full bathrooms: 4
- Main level bathrooms: 2
- Main level bedrooms: 3
Basement
- Area: 956
Heating
- Forced Air, Electric, Natural Gas
Cooling
- Central Air, Ceiling Fan(s), Electric
Appliances
- Included: Electric Water Heater
Features
- Basement: Finished
- Number of fireplaces: 1
Interior area
- Total structure area: 2,747
- Total interior livable area: 2,747 sqft
- Finished area above ground: 1,791
- Finished area below ground: 956
Property
Parking
- Parking features: On Street
- Has uncovered spaces: Yes
Accessibility
- Accessibility features: None
Features
- Levels: Three
- Stories: 3
- Pool features: None
Lot
- Size: 5,000 Square Feet
- Dimensions: 1.00 x
Details
- Additional structures: Above Grade, Below Grade
- Parcel number: 04141419076590
- Zoning: RES
- Special conditions: Standard
Construction
Type & style
- Home type: SingleFamily
- Architectural style: Cape Cod,Traditional
- Property subtype: Single Family Residence
Materials
- Brick
- Foundation: Brick/Mortar, Block
- Roof: Shingle
Condition
- New construction: No
- Year built: 1948
- Major remodel year: 2026
Utilities & green energy
- Sewer: Public Sewer
- Water: Public
Community & HOA
Community
- Subdivision: Nottingham
HOA
- Has HOA: No
Location
- Region: Baltimore
Financial & listing details
- Price per square foot: $146/sqft
- Tax assessed value: $280,200
- Annual tax amount: $3,198
- Date on market: 6/3/2026
- Listing agreement: Exclusive Right To Sell
- Ownership: Fee Simple
Estimated market value
$411,900
$391,000 - $432,000
$3,877/mo
Price history
| Date | Event | Price |
|---|---|---|
| 6/3/2026 | Listed for sale | $399,999+70.2%$146/sqft |
Source:  Bright MLS #MDBC2162006 Report a problem Bright MLS #MDBC2162006 Report a problem | ||
| 12/19/2025 | Sold | $235,000-9.6%$86/sqft |
Source: Bright MLS #MDBC2141242 Report a problem | ||
| 12/13/2025 | Pending sale | $259,900$95/sqft |
Source:  Berkshire Hathaway HomeServices Homesale Realty #MDBC2141242 Report a problem Berkshire Hathaway HomeServices Homesale Realty #MDBC2141242 Report a problem | ||
| 12/6/2025 | Contingent | $259,900$95/sqft |
Source: Bright MLS #MDBC2141242 Report a problem | ||
| 11/19/2025 | Price change | $259,900-3.7%$95/sqft |
Source: Bright MLS #MDBC2141242 Report a problem | ||
| 10/28/2025 | Price change | $269,900-5.3%$98/sqft |
Source: Bright MLS #MDBC2141242 Report a problem | ||
| 9/24/2025 | Listed for sale | $284,900$104/sqft |
Source: Bright MLS #MDBC2141242 Report a problem | ||
Public tax history
| Year | Property taxes | Tax assessment |
|---|---|---|
| 2025 | $3,553 +18.4% | $263,867 +6.6% |
| 2024 | $3,000 +7.1% | $247,533 +7.1% |
| 2023 | $2,802 +1.2% | $231,200 |
| 2022 | $2,770 +1.2% | $231,200 +2.4% |
| 2021 | $2,738 +1.2% | $225,867 +1.2% |
| 2020 | $2,705 +2% | $223,200 |
| 2019 | $2,651 +2.1% | $223,200 +4.2% |
| 2018 | $2,597 +2.1% | $214,267 +2.1% |
| 2017 | $2,543 +2.5% | $209,800 +4.8% |
| 2016 | $2,481 | $200,233 +5% |
| 2015 | $2,481 | $190,667 +5.3% |
| 2014 | $2,481 | $181,100 |
| 2013 | -- | $181,100 |
| 2012 | -- | $181,100 -24.3% |
| 2011 | -- | $239,100 +0.1% |
| 2010 | -- | $238,820 +0.1% |
| 2009 | -- | $238,500 +0.1% |
| 2008 | -- | $238,180 +15.2% |
| 2007 | -- | $206,760 +17.9% |
| 2006 | -- | $175,340 +21.8% |
| 2005 | -- | $143,920 +2.1% |
| 2004 | -- | $140,940 +2.2% |
| 2003 | -- | $137,960 +2.2% |
| 2002 | -- | $134,980 +0.3% |
| 2001 | -- | $134,530 |
Find assessor info on the county website
Monthly payment
Est. payment$--/mo
Payment breakdown
Explore the cost of this home by adjusting the details. Changes won't be saved.
All calculations are estimates and provided by Zillow, Inc. for informational purposes only. Actual amounts may vary.
HOA fees may include property taxes on listings classified as Co-Ops. Contact the listing agent and/or owner for fee details.
Mortgage interest rates are dependent on a number of factors, including credit score, down payment, and repayment length. Interest rate data provided by Zillow Group Marketplace, Inc. as of 1/1/1970 from various mortgage lenders with which we have lead or other similar arrangements; the Estimated Payment is an average of those rates.
See how much you could borrow to make a competitive offer.
Climate risks
Neighborhood: 21236
Nearby schools
GreatSchools rating
- 7/10Fullerton Elementary SchoolGrades: PK-5Distance: 0.3 mi
- 4/10Parkville Middle & Center Of TechnologyGrades: 6-8Distance: 1.1 mi
- 2/10Overlea High & Academy Of FinanceGrades: 9-12Distance: 1.1 mi
Schools provided by the listing agent
- District: Baltimore County Public Schools
Source: Bright MLS. This data may not be complete. We recommend contacting the local school district to confirm school assignments for this home.
A local agent can set up tours, give advice and negotiate with sellers.



- Maryland
- Baltimore County
- Nottingham
- 21236
- 4222 Thorncliff Rd
Nearby cities
Nearby zip codes
Other Nottingham Topics
