PROFESSIONAL PHOTOS UPLOADED! Imagine pulling into your driveway, leaving the day behind, and arriving at a place that simply feels like HOME! Built in 2021 by McCumbers Builders, this inviting 3-bedroom, 2-bath home sits on a landscaped 0.87-acre homesite, offering space to live comfortably, relax completely, and entertain effortlessly. A welcoming rocking-chair front porch sets the tone, while an abundance of natural light, hardwood flooring throughout the main living areas, and a spacious den create a warm, inviting atmosphere. The eat-in kitchen features granite countertops, a pantry, and plenty of room to gather. Thoughtfully positioned on the opposite side of the home, the primary suite offers more than just a place to rest! Its impressive bath features a stone walk-in shower, a generous soaking tub, and two spacious walk-in closets on opposite sides of the bath. Additional bedrooms offer comfortable carpeting and walk-in closets, while a laundry room with cabinetry and abundant storage add everyday convenience. Step outside to an extended patio overlooking a privacy-fenced backyard with room to imagine, create, play, or simply unwind. An oversized garage with aside entry door and separate storage room, along with a wider driveway for comfortable parking, adds even more functionality. Conveniently located near area manufacturers, Ft Gordon, Plany Vogtle, shopping, schools, and Augusta Regional Airport. Come for the space. Stay for the lifestyle. Discover what coming HOME should feel like!
Active
$367,500
4223 Forest Rd, Hephzibah, GA 30815
3beds
2,336sqft
Single Family Residence
Built in 2021
0.87 Acres Lot
$365,100 Zestimate®
$157/sqft
$-- HOA
What's special
Privacy-fenced backyardRocking-chair front porchAbundance of natural lightImpressive bathExtended patioGenerous soaking tubTwo spacious walk-in closets
- 15 days
- 96
- 12
Zillow last checked:
Listing updated:
Listed by:
Belinda Thompson 803-624-2122,
Real Broker, LLC
Source: GAMLS,MLS#: 10889930
Facts & features
Interior
Bedrooms & bathrooms
- Bedrooms: 3
- Bathrooms: 2
- Full bathrooms: 2
- Main level bathrooms: 2
- Main level bedrooms: 3
Rooms
- Room types: Laundry
Kitchen
- Features: Breakfast Area
Heating
- Forced Air
Cooling
- Ceiling Fan(s), Central Air
Appliances
- Included: Dishwasher, Microwave, Oven/Range (Combo)
- Laundry: Laundry Closet
Features
- Master On Main Level, Separate Shower, Soaking Tub, Split Bedroom Plan
- Flooring: Carpet, Hardwood, Tile, Vinyl
- Basement: None
- Attic: Pull Down Stairs
- Has fireplace: No
Interior area
- Total structure area: 2,336
- Total interior livable area: 2,336 sqft
- Finished area above ground: 2,336
- Finished area below ground: 0
Property
Parking
- Parking features: Attached, Garage, Garage Door Opener
- Has attached garage: Yes
Features
- Levels: One
- Stories: 1
Lot
- Size: 0.87 Acres
- Features: Level
Details
- Parcel number: 2320251000
Construction
Type & style
- Home type: SingleFamily
- Architectural style: Brick Front,Ranch
- Property subtype: Single Family Residence
Materials
- Brick, Vinyl Siding
- Roof: Composition
Condition
- Resale
- New construction: No
- Year built: 2021
Utilities & green energy
- Sewer: Septic Tank
- Water: Public
- Utilities for property: Cable Available, High Speed Internet
Community & HOA
Community
- Features: None
- Subdivision: Cedar Ridge Farm
HOA
- Has HOA: No
- Services included: None
Location
- Region: Hephzibah
Financial & listing details
- Price per square foot: $157/sqft
- Tax assessed value: $329,740
- Annual tax amount: $3,544
- Date on market: 11/6/2026
- Cumulative days on market: 15 days
- Listing agreement: Exclusive Right To Sell
Estimated market value
$365,100
$347,000 - $383,000
$2,191/mo
Price history
| Date | Event | Price |
|---|---|---|
| 11/7/2026 | Listed for sale | $367,500+5%$157/sqft |
Source:  Hive MLS #100615167 Report a problem | ||
| 7/11/2025 | Listing removed | $349,900$150/sqft |
Source:  GAMLS #10462043 Report a problem | ||
| 2/19/2025 | Price change | $349,900+1.4%$150/sqft |
Source: GAMLS #10462043 Report a problem | ||
| 2/4/2025 | Price change | $344,900-1.4%$148/sqft |
Source:  REALTORS® of Greater Augusta #535518 Report a problem | ||
| 11/11/2024 | Listed for sale | $349,900+59.1%$150/sqft |
Source: REALTORS® of Greater Augusta #535518 Report a problem | ||
| 5/27/2021 | Sold | $219,900$94/sqft |
Source: Public Record Report a problem | ||
Public tax history
| Year | Property taxes | Tax assessment |
|---|---|---|
| 2025 | $3,796 +2% | $131,896 +2.5% |
| 2024 | $3,722 +19.2% | $128,624 +15.3% |
| 2023 | $3,122 +12.6% | $111,508 +26.8% |
| 2022 | $2,774 +1233.3% | $87,960 +1174.8% |
| 2021 | $208 -6.8% | $6,900 |
| 2020 | $223 -0.8% | $6,900 |
| 2019 | $225 +0.6% | $6,900 |
| 2018 | $224 -0.6% | $6,900 |
| 2017 | $225 +0.5% | $6,900 |
| 2016 | $224 | $6,900 |
| 2015 | $224 -1% | $6,900 |
| 2014 | $226 | $6,900 |
| 2013 | -- | -- |
| 2012 | -- | -- |
| 2011 | -- | -- |
| 2010 | -- | -- |
| 2009 | -- | -- |
| 2008 | -- | -- |
| 2007 | -- | -- |
Find assessor info on the county website
Monthly payment
Est. payment
Payment breakdown
Explore the cost of this home by adjusting the details. Changes won't be saved.Climate risks
Neighborhood: McBean
Nearby schools
Schools provided by the listing agent
- Elementary: McBean
- Middle: Pine Hill
- High: Cross Creek
Source: GAMLS. This data may not be complete. We recommend contacting the local school district to confirm school assignments for this home.


Similar homes
- $--4 bd2 ba2.3k sqft2010 Story Mill Estate Dr, Hephzibah, GA 30815Auction
 ServiceLink Auction
- $--3 bd2 ba1.4k sqft4314 Wild Rose Dr, Hephzibah, GA 30815Auction
 Auction.com 1
- $330,0004 bd3 ba2.3k sqft2672 New Hope Circle, Hephzibah, GA 30815For Sale
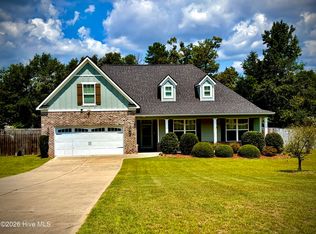
 MLS ID #100596772, Jefferson Keller, Century 21 Jeff Keller Realty. Hive MLS
- $239,9003 bd2 ba1.5k sqft2703 Bob White Court, Hephzibah, GA 30815For Sale
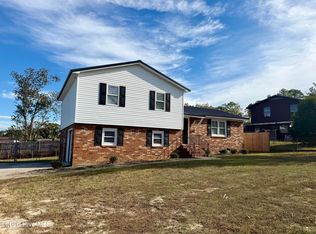 MLS ID #100617139, Michelle Lovett Lockhart, Blanchard & Calhoun - WA. Hive MLS
- $345,0004 bd2 ba2.5k sqft4807 Hereford Farm Road, Evans, GA 30809For SaleMLS ID #100617520, Zhyan Ali Sairany, Summer House Realty. Hive MLS
- $379,9004 bd3 ba2.3k sqft3358 Stockport Drive, Hephzibah, GA 30815New ConstructionMLS ID #98257058, Cherelle Bonds, Berkshire Hathaway HomeServices Beazley Realtors. Hive MLS
- $399,0003 bd3 ba1.9k sqft3612 Byrd Road, Augusta, GA 30906New ConstructionMLS ID #100613404, Donatella M Armstrong Key, Blanchard & Calhoun - Evans. Hive MLS
- $333,9004 bd3 ba2.1k sqft2388 Bellingham Drive, Hephzibah, GA 30815New ConstructionMLS ID #100600320, Cherelle Bonds, Berkshire Hathaway HomeServices Beazley Realtors. Hive MLS
- $333,9004 bd3 ba2.1k sqft2380 Bellingham Drive, Hephzibah, GA 30815New ConstructionMLS ID #100600324, Cherelle Bonds, Berkshire Hathaway HomeServices Beazley Realtors. Hive MLS
- $379,9004 bd3 ba2.4k sqft2680 Ashton Drive, Hephzibah, GA 30815New ConstructionMLS ID #98253324, Cherelle Bonds, Berkshire Hathaway HomeServices Beazley Realtors. Hive MLS
- $339,1503 bd2 ba1.6k sqft193 Blythe Road, Hephzibah, GA 30815New ConstructionMLS ID #100598891, Christopher Sorrells, Re/max True Advantage. Hive MLS
- $329,9004 bd3 ba2.1k sqft2341 Bellingham Drive, Hephzibah, GA 30815New ConstructionMLS ID #100578134, Cherelle Bonds, Berkshire Hathaway HomeServices Beazley Realtors. Hive MLS
- $415,9004 bd3 ba2.6k sqft3378 Stockport Drive, Hephzibah, GA 30815New ConstructionMLS ID #100578125, Cherelle Bonds, Berkshire Hathaway HomeServices Beazley Realtors. Hive MLS
- $399,9004 bd3 ba2.7k sqft2684 Ashton Drive, Augusta, GA 30815New ConstructionMLS ID #98253327, Cherelle Bonds, Berkshire Hathaway HomeServices Beazley Realtors. Hive MLS
- $229,9004 bd2 ba2.2k sqft4315 White Pine Court, Augusta, GA 30906For SaleMLS ID #100615287, David Avery, Real Broker, LLC. Hive MLS
- $219,9003 bd2 ba1.7k sqft2877 Pepperdine Drive, Hephzibah, GA 30815For SaleMLS ID #100613657, Sherri Beaty, Keller Williams Realty Augusta Partners. Hive MLS
- $416,9004 bd3 ba2.7k sqft3438 Stockport Drive, Hephzibah, GA 30815New ConstructionMLS ID #100593059, Cherelle Bonds, Berkshire Hathaway HomeServices Beazley Realtors. Hive MLS
- $225,0003 bd2 ba1.4k sqft3696 Bansbury Place, Hephzibah, GA 30815For SaleMLS ID #100590901, Christine Keller, Century 21 Jeff Keller Realty. Hive MLS
- $416,9004 bd3 ba2.7k sqft3374 Stockport Drive, Hephzibah, GA 30815New ConstructionMLS ID #100578124, Cherelle Bonds, Berkshire Hathaway HomeServices Beazley Realtors. Hive MLS
