Listed by Lonnie Doney, KWBH, 605-407-1048. Dreaming of an attainable luxury home in the beautiful Red Rock Meadows subdivision? This stunning home has it all: a spacious interior layout with high-quality features, convenient one-level living, and the ease of HOA exterior amenities. What more could you hope for? The open-concept main level offers a straight sightline from front to back of the home, and has vaulted ceilings, great natural light, and a layout designed for today's lifestyle. The living room flows into the kitchen and dining areas for easy entertaining, accented by a 3-sided gas fireplace that separates the spaces. The kitchen impresses with granite countertops, generous cabinet space, and a Samsung black stainless steel appliance suite, plus a formal dining room and breakfast bar seating. The main-floor primary suite has an ensuite bath, walk-in closet, and its own covered deck for great privacy. 2 additional bedrooms, 1 full bathroom and main floor laundry complete this level. The walkout basement adds a large family room with wet bar, a 4th bedroom with egress window, and a bathroom with walk-in shower. Unique design elements and custom woodwork throughout add refined touches. Two decks off the back of the home overlook the privately owned land behind, and give views of the beautiful lanscaping throughout the property. Attached 3-car garage plus a gravel parking area- great space to park your boat or RV! Call today to make this home yours!
Under contract
$659,000
4225 Portrush Rd, Rapid City, SD 57702
4beds
3,130sqft
Single Family Residence
Built in 2006
0.31 Acres Lot
$645,600 Zestimate®
$211/sqft
$-- HOA
What's special
- 21 days
- 54
- 0
Likely to sell faster than
Zillow last checked:
Listing updated:
Listed by:
Lonnie Doney,
Keller Williams Realty Black Hills RC
Source: Black Hills AOR,MLS#: 90295
Facts & features
Interior
Bedrooms & bathrooms
- Bedrooms: 4
- Bathrooms: 3
- Full bathrooms: 3
Bathroom
- Features: Primary Bath, Shower and Tub
Dining room
- Features: Formal
Heating
- Has Heating (Unspecified Type)
Appliances
- Laundry: Main Level
Features
- Flooring: Carpet, Hardwood, Laminate
- Basement: Walk-Out Access
- Number of fireplaces: 1
Interior area
- Total structure area: 3,130
- Total interior livable area: 3,130 sqft
Property
Parking
- Total spaces: 3
- Parking features: Three Car, Attached
- Attached garage spaces: 3
- Has uncovered spaces: Yes
- Details: Garage Size(23x31), Driveway Exposure(North)
Features
- Fencing: Partial
- Has view: Yes
- View description: Hills, Trees/Woods
Lot
- Size: 0.31 Acres
- Features: Rolling Slope
Details
- Parcel number: 3728301006
Construction
Type & style
- Home type: SingleFamily
- Architectural style: Ranch
- Property subtype: Single Family Residence
Materials
- Frame
- Foundation: Concrete Perimeter
- Roof: Composition
Condition
- To Be Built
- New construction: Yes
- Year built: 2006
Community & HOA
Community
- Subdivision: Red Rock Meadow
HOA
- Amenities included: None
- Services included: None
Location
- Region: Rapid City
Financial & listing details
- Price per square foot: $211/sqft
- Tax assessed value: $524,600
- Annual tax amount: $6,340
- Date on market: 10/5/2026
Estimated market value
$645,600
$613,000 - $678,000
$2,862/mo
Price history
| Date | Event | Price |
|---|---|---|
| 10/5/2026 | Contingent | $659,000$211/sqft |
Source:  Black Hills AOR #90295 Report a problem Black Hills AOR #90295 Report a problem | ||
| 9/23/2026 | Listing removed | $659,000$211/sqft |
Source: Black Hills AOR #90295 Report a problem | ||
| 9/9/2026 | Listed for sale | $659,000+65%$211/sqft |
Source:  Mount Rushmore Area AOR #90295 Report a problem Mount Rushmore Area AOR #90295 Report a problem | ||
| 5/27/2020 | Listing removed | $399,500$128/sqft |
Source: CENTURY 21 CLEARVIEW REALTY #148114 Report a problem | ||
| 4/14/2020 | Pending sale | $399,500$128/sqft |
Source: CENTURY 21 ClearView Realty #148114 Report a problem | ||
| 3/16/2020 | Price change | $399,500-4.9%$128/sqft |
Source: CENTURY 21 ClearView Realty #148114 Report a problem | ||
| 2/17/2020 | Price change | $419,900-4.5%$134/sqft |
Source: CENTURY 21 ClearView Realty #147527 Report a problem | ||
| 2/4/2020 | Listed for sale | $439,900+20.5%$141/sqft |
Source: CENTURY 21 ClearView Realty #147527 Report a problem | ||
| 8/3/2018 | Sold | $365,000-2.7%$117/sqft |
Source: Agent Provided Report a problem | ||
| 7/9/2018 | Pending sale | $375,000$120/sqft |
Source: Keller Williams Realty Black Hills #139042 Report a problem | ||
| 7/3/2018 | Price change | $375,000-2.6%$120/sqft |
Source: Keller Williams Realty Black Hills #139042 Report a problem | ||
| 5/22/2018 | Listed for sale | $385,000$123/sqft |
Source: Keller Williams Realty Black Hills #139042 Report a problem | ||
Public tax history
| Year | Property taxes | Tax assessment |
|---|---|---|
| 2025 | $6,340 -1.3% | $524,600 -8.3% |
| 2024 | $6,420 +10.2% | $572,000 +1% |
| 2023 | $5,827 +12.8% | $566,200 +19.3% |
| 2022 | $5,167 | $474,700 +24.5% |
| 2021 | -- | $381,200 +10.7% |
| 2020 | $4,820 +3.6% | $344,500 +4.9% |
| 2019 | $4,650 +0.8% | $328,400 +1.1% |
| 2018 | $4,612 +0.3% | $324,700 -3.1% |
| 2017 | $4,600 | $335,000 +8% |
| 2016 | $4,600 +1.8% | $310,200 +1.3% |
| 2015 | $4,520 | $306,300 +5.1% |
| 2014 | $4,520 | $291,400 +31.3% |
| 2012 | -- | $222,000 |
Find assessor info on the county website
Monthly payment
Est. payment
Payment breakdown
Explore the cost of this home by adjusting the details. Changes won't be saved.Climate risks
Neighborhood: 57702
Nearby schools
Schools provided by the listing agent
- District: Rapid City
Source: Black Hills AOR. This data may not be complete. We recommend contacting the local school district to confirm school assignments for this home.

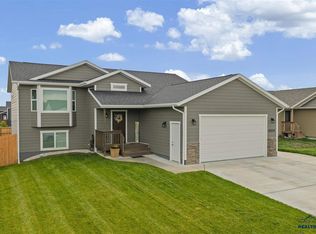


Similar homes
- $610,0004 bd3 ba2.4k sqft3201 Hogan Ct, Rapid City, SD 57702For Sale
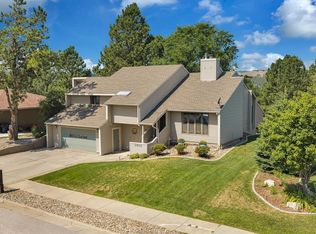 MLS ID #181333, KYLIE MCMULLIN, RE/MAX ADVANTAGE. Black Hills AOR
 - $649,9503 bd3 ba3.1k sqft4335 Sturgis Rd, Rapid City, SD 57702For Sale
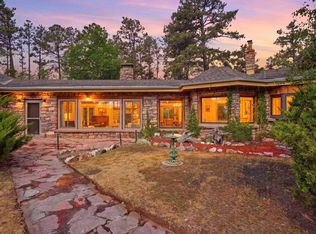 MLS ID #180156, JAIMA KNUTSON-COLSON, RE/MAX RESULTS. Black Hills AOR
 - $650,0004 bd3 ba2.8k sqft2413 Harney Dr, Rapid City, SD 57702For Sale
 MLS ID #180703, DANEEN JACQUOT KULMALA, SOUTH DAKOTA PROPERTIES. Black Hills AOR
 - $675,0003 bd3 ba2.6k sqft1110 Regency Ct, Rapid City, SD 57702For Sale
 MLS ID #179555, RICH CRIM, WEST RIVER REALTY, LLC. Black Hills AOR
