Beautifully maintained home featuring new flooring throughout most of the main level, including luxury vinyl plank (LVP) in the living room, dining room, and hallway, along with new carpet in two bedrooms. The inviting living room boasts a stunning stone fireplace, creating a warm and welcoming atmosphere. The kitchen offers tile flooring and a stylish tile backsplash and opens to a bright sunroom overlooking the spacious backyard, complete with a deck that is perfect for relaxing or entertaining. The finished basement includes an additional bedroom and a separate storage room, providing plenty of extra space. Conveniently located close to downtown Powder Springs, this home offers easy access to shopping, dining, and entertainment. Don't miss the opportunity to make this beautiful home yours-schedule your showing today!
Active
Price cut: $5K (9/8)
$315,000
4225 Spring Gate Dr, Powder Springs, GA 30127
4beds
1,814sqft
Single Family Residence
Built in 1986
0.34 Acres Lot
$313,200 Zestimate®
$174/sqft
$-- HOA
What's special
Stunning stone fireplace
- 57 days
- 207
- 21
Zillow last checked:
Listing updated:
Listed by:
Mary C Jarman 404-391-8407,
Your Home Sold Guaranteed Realty HOR
Source: GAMLS,MLS#: 10832327
Facts & features
Interior
Bedrooms & bathrooms
- Bedrooms: 4
- Bathrooms: 2
- Full bathrooms: 2
- Main level bathrooms: 2
- Main level bedrooms: 3
Rooms
- Room types: Bonus Room, Foyer, Laundry
Dining room
- Features: Dining Rm/Living Rm Combo
Kitchen
- Features: Breakfast Area, Country Kitchen
Heating
- Central, Forced Air
Cooling
- Central Air, Electric
Appliances
- Included: Dishwasher, Gas Water Heater, Microwave
- Laundry: In Basement
Features
- Rear Stairs
- Flooring: Carpet, Laminate, Tile
- Windows: Double Pane Windows
- Basement: Daylight,Finished
- Number of fireplaces: 1
- Fireplace features: Factory Built, Family Room
- Common walls with other units/homes: No Common Walls
Interior area
- Total structure area: 1,814
- Total interior livable area: 1,814 sqft
- Finished area above ground: 1,264
- Finished area below ground: 550
Property
Parking
- Total spaces: 2
- Parking features: Basement, Garage
- Has attached garage: Yes
Features
- Levels: Multi/Split
- Patio & porch: Deck
- Waterfront features: No Dock Or Boathouse
- Body of water: None
Lot
- Size: 0.34 Acres
- Features: Cul-De-Sac, Private
- Residential vegetation: Grassed, Wooded
Details
- Additional structures: Shed(s)
- Parcel number: 19097400210
Construction
Type & style
- Home type: SingleFamily
- Architectural style: Traditional
- Property subtype: Single Family Residence
Materials
- Wood Siding
- Foundation: Block
- Roof: Composition
Condition
- Resale
- New construction: No
- Year built: 1986
Utilities & green energy
- Sewer: Septic Tank
- Water: Public
- Utilities for property: Cable Available, Electricity Available, High Speed Internet, Natural Gas Available, Phone Available, Water Available
Community & HOA
Community
- Features: None
- Security: Smoke Detector(s)
- Subdivision: Spring Gate
HOA
- Has HOA: No
- Services included: None
Location
- Region: Powder Springs
Financial & listing details
- Price per square foot: $174/sqft
- Tax assessed value: $234,530
- Annual tax amount: $3,340
- Date on market: 8/24/2026
- Cumulative days on market: 57 days
- Listing agreement: Exclusive Right To Sell
- Listing terms: Cash,Conventional,FHA,VA Loan
- Electric utility on property: Yes
Estimated market value
$313,200
$298,000 - $329,000
$2,084/mo
Price history
| Date | Event | Price |
|---|---|---|
| 9/8/2026 | Price change | $315,000-1.6%$174/sqft |
Source:  GAMLS #10832327 Report a problem GAMLS #10832327 Report a problem | ||
| 7/27/2026 | Price change | $320,000-1.5%$176/sqft |
Source: GAMLS #10794679 Report a problem | ||
| 6/27/2026 | Listed for sale | $324,900+14%$179/sqft |
Source:  FMLS GA #7795869 Report a problem FMLS GA #7795869 Report a problem | ||
| 8/31/2023 | Sold | $285,000$157/sqft |
Source: FMLS GA #7250043 Report a problem | ||
| 8/7/2023 | Pending sale | $285,000$157/sqft |
Source: GAMLS #10183842 Report a problem | ||
| 7/21/2023 | Listed for sale | $285,000$157/sqft |
Source: GAMLS #10183842 Report a problem | ||
Public tax history
| Year | Property taxes | Tax assessment |
|---|---|---|
| 2024 | $2,828 +90.8% | $93,812 |
| 2023 | $1,483 -27.4% | $93,812 |
| 2022 | $2,042 +30.4% | $93,812 +30.1% |
| 2021 | $1,566 +33.7% | $72,084 +33.4% |
| 2020 | $1,172 | $54,044 |
| 2019 | $1,172 +30.7% | $54,044 +30.3% |
| 2018 | $897 | $41,484 |
| 2017 | $897 +9% | $41,484 +5.1% |
| 2016 | $823 -2.3% | $39,468 |
| 2015 | $842 +7% | $39,468 +7.4% |
| 2014 | $787 +46.7% | $36,748 +37.4% |
| 2013 | $537 -0.8% | $26,744 |
| 2012 | $541 -24% | $26,744 -18.5% |
| 2011 | $712 -20% | $32,824 -23.2% |
| 2010 | $890 -19.6% | $42,716 -18.8% |
| 2009 | $1,107 +19.1% | $52,584 |
| 2006 | $929 -0.5% | $52,584 |
| 2005 | $934 | $52,584 |
| 2004 | $934 +57.8% | $52,584 +39.4% |
| 2003 | $592 -0.2% | $37,732 |
| 2002 | $593 -12.4% | $37,732 |
| 2001 | $677 +20.1% | $37,732 +21.8% |
| 2000 | $564 | $30,985 |
Find assessor info on the county website
Monthly payment
Est. payment
Payment breakdown
Explore the cost of this home by adjusting the details. Changes won't be saved.Climate risks
Neighborhood: 30127
Nearby schools
Schools provided by the listing agent
- Elementary: Mableton
- Middle: Floyd
- High: South Cobb
Source: GAMLS. This data may not be complete. We recommend contacting the local school district to confirm school assignments for this home.
- $271,3003 bd2 ba1.2k sqft4235 Spring Gate Dr, Powder Springs, GA 30127Off Market
- $276,5003 bd2 ba1.3k sqft4680 Spring Gate Dr, Powder Springs, GA 30127Off Market
- $288,0003 bd2 ba1.7k sqft4695 Spring Gate Dr, Powder Springs, GA 30127Sold

- $378,0003 bd2 ba1.9k sqft4690 Spring Gate Dr, Powder Springs, GA 30127Sold
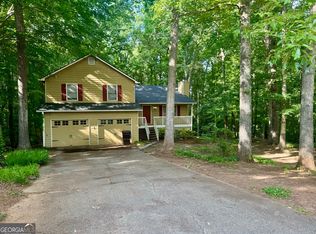
Similar homes
- $365,0004 bd2 ba1.9k sqft3946 Saint George Ter SW, Powder Springs, GA 30127Active
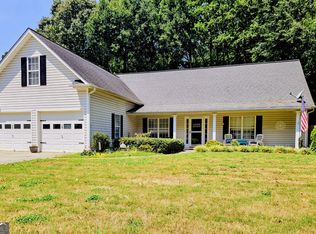
 MLS ID #10833664, Dana Sparks, Maximum One Grt. Atl. REALTORS. GAMLS
 - $355,0003 bd2 ba1.7k sqft2310 McEachern School Rd, Powder Springs, GA 30127Active
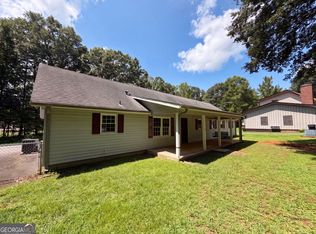 MLS ID #10825795, Tanya Pickens, Opendoor Brokerage. GAMLS
 - $327,0004 bd3 ba2k sqft819 Tramore Ct, Marietta, GA 30127Active
 MLS ID #10825597, Teresa Homan, Mainstay Brokerage. GAMLS
 - $279,9003 bd2 ba1.6k sqft3732 Debbie Ln, Powder Springs, GA 30127Active
 MLS ID #10833030, Trinie Davis, Keller Williams Northwest. GAMLS
 - $364,9003 bd2 ba1.5k sqft3326 New Macland Rd, Powder Springs, GA 30127ActiveMLS ID #10831129, Cory Whitman, A Plus Realty Georgia. GAMLS
- $435,0004 bd3 ba2.3k sqft1581 Lost Mountain Rd, Powder Springs, GA 30127ActiveMLS ID #10836598, Jenifer Stewart, REMAX Around Atlanta. GAMLS
- $320,0003 bd2 ba1.8k sqft494 Beranda Cir, Douglasville, GA 30134ActiveMLS ID #10837659, Cody White, Atlanta Communities. GAMLS
- $274,9003 bd2 ba1.2k sqft173 S 40th Pass W, Hiram, GA 30141Active Under ContractMLS ID #10866792, Shay Brunson, BHGRE Metro Brokers. GAMLS
- $319,5003 bd2 ba1.3k sqft2064 Leatherleaf Ct SW, Marietta, GA 30008ActiveMLS ID #10830248, Kad Mendoza, Mendoza Realty. GAMLS
- $360,0003 bd2 ba1.7k sqft726 Morningside Dr, Hiram, GA 30141ActiveMLS ID #10801101, Wesbert Saint Juste, Virtual Properties Realty.com. GAMLS
- $399,9003 bd3 ba1.9k sqft996 Miles Ct, Powder Springs, GA 30127ActiveMLS ID #10833496, Derek Whitner, BHGRE Metro Brokers. GAMLS
- $315,0003 bd3 ba1.8k sqft3191 Cedardale Dr, Douglasville, GA 30135ActiveMLS ID #10833297, Nakia Chatman, Southern Homes & Land Realty. GAMLS
- $298,9993 bd2 ba1.3k sqft3092 Hicks Rd SW, Marietta, GA 30060ActiveMLS ID #10857551, Sharon Bevins, Your Home Sold Guaranteed Realty HOR. GAMLS
- $339,0003 bd2 ba1.2k sqft852 Dallas Nebo Rd, Dallas, GA 30157ActiveMLS ID #10785870, Tabitha Mckown, Keller Williams Realty Atl. Partners. GAMLS
- $340,0003 bd3 ba1.6k sqft2400 Brooks Ct SW, Smyrna, GA 30082Active Under ContractMLS ID #10843235, Tennille Wilson, Keller Williams Realty Atl. Partners. GAMLS
- $340,0004 bd3 ba1.9k sqft2762 Shetland Ln NW, Kennesaw, GA 30152ActiveMLS ID #10820282, Noelle Banks, Atlanta Communities. GAMLS
- $294,0003 bd2 ba1.3k sqft654 Ladora Dr, Dallas, GA 30157ActiveMLS ID #10826587, Eric Baham, Sovereign Real Estate Group. GAMLS
- $318,9003 bd3 ba2.2k sqft7042 Ivy Pointe Row, Austell, GA 30168ActiveMLS ID #10817263, Lori McBrayer, Your Home Sold Guaranteed Realty HOR. GAMLS
- $299,9003 bd2 ba2.6k sqft3750 Briarcliff Dr, Douglasville, GA 30135ActiveMLS ID #10870453, Bernadette Bey, Tributary Real Estate Group. GAMLS
- $338,9903 bd3 ba2k sqft8922 Western Pines Dr, Douglasville, GA 30134ActiveMLS ID #10834504, Kisha Key, Keller Williams Realty Atl. Partners. GAMLS
