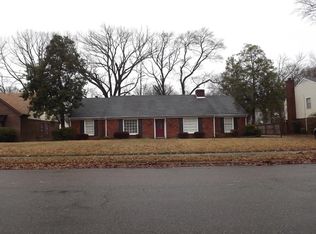
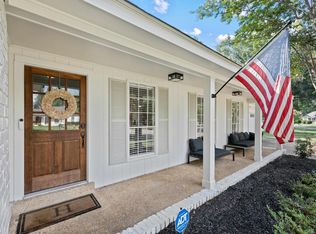
Looking for one-level living with plenty of space to entertain? This 3 bed, 2 bath East Memphis home has it inside and out! The completely renovated kitchen features quartz countertops, an island, gas cooking, double ovens, under cabinet lighting, pull out cabinet shelving, and a walk-in pantry. The spacious den is a standout with a wet bar, ice maker, oversized windows, electric blinds, and new backdoor. Plus, the home features two fireplaces! The primary bedroom offers incredible storage with FOUR closets! You'll also find plantation shutters, newer windows, a separate laundry room, and 2-car backload garage. Outside, enjoy a private gated backyard with beautiful landscaping, irrigation system, outdoor bar, in ground pool with a new liner installed June 2026, electric driveway gate, and storage shed with electricity. Newer roof, windows, HVAC, and water heater.
For sale
$344,900
5911 Macleod Dr, Memphis, TN 38119
3beds
2,181sqft
Single Family Residence
Built in 1965
0.27 Acres Lot
$336,500 Zestimate®
$158/sqft
$-- HOA
What's special
Two fireplacesNewer windowsWalk-in pantryStorage shed with electricityBeautiful landscapingIn ground poolDouble ovens
- 1 day |
- 783 |
- 23 |
Zillow last checked:
Listing updated:
Listed by:
Kaylee J Oaks,
Hometown Realty 901-837-7355
Source: MAAR,MLS#: 10228370
Facts & features
Interior
Bedrooms & bathrooms
- Bedrooms: 3
- Bathrooms: 2
- Full bathrooms: 2
Rooms
- Room types: Entry Hall, Attic
Primary bedroom
- Level: First
- Dimensions: 0 x 0
Bedroom 2
- Features: Carpet
- Level: First
Bedroom 3
- Features: Carpet
- Level: First
Primary bathroom
- Features: Tile Floor, Full Bath
Dining room
- Features: Separate Dining Room
- Dimensions: 0 x 0
Kitchen
- Features: Eat-in Kitchen, Separate Breakfast Room, Pantry, Kitchen Island
Living room
- Features: Separate Living Room, Separate Den, Great Room
- Dimensions: 0 x 0
Den
- Dimensions: 0 x 0
Heating
- Central
Cooling
- Central Air
Appliances
- Included: Range/Oven, Double Oven, Gas Cooktop, Dishwasher, Microwave
- Laundry: Laundry Room
Features
- All Bedrooms Down, 1 or More BR Down, Primary Down, Full Bath Down, Living Room, Dining Room, Den/Great Room, Kitchen, Primary Bedroom, 2nd Bedroom, 3rd Bedroom, 2 or More Baths, Laundry Room, Breakfast Room, Square Feet Source: AutoFill (MAARdata) or Public Records (Cnty Assessor Site)
- Flooring: Part Hardwood, Wood Laminate Floors, Part Carpet, Tile
- Windows: Double Pane Windows
- Number of fireplaces: 1
- Fireplace features: Living Room, In Den/Great Room
Interior area
- Total interior livable area: 2,181 sqft
Property
Parking
- Total spaces: 2
- Parking features: Driveway/Pad, Garage Door Opener, Garage Faces Rear, Gated
- Has garage: Yes
- Covered spaces: 2
- Has uncovered spaces: Yes
Features
- Stories: 1
- Exterior features: Storage
- Has private pool: Yes
- Pool features: In Ground
- Fencing: Wood,Wood Fence
Lot
- Size: 0.27 Acres
- Dimensions: 80 x 150
- Features: Level, Professionally Landscaped, Well Landscaped Grounds
Details
- Additional structures: Storage
- Parcel number: 081040 00005
Construction
Type & style
- Home type: SingleFamily
- Architectural style: Ranch
- Property subtype: Single Family Residence
Materials
- Brick Veneer
- Foundation: Slab
- Roof: Composition Shingles
Condition
- New construction: No
- Year built: 1965
Utilities & green energy
- Sewer: Public Sewer
- Water: Public
Community & HOA
Community
- Security: Smoke Detector(s), Wrought Iron Security Drs
- Subdivision: Balmoral Estates Blk B-2
Location
- Region: Memphis
Financial & listing details
- Price per square foot: $158/sqft
- Tax assessed value: $345,000
- Annual tax amount: $4,546
- Price range: $344.9K - $344.9K
- Date on market: 8/14/2026
- Cumulative days on market: 2 days
- Listing terms: Conventional,FHA,VA Loan
Estimated market value
$336,500
$320,000 - $353,000
$2,444/mo
Price history
| Date | Event | Price |
|---|---|---|
| 8/14/2026 | Listed for sale | $344,900+7.8%$158/sqft |
Source:  MAAR #10228370 Report a problem MAAR #10228370 Report a problem | ||
| 5/4/2023 | Sold | $320,000+6.7%$147/sqft |
Source: MAAR #10145030 Report a problem | ||
| 4/21/2023 | Pending sale | $300,000$138/sqft |
Source: MAAR #10145030 Report a problem | ||
| 4/5/2023 | Contingent | $300,000$138/sqft |
Source: MAAR #10145030 Report a problem | ||
| 4/1/2023 | Listed for sale | $300,000+129.9%$138/sqft |
Source: MAAR #10145030 Report a problem | ||
| 3/9/2000 | Sold | $130,500$60/sqft |
Source: Public Record Report a problem | ||
Public tax history
| Year | Property taxes | Tax assessment |
|---|---|---|
| 2025 | $4,546 +25.8% | $86,250 +57.2% |
| 2024 | $3,614 +8.1% | $54,875 |
| 2023 | $3,343 | $54,875 |
| 2022 | -- | $54,875 |
| 2021 | -- | $54,875 +37.3% |
| 2020 | $1,278 | $39,975 |
| 2019 | $1,278 -21.1% | $39,975 |
| 2018 | $1,619 -45.1% | $39,975 |
| 2017 | $2,951 +154.7% | $39,975 +17.3% |
| 2016 | $1,159 -8.1% | $34,075 |
| 2014 | $1,260 | $34,075 |
| 2013 | -- | $34,075 -13.8% |
| 2012 | -- | $39,525 |
| 2011 | -- | $39,525 |
| 2010 | -- | $39,525 |
| 2009 | -- | $39,525 -1.1% |
| 2008 | -- | $39,975 |
| 2007 | -- | $39,975 +8.4% |
| 2006 | -- | $36,875 |
| 2005 | -- | $36,875 +10.6% |
| 2004 | -- | $33,350 |
| 2003 | -- | $33,350 |
| 2002 | -- | $33,350 |
| 2001 | -- | $33,350 +4.4% |
| 2000 | -- | $31,950 |
Find assessor info on the county website
Monthly payment
Est. payment
Payment breakdown
Explore the cost of this home by adjusting the details. Changes won't be saved.Climate risks
Neighborhood: River Oaks-Kirby-Balmoral
Nearby schools
GreatSchools rating
- 6/10Ridgeway/Balmoral Elementary SchoolGrades: K-5Distance: 0.2 mi
- 3/10Ridgeway Middle SchoolGrades: 6-8Distance: 0.8 mi
- 4/10Ridgeway High SchoolGrades: 9-12Distance: 0.6 mi
- $242,5003 bd2 ba2k sqft5907 Macleod Dr, Memphis, TN 38119Off Market

- $199,9004 bd3 ba2.8k sqft5915 Macleod Dr, Memphis, TN 38119Sold
- $247,3003 bd2 ba2.2k sqft5916 Macinness Dr, Memphis, TN 38119Off Market
- $296,2004 bd3 ba2.5k sqft5924 Macinness Dr, Memphis, TN 38119Off Market
- $265,0004 bd3 ba2.6k sqft5919 Macleod Dr, Memphis, TN 38119Sold
- $241,1003 bd2 ba1.9k sqft5903 Macleod Dr, Memphis, TN 38119Off Market
- $278,3004 bd2 ba2.4k sqft5912 Macleod Dr, Memphis, TN 38119Off Market
- $283,8005 bd2 ba2.5k sqft5908 Macinness Dr, Memphis, TN 38119Off Market
A local agent can set up tours, give advice and negotiate with sellers.
A local lender can help you make sure your offer is ready when you are.
Similar homes
- $350,0004 bd2 ba2.5k sqft2439 Mackinnon Dr, Memphis, TN 38119For Sale
 MLS ID #10228346, Kelly Day, SimpliHOM. MAAR
 - $274,9004 bd3 ba2.4k sqft6092 Macinness Dr, Memphis, TN 38119For Sale

 MLS ID #3512741, Angela Crowe. RealTracs MLS as distributed by MLS GRID
 - $385,5004 bd3 ba2.4k sqft2487 Lynnfield Rd, Memphis, TN 38119For Sale
 MLS ID #10227662, Catherine Horton, Crye-Leike, Inc., REALTORS. MAAR
 - $229,0003 bd2 ba1.9k sqft2530 Cardigan Dr, Memphis, TN 38119For Sale
 MLS ID #3510939, Alex Vargas. RealTracs MLS as distributed by MLS GRID
 - $315,0003 bd2 ba1.8k sqft1342 E Rolling Oaks Dr, Memphis, TN 38119For SaleMLS ID #10227754, Stephanie C Rooks, Keller Williams. MAAR
- $299,9003 bd3 ba2.2k sqft6404 Messick Rd, Memphis, TN 38119For SaleMLS ID #10225917, LaTasha C Conway, Divine Destiny Realty. MAAR
- $289,5004 bd3 ba2.4k sqft5960 Macinness Dr, Memphis, TN 38119For SaleMLS ID #10220665, Sandra J Karns, River City Real Estate. MAAR
- $275,0003 bd2 ba2.2k sqft2524 Lynnfield Rd, Memphis, TN 38119For SaleMLS ID #10223882, Anna Acosta Snyder, Centric Realty LLC. MAAR
- $330,0004 bd3 ba2.4k sqft6676 Stout Rd, Memphis, TN 38119For SaleMLS ID #10222302, Adam Underwood, Crye-Leike, Inc., REALTORS. MAAR
- $280,0004 bd3 ba2.2k sqft5882 Macleod Dr, Memphis, TN 38119For SaleMLS ID #10224211, Ihsan Elkhayyat, Agner & Associates, LLC. MAAR
- $419,9005 bd3 ba2.4k sqft6249 Forest Grove Dr, Memphis, TN 38119For SaleMLS ID #10227656, James R Hooker, Tiger Realty. MAAR
- $335,0004 bd2 ba1.8k sqft5336 Rolling Oaks Dr, Memphis, TN 38119For SaleMLS ID #10220356, Charles M Harris, Coldwell Banker Collins-Maury. MAAR
- $294,9004 bd3 ba2.3k sqft2454 Ayrshire Cv, Memphis, TN 38119For SaleMLS ID #10226918, Marija Tomic, ResiAmerica, Inc.. MAAR
- $299,9004 bd3 ba1.7k sqft1688 Estate Dr, Memphis, TN 38119For SaleMLS ID #10227180, Caleb Parr, Renshaw Company, REALTORS. MAAR
- $324,9004 bd3 ba2.5k sqft6883 Kelmscott Dr, Memphis, TN 38119For SaleMLS ID #10227037, Marija Tomic, ResiAmerica, Inc.. MAAR
- $389,0004 bd3 ba2.7k sqft2040 Ridgeway Rd, Memphis, TN 38119For SaleMLS ID #10224189, Haider Tiwana, KAIZEN Realty, LLC. MAAR
- $345,0004 bd3 ba2.8k sqft6800 Wytham Dr, Memphis, TN 38119For SaleMLS ID #10225429, Rochelle Day, eXp Realty, LLC. MAAR
- $325,0004 bd3 ba2.2k sqft2593 Lanrick Cv, Memphis, TN 38119For SaleMLS ID #3163431, Garth Ward. RealTracs MLS as distributed by MLS GRID
- $399,0004 bd3 ba2.3k sqft2250 Lochlevin Dr, Memphis, TN 38119For SaleMLS ID #10223281, Cindy L Leavell, Marx-Bensdorf, REALTORS. MAAR
- $414,9003 bd2 ba2.1k sqft2173 Lochlevin Dr, Memphis, TN 38119For SaleMLS ID #10223784, Kaylee J Oaks, Hometown Realty. MAAR
