THIS BRICK 3 BEDROOM 2 BATH HOME HAS SPACIOUS SPLIT FLOOR PLAN ALONG WITH LARGE BEDRROOMS AND BONUS ROOM/ BEDROOM DOWNSTAIRS THAT COULD BE USED FOR ENTERTAINMENT OR A MAN CAVE FOR THE SPORTS FAN IN THE FAMILY. WITH A LITTLE VISION AND SOME TLC THIS HOME COULD BECOME THE PALACE YOU HAVE ALWAYS DREAMED ABOUT. BACKYARD IS FENCED IN AND HAS A STORAGE BUILDING TO STORE YOUR LAWN EQUIPMENT. This property is owned by the US Department of HUD. HUD homes are sold as-is and are managed by Olympusams. HUD CASE# 482-387036, and this property is (Ui) which is (Uninsured) , so inspections completed at buyer's expense when bid accepted. Looking to make an offer on this home, go to HUD Home Store find a HUD registered agent and have them to make the offer for you on this nice home.
For sale
$82,000
3605 Merritt Cv, Memphis, TN 38128
3beds
2,044sqft
Single Family Residence
Built in 1962
9,583 Square Feet Lot
$184,200 Zestimate®
$40/sqft
$-- HOA
What's special
Spacious split floor plan
- 2 days |
- 303 |
- 18 |
Likely to sell faster than
Zillow last checked:
Listing updated:
Listed by:
Juan M Brooks,
Process Realty Services 901-729-6645
Source: MAAR,MLS#: 10228281
Facts & features
Interior
Bedrooms & bathrooms
- Bedrooms: 3
- Bathrooms: 2
- Full bathrooms: 2
Primary bedroom
- Dimensions: 0 x 0
Dining room
- Dimensions: 0 x 0
Kitchen
- Features: Pantry, Washer/Dryer Connections
Living room
- Features: Separate Den, LR/DR Combination
- Dimensions: 0 x 0
Den
- Dimensions: 0 x 0
Heating
- Central, Natural Gas
Cooling
- Central Air
Features
- 1 or More BR Down, Full Bath Down, Other (See Remarks), Sprayed Ceiling, Square Feet Source: AutoFill (MAARdata) or Public Records (Cnty Assessor Site)
- Flooring: Part Hardwood, Part Carpet, Tile
- Windows: Aluminum Frames
- Has fireplace: No
Interior area
- Total interior livable area: 2,044 sqft
Property
Parking
- Total spaces: 1
- Parking features: Driveway/Pad, Garage Faces Front, On Street
- Has garage: Yes
- Covered spaces: 1
- Has uncovered spaces: Yes
Features
- Stories: 2
- Patio & porch: Porch, Patio
- Exterior features: Other (See REMARKS)
- Pool features: None
- Fencing: Chain Link,Chain Fence
- Waterfront features: Cove
Lot
- Size: 9,583 Square Feet
- Dimensions: 41 x 150
- Features: Some Trees, Landscaped, Other (See Remarks)
Details
- Parcel number: 086016 00014
Construction
Type & style
- Home type: SingleFamily
- Architectural style: Other (See Remarks),Traditional
- Property subtype: Single Family Residence
Materials
- Brick Veneer, Wood/Composition
Condition
- New construction: No
- Year built: 1962
Community & HOA
Community
- Security: Wrought Iron Security Drs
- Subdivision: Lakemont Gardens Blk B-1
Location
- Region: Memphis
Financial & listing details
- Price per square foot: $40/sqft
- Tax assessed value: $169,100
- Annual tax amount: $2,228
- Price range: $82K - $82K
- Date on market: 8/13/2026
- Cumulative days on market: 3 days
Estimated market value
$184,200
$166,000 - $201,000
$1,462/mo
Price history
| Date | Event | Price |
|---|---|---|
| 8/13/2026 | Listed for sale | $82,000-42.8%$40/sqft |
Source:  MAAR #10228281 Report a problem MAAR #10228281 Report a problem | ||
| 7/20/2026 | Sold | $143,475$70/sqft |
Source: Public Record Report a problem | ||
Public tax history
| Year | Property taxes | Tax assessment |
|---|---|---|
| 2025 | $2,228 +8.6% | $42,275 +35.7% |
| 2024 | $2,051 +8.1% | $31,150 |
| 2023 | $1,898 | $31,150 |
| 2022 | -- | $31,150 |
| 2021 | -- | $31,150 +55.4% |
| 2020 | $641 | $20,050 |
| 2019 | $641 -21.1% | $20,050 |
| 2018 | $812 -45.1% | $20,050 |
| 2017 | $1,480 +125.6% | $20,050 +1.6% |
| 2016 | $656 +0% | $19,725 |
| 2014 | $656 | $19,725 |
| 2013 | -- | $19,725 -4.1% |
| 2012 | -- | $20,575 |
| 2011 | -- | $20,575 |
| 2010 | -- | $20,575 |
| 2009 | -- | $20,575 -14.7% |
| 2008 | -- | $24,125 |
| 2007 | -- | $24,125 |
| 2006 | -- | $24,125 |
| 2005 | -- | $24,125 +13.8% |
| 2004 | -- | $21,200 |
| 2003 | -- | $21,200 |
| 2002 | -- | $21,200 |
| 2001 | -- | $21,200 +9.1% |
| 2000 | -- | $19,425 |
Find assessor info on the county website
Monthly payment
Est. payment
Payment breakdown
Explore the cost of this home by adjusting the details. Changes won't be saved.Climate risks
Neighborhood: Raleigh
Nearby schools
GreatSchools rating
- 3/10Scenic Hills Elementary SchoolGrades: PK-5Distance: 2.5 mi
- 4/10Raleigh Egypt High SchoolGrades: 6-12Distance: 1.6 mi
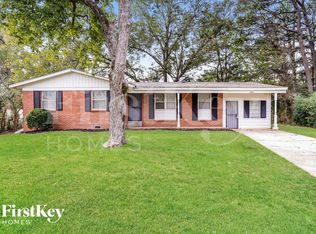
- $155,2004 bd2 ba1.5k sqft3601 Merritt Cv, Memphis, TN 38128Off Market
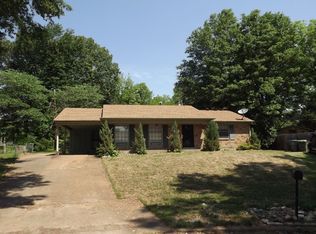
- $133,8003 bd1 ba1.3k sqft3607 Merritt Cv, Memphis, TN 38128Off Market
- $128,4003 bd1 ba1.2k sqft3611 Merritt Cv, Memphis, TN 38128Off Market
- $135,9003 bd2 ba1.2k sqft3626 Merryville St, Memphis, TN 38128Off Market
- $146,1003 bd1 ba1.6k sqft3618 Merryville St, Memphis, TN 38128Off Market
- $138,2003 bd2 ba1.2k sqft3597 Merritt Cv, Memphis, TN 38128Off Market
- $145,2003 bd1 ba1.4k sqft3612 Merryville St, Memphis, TN 38128Off Market
- $157,7003 bd2 ba1.4k sqft3617 Merritt St, Memphis, TN 38128Off Market
A local agent can set up tours, give advice and negotiate with sellers.
Similar homes
- $74,9003 bd2 ba1.2k sqft3599 Ramill Rd, Memphis, TN 38128For Sale
 MLS ID #10228013, Taneisha Lomax, C21 Patterson & Assoc. Real Es. MAAR
 - $97,0004 bd2 ba1.8k sqft4170 Lansford Dr, Memphis, TN 38128For Sale
 MLS ID #10227865, Tyler Tapley, Crye-Leike, Inc., REALTORS. MAAR
 - $--3 bd2 ba1.3k sqft3815 Kipling Ave, Memphis, TN 38128Auction
 Auction.com 2
 - $79,9003 bd2 ba1k sqft3843 Alex Cv, Memphis, TN 38128For Sale
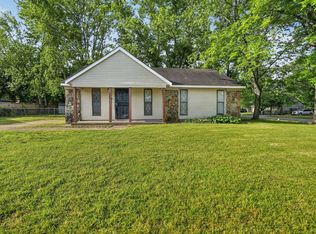 MLS ID #10221033, LaQuita A Jordan, Trelora Realty. MAAR
 - $77,8553 bd2 ba1.1k sqft4938 Cloyce Cv, Memphis, TN 38128New ConstructionUMH Properties Inc
- $80,0003 bd1 ba1.1k sqft3697 Wolf Trail Dr, Memphis, TN 38128For SaleMLS ID #10226500, Fredrick A Sengstacke, KAIZEN Realty, LLC. MAAR
- $84,9004 bd2 ba1.3k sqft3791 Windermere Dr, Memphis, TN 38128For SaleMLS ID #10224774, Thee Gaines, Trelora Realty. MAAR
- $79,9003 bd2 ba1.2k sqft3351 Keystone Ave, Memphis, TN 38128For SaleMLS ID #10224863, Carl E Purifoy, Trelora Realty. MAAR
- $79,9003 bd1 ba1.2k sqft3603 Windermere Rd, Memphis, TN 38128For SaleMLS ID #10219836, Carl E Purifoy, Trelora Realty. MAAR
- $84,9003 bd2 ba1.4k sqft3736 Range Line Rd, Memphis, TN 38127For SaleMLS ID #10227364, Carl E Purifoy, Trelora Realty. MAAR
- $80,0003 bd2 ba1.3k sqft3704 Brookmeade St, Memphis, TN 38127For SaleMLS ID #10225973, Fredrick A Sengstacke, KAIZEN Realty, LLC. MAAR
- $69,0003 bd2 ba1.4k sqft1728 Fox Hunt Ln #1728, Memphis, TN 38134For SaleMLS ID #10228247, Tomas Monserrat, The Home Partners Realty. MAAR
- $75,0003 bd2 ba1.9k sqft3485 Felton Rd, Memphis, TN 38128New ConstructionMLS ID #10213029, Sonja R Hester, Progressive Realty Services. MAAR
- $--3 bd2 ba1.1k sqft3267 Ridgemont Rd, Memphis, TN 38128AuctionAuction.com 2
- $85,0003 bd2 ba1.2k sqft3567 Brookmeade St, Memphis, TN 38127For SaleMLS ID #10226170, Fredrick A Sengstacke, KAIZEN Realty, LLC. MAAR
- $85,0003 bd2 ba1.2k sqft3484 Brookmeade St, Memphis, TN 38127For SaleMLS ID #10226168, Fredrick A Sengstacke, KAIZEN Realty, LLC. MAAR
- $119,0003 bd2 ba1.1k sqft4376 Howardcrest Dr, Memphis, TN 38128For SaleMLS ID #10228160, Kris W Goudy, 360 RealtyPRO. MAAR
- $85,0003 bd2 ba1.3k sqft3501 Brookmeade St, Memphis, TN 38127For SaleMLS ID #10225971, Fredrick A Sengstacke, KAIZEN Realty, LLC. MAAR
- $85,0003 bd2 ba1.4k sqft3592 N Trezevant St, Memphis, TN 38127For SaleMLS ID #10226264, Fredrick A Sengstacke, KAIZEN Realty, LLC. MAAR
- $99,9004 bd2 ba1.5k sqft4178 Crain Rd, Memphis, TN 38128For SaleMLS ID #10221905, Courtney M Read, Vylla Home. MAAR
