Move-in ready with the big-ticket updates already done! This beautifully updated Bartlett home blends fresh style with improvements that offer peace of mind for years to come. The kitchen shines with beautiful quartz countertops and appliances replaced in 2024. Major updates include a new roof in 2023 plus a new furnace and water heater in 2026. You’ll also appreciate some newer windows, brand-new pull-down attic stairs, and a brand-new fence. Step outside to a backyard made for entertaining! A large patio, attractive landscaping, string lights, and a fenced yard create an inviting setting for cookouts, gatherings, or relaxing evenings at home. With thoughtful updates inside and out, this home is ready for you to move in, settle down, and start enjoying the Bartlett lifestyle!
For sale
$245,000
7052 Dawnhill Rd, Bartlett, TN 38135
3beds
1,369sqft
Single Family Residence
Built in 1973
9,583 Square Feet Lot
$231,100 Zestimate®
$179/sqft
$-- HOA
What's special
Newer windowsBrand-new fenceFenced yardNew furnaceBackyard made for entertainingLarge patioString lights
- 2 days |
- 273 |
- 22 |
Likely to sell faster than
Zillow last checked:
Listing updated:
Listed by:
Rebecca L Edwards,
Keller Williams 901-221-5100
Source: MAAR,MLS#: 10228289
Facts & features
Interior
Bedrooms & bathrooms
- Bedrooms: 3
- Bathrooms: 2
- Full bathrooms: 2
Rooms
- Room types: Entry Hall
Primary bedroom
- Features: Carpet
- Level: First
- Area: 144
- Dimensions: 12 x 12
Bedroom 2
- Features: Carpet
- Level: First
- Area: 110
- Dimensions: 10 x 11
Bedroom 3
- Features: Carpet
- Level: First
- Area: 108
- Dimensions: 12 x 9
Primary bathroom
- Features: Full Bath
Dining room
- Area: 135
- Dimensions: 15 x 9
Kitchen
- Features: Updated/Renovated Kitchen, Eat-in Kitchen
- Area: 72
- Dimensions: 8 x 9
Living room
- Features: LR/DR Combination
- Dimensions: 0 x 0
Den
- Area: 225
- Dimensions: 15 x 15
Heating
- Central
Cooling
- 220 Wiring, Central Air
Appliances
- Included: Range/Oven, Dishwasher, Microwave
- Laundry: Laundry Room
Features
- All Bedrooms Down, 1 or More BR Down, Primary Down, Renovated Bathroom, Full Bath Down, Den/Great Room, Kitchen, Primary Bedroom, 2nd Bedroom, 3rd Bedroom, 2 or More Baths, Laundry Room, Square Feet Source: AutoFill (MAARdata) or Public Records (Cnty Assessor Site)
- Flooring: Wood Laminate Floors, Part Carpet, Tile
- Windows: Window Treatments
- Attic: Pull Down Stairs,Attic Access
- Number of fireplaces: 1
Interior area
- Total interior livable area: 1,369 sqft
Property
Parking
- Total spaces: 1
- Parking features: Driveway/Pad
- Covered spaces: 1
- Has uncovered spaces: Yes
Features
- Stories: 1
- Patio & porch: Porch, Patio
- Exterior features: Storage, Sidewalks
- Pool features: None
- Fencing: Wood,Wood Fence
Lot
- Size: 9,583 Square Feet
- Dimensions: 80 x 125
- Features: Some Trees, Landscaped
Details
- Additional structures: Storage
- Parcel number: B0148 N00169
Construction
Type & style
- Home type: SingleFamily
- Architectural style: Ranch
- Property subtype: Single Family Residence
Materials
- Brick Veneer, Vinyl Siding
- Foundation: Slab
- Roof: Composition Shingles
Condition
- New construction: No
- Year built: 1973
Utilities & green energy
- Sewer: Public Sewer
- Water: Public
Community & HOA
Community
- Security: Smoke Detector(s)
- Subdivision: Easthill Sec A
Location
- Region: Bartlett
Financial & listing details
- Price per square foot: $179/sqft
- Tax assessed value: $252,400
- Annual tax amount: $2,744
- Price range: $245K - $245K
- Date on market: 8/13/2026
- Listing terms: Conventional,FHA,VA Loan
Estimated market value
$231,100
$220,000 - $243,000
$1,695/mo
Price history
| Date | Event | Price |
|---|---|---|
| 8/13/2026 | Listed for sale | $245,000$179/sqft |
Source:  MAAR #10228289 Report a problem MAAR #10228289 Report a problem | ||
| 10/17/2024 | Sold | $245,000$179/sqft |
Source: MAAR #10180174 Report a problem | ||
| 9/4/2024 | Pending sale | $245,000$179/sqft |
Source: MAAR #10180174 Report a problem | ||
| 9/2/2024 | Price change | $245,000-3.9%$179/sqft |
Source: MAAR #10180174 Report a problem | ||
| 8/29/2024 | Listed for sale | $255,000+26.2%$186/sqft |
Source: MAAR #10180174 Report a problem | ||
| 5/20/2021 | Sold | $202,000+83.6%$148/sqft |
Source: Public Record Report a problem | ||
| 7/31/2013 | Sold | $110,000-4.3%$80/sqft |
Source: MAAR #3273941 Report a problem | ||
| 6/15/2013 | Listed for sale | $114,900$84/sqft |
Source: Crye-Leike #3273941 Report a problem | ||
Public tax history
| Year | Property taxes | Tax assessment |
|---|---|---|
| 2025 | $2,745 +39.3% | $63,100 +64% |
| 2024 | $1,970 | $38,475 |
| 2023 | $1,970 | $38,475 |
| 2022 | -- | $38,475 |
| 2021 | -- | $38,475 +39.5% |
| 2020 | $505 | $27,575 |
| 2019 | $505 -54.8% | $27,575 |
| 2018 | $1,117 -31.8% | $27,575 |
| 2017 | $1,638 +300.4% | $27,575 +9.2% |
| 2016 | $409 +3.5% | $25,250 |
| 2014 | $395 | $25,250 |
| 2013 | -- | $25,250 -4.8% |
| 2012 | -- | $26,525 |
| 2011 | -- | $26,525 |
| 2010 | -- | $26,525 |
| 2009 | -- | $26,525 +1% |
| 2008 | -- | $26,275 |
| 2007 | -- | $26,275 |
| 2006 | -- | $26,275 |
| 2005 | -- | $26,275 +8.8% |
| 2004 | -- | $24,150 |
| 2003 | -- | $24,150 |
| 2002 | -- | $24,150 |
| 2001 | -- | $24,150 +17.7% |
| 2000 | -- | $20,525 |
Find assessor info on the county website
Monthly payment
Est. payment
Payment breakdown
Explore the cost of this home by adjusting the details. Changes won't be saved.Climate risks
Neighborhood: Easthill
Nearby schools
GreatSchools rating
- 7/10Ellendale Elementary SchoolGrades: K-5Distance: 0.2 mi
- 6/10Appling Middle SchoolGrades: 6-8Distance: 1.4 mi
- 8/10Bartlett High SchoolGrades: 9-12Distance: 3.2 mi
- $219,8003 bd1 ba1.8k sqft7062 Dawnhill Rd, Bartlett, TN 38135Off Market
- $214,0003 bd2 ba1.4k sqft7044 Dawnhill Rd, Bartlett, TN 38135Off Market
- $268,0004 bd2 ba1.6k sqft7053 Canehill Ln, Bartlett, TN 38135Sold
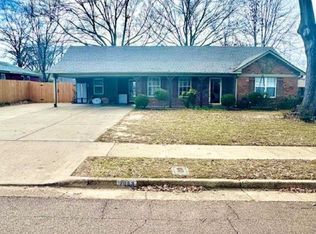
- $192,1003 bd1 ba1.3k sqft7070 Dawnhill Rd, Memphis, TN 38135Off Market
- $200,3003 bd1 ba1.4k sqft7053 Dawnhill Rd, Memphis, TN 38135Off Market
- $222,9003 bd2 ba1.3k sqft7036 Dawnhill Rd, Memphis, TN 38135Off Market
- $250,7004 bd3 ba1.8k sqft7061 Canehill Ln, Memphis, TN 38135Off Market
- $203,4003 bd1 ba1.4k sqft7061 Dawnhill Rd, Memphis, TN 38135Off Market
A local agent can set up tours, give advice and negotiate with sellers.
A local lender can help you make sure your offer is ready when you are.
Similar homes
- $247,0003 bd2 ba1.3k sqft4150 Mimosa Hill Ln, Memphis, TN 38135For Sale
 MLS ID #10228441, Kristen Bogard, Crye-Leike, Inc., REALTORS. MAAR
 - $245,0003 bd2 ba1.3k sqft3607 Morning Light Dr, Memphis, TN 38135For Sale
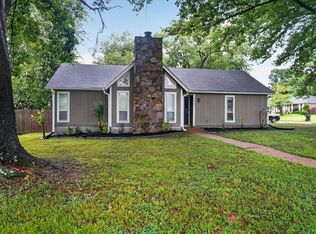 MLS ID #10227592, Robert E Salmons, Entera Realty. MAAR
 - $--3 bd2 ba1.6k sqft5372 Albemarle Dr, Memphis, TN 38135Auction
 Auction.com 1
 - $200,0003 bd2 ba1.2k sqft6557 Sungate Dr S, Bartlett, TN 38135For Sale
 MLS ID #10228341, Leanna B Dagen, Five Star Real Estate Services. MAAR
 - $250,0004 bd2 ba1.6k sqft2954 Crowell St, Memphis, TN 38133For SaleMLS ID #10228393, Robert Redditt, Crye-Leike, Inc., REALTORS. MAAR
- $215,0003 bd2 ba1.2k sqft5916 Rensslaer Dr, Memphis, TN 38135For SaleMLS ID #10228258, Melissa Thompson, eXp Realty. MAAR
- $276,0003 bd2 ba1.3k sqft4098 Mimosa Hill Ln, Bartlett, TN 38135For SaleMLS ID #10226210, Megan Turner, BHHS McLemore & Co. Realty. MAAR
- $230,0003 bd2 ba1.6k sqft5393 Banbury Ave, Bartlett, TN 38135For SaleMLS ID #10228018, Tomas Monserrat, The Home Partners Realty. MAAR
- $275,0003 bd2 ba1.6k sqft7301 Gail Dr, Memphis, TN 38133For SaleMLS ID #10228251, Deborah R Mays, Hobson, REALTORS. MAAR
- $250,0004 bd2 ba1.4k sqft3444 Venson Dr, Memphis, TN 38135For SaleMLS ID #10227212, Ronald L Sandefer, Emmett Baird Realty, LLC. MAAR
- $269,0003 bd2 ba1.5k sqft6728 Millgrove Park Dr, Bartlett, TN 38135For SaleMLS ID #10223182, John J Ferguson, Adaro Realty, Inc.. MAAR
- $274,9004 bd2 ba1.8k sqft3877 Sabal Hill Dr, Bartlett, TN 38135For SaleMLS ID #10225329, Jan Jones, Groome & Co.. MAAR
- $274,9004 bd2 ba1.5k sqft6793 Coral Hill Dr, Memphis, TN 38135For SaleMLS ID #10222832, Karen Walker, Epique Realty. MAAR
- $350,0003 bd2 ba1.9k sqft6681 Stonetrace Dr, Bartlett, TN 38135For SaleMLS ID #10228382, Emily M Kalmon, Hometown Realty. MAAR
- $210,0003 bd2 ba1.3k sqft5324 Yale Rd, Memphis, TN 38134For SaleMLS ID #10228380, Daniel W Johnson, SimpliHOM. MAAR
- $289,0003 bd2 ba1.5k sqft4076 Oak Rd, Bartlett, TN 38135For SaleMLS ID #10226846, Thomas L Marchbanks, eXp Realty, LLC. MAAR
- $265,0003 bd2 ba1.5k sqft3775 Stonehill Dr, Memphis, TN 38135For SaleMLS ID #10223005, Carlye B Tulley, eXp Realty, LLC. MAAR
- $214,9003 bd2 ba1.4k sqft2630 Mossy Rock Cv, Memphis, TN 38133For SaleMLS ID #10228140, Ryan Flannery, Premier Realty Group, LLC. MAAR
- $248,9003 bd3 ba1.4k sqft5461 Sweetwater Ln, Bartlett, TN 38135For SaleMLS ID #10223318, Brad E Vaughan, JASCO Realty. MAAR
- $345,0003 bd2 ba1.8k sqft6853 Andrews Rd, Memphis, TN 38135For SaleMLS ID #10228097, Mary Wardlow, TRG Real Estate Services, LLC. MAAR
