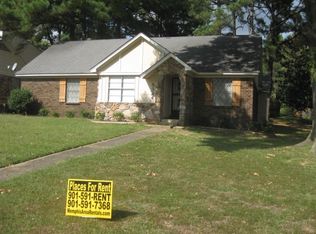
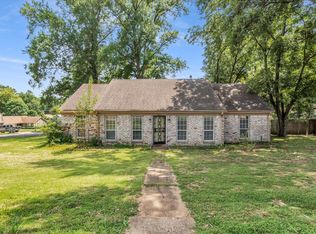
Discover this beautifully renovated 3-bedroom, 2-bathroom home at 5324 Yale Rd in Memphis, TN. This move-in ready residence features a practical floor plan with a separate dining room, living room, and den, plus a spacious eat-in kitchen ideal for everyday meals and gatherings with family or friends. Extensive renovations have just been completed, including brand-new cabinets and countertops, all-new flooring throughout, fresh paint on both the interior and exterior, a sturdy new wood fence, new doors, and updated appliances and fixtures. The home also offers a convenient two-car garage and sits on a desirable corner lot that enhances privacy, outdoor space, and overall curb appeal. With its combination of modern finishes, functional living areas, and recent upgrades, this property delivers comfort and style ready for its next owners to enjoy immediately. Don’t miss the chance to own this refreshed Memphis home.
For sale
Price cut: $5K (10/15)
$205,000
5324 Yale Rd, Memphis, TN 38134
3beds
1,394sqft
Single Family Residence
Built in 1973
9,147 Square Feet Lot
$202,800 Zestimate®
$147/sqft
$-- HOA
What's special
Enhances privacySturdy new wood fenceDesirable corner lotBeautifully renovatedNew doorsPractical floor planOutdoor space
- 64 days
- 570
- 74
Zillow last checked:
Listing updated:
Listed by:
Daniel W Johnson,
SimpliHOM 855-856-9466,
Allie Johnson,
SimpliHOM
Source: MAAR,MLS#: 10228380
Facts & features
Interior
Bedrooms & bathrooms
- Bedrooms: 3
- Bathrooms: 2
- Full bathrooms: 2
Primary bedroom
- Dimensions: 0 x 0
Dining room
- Features: Separate Dining Room
- Dimensions: 0 x 0
Kitchen
- Features: Eat-in Kitchen, Pantry, Updated/Renovated Kitchen, Washer/Dryer Connections
Living room
- Features: Separate Den, Separate Living Room
- Dimensions: 0 x 0
Den
- Dimensions: 0 x 0
Heating
- Central, Natural Gas, Other (See REMARKS)
Cooling
- Ceiling Fan(s), Central Air, Other (See REMARKS)
Features
- All Bedrooms Down, Full Bath Down, Other (See Remarks), Primary Down, Renovated Bathroom, Sprayed Ceiling, 2 or More Baths, 2nd Bedroom, 3rd Bedroom, Den/Great Room, Dining Room, Kitchen, Living Room, Other (See REMARKS), Primary Bedroom, Square Feet Source: AutoFill (MAARdata) or Public Records (Cnty Assessor Site)
- Flooring: Tile, Vinyl
- Windows: Aluminum Frames
- Number of fireplaces: 1
- Fireplace features: Glass Doors, In Den/Great Room, Masonry, Other (See Remarks)
Interior area
- Total interior livable area: 1,394 sqft
Property
Parking
- Total spaces: 2
- Parking features: Driveway/Pad, Garage Door Opener, Other (See REMARKS), Garage Faces Side, Storage
- Has garage: Yes
- Covered spaces: 2
- Has uncovered spaces: Yes
Features
- Stories: 1
- Patio & porch: Patio
- Exterior features: Storage, Other (See REMARKS)
- Pool features: None
- Fencing: Wood,Wood Fence
Lot
- Size: 9,147 Square Feet
- Dimensions: 86 x 111
- Features: Corner Lot, Level, Other (See Remarks), Some Trees
Details
- Parcel number: 087013 00009
Construction
Type & style
- Home type: SingleFamily
- Architectural style: Traditional
- Property subtype: Single Family Residence
Materials
- Wood/Composition
Condition
- New construction: No
- Year built: 1973
Community & HOA
Community
- Subdivision: Williamsburg Park Blk G
Location
- Region: Memphis
Financial & listing details
- Price per square foot: $147/sqft
- Annual tax amount: $2,124
- Price range: $205K - $205K
- Date on market: 8/14/2026
- Cumulative days on market: 61 days
Estimated market value
$202,800
$193,000 - $213,000
$1,470/mo
Price history
| Date | Event | Price |
|---|---|---|
| 10/15/2026 | Price change | $205,000-2.4%$147/sqft |
Source:  MAAR #10228380 Report a problem MAAR #10228380 Report a problem | ||
| 8/26/2026 | Listed for sale | $210,000$151/sqft |
Source: MAAR #10228380 Report a problem | ||
| 8/23/2026 | Pending sale | $210,000$151/sqft |
Source: MAAR #10228380 Report a problem | ||
| 8/14/2026 | Listed for sale | $210,000+9.9%$151/sqft |
Source: MAAR #10228380 Report a problem | ||
| 12/2/2025 | Listing removed | $191,000$137/sqft |
Source: MAAR #10187348 Report a problem | ||
| 11/17/2025 | Pending sale | $191,000$137/sqft |
Source: MAAR #10187348 Report a problem | ||
| 10/7/2025 | Listed for sale | $191,000$137/sqft |
Source: MAAR #10187348 Report a problem | ||
| 9/18/2025 | Pending sale | $191,000$137/sqft |
Source: MAAR #10187348 Report a problem | ||
| 8/28/2025 | Listed for sale | $191,000$137/sqft |
Source: MAAR #10187348 Report a problem | ||
| 5/16/2025 | Pending sale | $191,000$137/sqft |
Source: MAAR #10187348 Report a problem | ||
| 5/8/2025 | Listed for sale | $191,000$137/sqft |
Source: MAAR #10187348 Report a problem | ||
| 5/3/2025 | Pending sale | $191,000$137/sqft |
Source: MAAR #10187348 Report a problem | ||
| 1/30/2025 | Listed for sale | $191,000$137/sqft |
Source: MAAR #10187348 Report a problem | ||
| 1/16/2025 | Pending sale | $191,000$137/sqft |
Source: MAAR #10187348 Report a problem | ||
| 1/1/2025 | Listed for sale | $191,000+297.9%$137/sqft |
Source: MAAR #10187348 Report a problem | ||
| 9/26/2012 | Sold | $48,000$34/sqft |
Source: MAAR #3253701 Report a problem | ||
Public tax history
Tax history is unavailable.
Monthly payment
Est. payment
Payment breakdown
Explore the cost of this home by adjusting the details. Changes won't be saved.Climate risks
Neighborhood: Raleigh
Similar homes
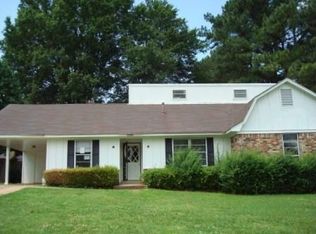
- $--3 bd2 ba1.5k sqft2649 Stage Coach Dr, Memphis, TN 38134AuctionAuction.com 2
- $208,0003 bd2 ba1.3k sqft3379 Canyon Rd, Memphis, TN 38134For Sale
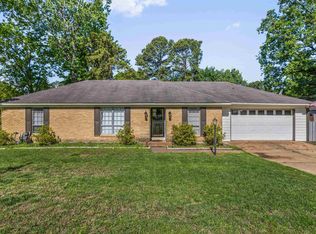 MLS ID #10221114, Grant Moore, Enterprise, REALTORS. MAAR
 - $229,0003 bd2 ba1.5k sqft5269 Yellowood Rd, Memphis, TN 38134For Sale
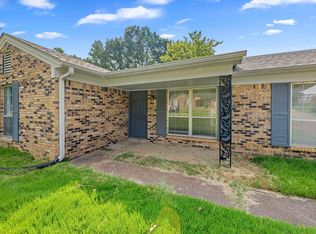 MLS ID #10229226, Donnie K Morrow, eXp Realty, LLC. MAAR
 - $230,0003 bd2 ba1.6k sqft5393 Banbury Ave, Bartlett, TN 38135For Sale
 MLS ID #10228018, Tomas Monserrat, The Home Partners Realty. MAAR
 - $294,5004 bd2 ba1.8k sqft3277 Court St, Bartlett, TN 38134For Sale
 MLS ID #3527764, Steve Koleno. RealTracs MLS as distributed by MLS GRID
