Exceptional 7BD/5BA Fort Mill home in an award-winning school district—now featuring a complete in-law suite with independent entrance! This sophisticated floor plan offers flexibility for multi-generational living, guest quarters, or rental income potential.
Main Level: Welcoming entry opens to formal dining that flows seamlessly into the kitchen via butler's pantry. The generously-sized living room connects to a spacious kitchen showcasing a huge center island with bar seating, stainless steel appliances, gas range, and abundant storage—perfect for entertaining and everyday living.
Upper Level: Owner's suite featuring a luxurious 138 sq ft walk-in closet—an exceptionally generous retreat with room for extensive wardrobes and organization. Four additional generously-sized bedrooms, two more full bathrooms and convenient laundry room complete this level.
Lower Level—Secondary Living Quarters (NEW!): Finished walkout basement now features a fully equipped kitchen, spacious living area, and full bathroom with washer/dryer hookup. Independent exterior entrance for privacy and autonomy, with seamless interior stairs connecting to the main home. Recently upgraded with fresh paint throughout, quality LVP flooring in the living and kitchen areas, and new light fixtures. The theater room with in-ceiling surround sound speakers and projector (conveys) adds another layer of entertainment flexibility. Patio access from the walkout level.
Outdoor Entertaining: Newly installed pavers and fire pit create an inviting backyard oasis for gatherings and relaxation.
Location & Lifestyle: Close to premier shopping, dining, and entertainment; quick highway access and near the SC/NC border. Award-winning Fort Mill schools + modern comfort + investment flexibility = rare opportunity!
Active
$850,000
423 Fischer Rd, Fort Mill, SC 29715
7beds
4,418sqft
:
Get pre-qualified$5,170/mo
Single Family Residence
Built in 2015
0.23 Acres Lot
$831,100 Zestimate®
$192/sqft
$57/mo HOA
What's special
Finished walkout basementSpacious kitchenFire pitNewly installed paversStainless steel appliancesFresh paint throughoutFormal dining
- 5 days |
- 267 |
- 7 |
Likely to sell faster than
Zillow last checked:
Listing updated:
Listed by:
Chris Phillis 980-221-5152,
EXP Realty LLC Ballantyne
Source: Canopy MLS as distributed by MLS GRID,MLS#: 4398304
Facts & features
Interior
Bedrooms & bathrooms
- Bedrooms: 7
- Bathrooms: 5
- Full bathrooms: 5
- Main level bedrooms: 1
Primary bedroom
- Level: Upper
Bedroom s
- Level: Upper
Bedroom s
- Level: Main
Bedroom s
- Level: Upper
Bedroom s
- Level: Upper
Bedroom s
- Level: Upper
Bedroom s
- Level: 2nd Living Quarters
Other
- Level: Basement
Bonus room
- Level: Basement
Dining room
- Level: Main
Kitchen
- Level: Main
Laundry
- Level: Upper
Living room
- Level: Main
Other
- Level: Main
Heating
- Central, Forced Air, Natural Gas, Zoned
Cooling
- Ceiling Fan(s), Central Air, Electric, Zoned
Appliances
- Included: Dishwasher, Disposal, Double Oven, Electric Water Heater, ENERGY STAR Qualified Refrigerator, Exhaust Fan, Filtration System, Gas Cooktop, Ice Maker, Microwave, Refrigerator with Ice Maker, Self Cleaning Oven, Washer/Dryer
- Laundry: Electric Dryer Hookup, Laundry Room, Upper Level, Washer Hookup
Features
- Breakfast Bar, Drop Zone, Soaking Tub, Kitchen Island, Open Floorplan, Pantry, Storage, Walk-In Closet(s), Walk-In Pantry
- Flooring: Carpet, Laminate, Tile, Vinyl
- Doors: Insulated Door(s), Pocket Doors
- Windows: Insulated Windows, Window Treatments
- Basement: Apartment,Bath/Stubbed,Daylight,Exterior Entry,Finished,Storage Space,Sump Pump,Walk-Out Access,Walk-Up Access
- Attic: Pull Down Stairs
- Fireplace features: Gas Log
Interior area
- Total structure area: 3,122
- Total interior livable area: 4,418 sqft
- Finished area above ground: 3,122
- Finished area below ground: 1,296
Video & virtual tour
Property
Parking
- Total spaces: 2
- Parking features: Driveway, Attached Garage, Garage Faces Side, Garage on Main Level
- Attached garage spaces: 2
- Has uncovered spaces: Yes
Features
- Levels: Two
- Stories: 2
- Patio & porch: Covered, Deck, Front Porch, Patio
- Exterior features: Fire Pit
- Pool features: Community
Lot
- Size: 0.23 Acres
- Dimensions: 86 x 103 x 120 x 86
- Features: Cul-De-Sac, Private
Living quarters
- Secondary features: Interior Connected,Separate Entrance,Separate Kitchen Facilities,Separate Living Quarters
Details
- Additional structures: None
- Parcel number: 7290000234
- Zoning: PD
- Special conditions: Standard
- Horse amenities: None
Construction
Type & style
- Home type: SingleFamily
- Architectural style: Transitional
- Property subtype: Single Family Residence
Materials
- Cedar Shake, Stone Veneer, Vinyl
Condition
- New construction: No
- Year built: 2015
Utilities & green energy
- Sewer: County Sewer
- Water: County Water
- Utilities for property: Cable Connected, Electricity Connected, Underground Power Lines, Underground Utilities, Wired Internet Available
Community & HOA
Community
- Features: Clubhouse, Sidewalks, Street Lights
- Security: Carbon Monoxide Detector(s), Smoke Detector(s)
- Subdivision: Fallbrook
HOA
- Has HOA: Yes
- HOA fee: $170 quarterly
- HOA name: Regal Manor HOA
- HOA phone: 704-731-5560
Location
- Region: Fort Mill
Financial & listing details
- Price per square foot: $192/sqft
- Tax assessed value: $664,600
- Annual tax amount: $4,668
- Date on market: 7/23/2026
- Cumulative days on market: 5 days
- Listing terms: Cash,Conventional,Nonconforming Loan
- Electric utility on property: Yes
- Road surface type: Concrete, Paved
Estimated market value
$831,100
$790,000 - $873,000
$4,108/mo
Price history
| Date | Event | Price |
|---|---|---|
| 7/23/2026 | Listed for sale | $850,000+41.7%$192/sqft |
Source:  Canopy MLS as distributed by MLS GRID #4398304 Report a problem Canopy MLS as distributed by MLS GRID #4398304 Report a problem | ||
| 9/28/2022 | Sold | $600,000+5.3%$136/sqft |
Source: Canopy MLS as distributed by MLS GRID #3879052 Report a problem | ||
| 8/17/2022 | Pending sale | $570,000$129/sqft |
Source: Canopy MLS as distributed by MLS GRID #3879052 Report a problem | ||
| 7/20/2022 | Price change | $570,000-5%$129/sqft |
Source: Canopy MLS as distributed by MLS GRID #3879052 Report a problem | ||
| 7/14/2022 | Listed for sale | $600,000+50.4%$136/sqft |
Source: Canopy MLS as distributed by MLS GRID #3879052 Report a problem | ||
| 1/19/2016 | Sold | $399,000+509.2%$90/sqft |
Source: Public Record Report a problem | ||
| 2/6/2015 | Sold | $65,500$15/sqft |
Source: Public Record Report a problem | ||
Public tax history
| Year | Property taxes | Tax assessment |
|---|---|---|
| 2025 | $4,668 +13.8% | $26,584 +14.4% |
| 2024 | $4,103 +3.2% | $23,245 |
| 2023 | $3,977 +32.1% | $23,245 +30.9% |
| 2022 | $3,011 +1541.9% | $17,756 |
| 2021 | $183 | $17,756 |
| 2020 | -- | $17,756 +15% |
| 2019 | -- | $15,440 |
| 2018 | -- | $15,440 |
| 2017 | $181 | $15,440 -33.3% |
| 2016 | $181 | $23,160 +571.3% |
| 2014 | $181 | $3,450 +15% |
| 2013 | $181 | $3,000 |
| 2012 | -- | $3,000 -16.7% |
| 2010 | -- | $3,600 +538.3% |
| 2009 | -- | $564 -84.3% |
| 2008 | -- | $3,600 +14.3% |
| 2007 | -- | $3,150 |
| 2006 | -- | $3,150 |
Find assessor info on the county website
Monthly payment
Est. payment
Payment breakdown
Explore the cost of this home by adjusting the details. Changes won't be saved.Climate risks
Neighborhood: 29715
Nearby schools
GreatSchools rating
- 9/10Sugar Creek Elementary SchoolGrades: PK-5Distance: 0.7 mi
- 8/10Springfield Middle SchoolGrades: 6-8Distance: 1.6 mi
- 9/10Nation Ford High SchoolGrades: 9-12Distance: 0.8 mi
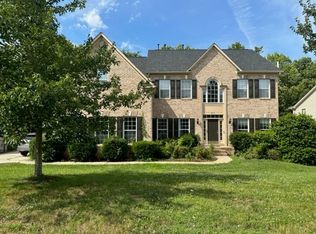
- $853,0005 bd5 ba5.6k sqft415 Fischer Rd, Fort Mill, SC 29715Off Market
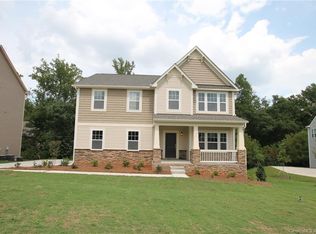
- $1,087,0007 bd5 ba4.3k sqft423 Fischer Rd #27, Fort Mill, SC 29715Off Market
- $776,5006 bd4 ba4.3k sqft431 Fischer Rd, Fort Mill, SC 29715Off Market
- $986,1004 bd3 ba4.3k sqft966 Abilene Ln, Fort Mill, SC 29715Off Market
- $820,2004 bd4 ba3.5k sqft407 Fischer Rd, Fort Mill, SC 29715Off Market
- $631,0004 bd3 ba3.2k sqft422 Fischer Rd, Fort Mill, SC 29715Sold
- $831,6006 bd4 ba5.3k sqft439 Fischer Rd, Fort Mill, SC 29715Off Market
- $934,2004 bd4 ba3.3k sqft958 Abilene Ln, Fort Mill, SC 29715Off Market
A local agent can set up tours, give advice and negotiate with sellers.
Similar homes
- $740,0005 bd4 ba3.6k sqft3028 Donaldson St, Fort Mill, SC 29715For Sale

 MLS ID #4399358, Nicole McAlister, Keller Williams Ballantyne Area. Canopy MLS as distributed by MLS GRID
 - $599,0004 bd3 ba3.1k sqft1030 Kaiser Way, Fort Mill, SC 29715For Sale
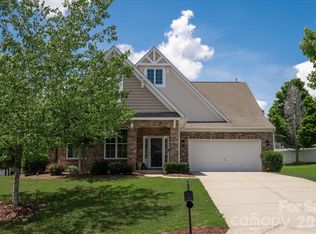 MLS ID #4397966, Jackie Lewis, COMPASS. Canopy MLS as distributed by MLS GRID
 - $719,0005 bd5 ba3.4k sqft5035 Havencrest Dr, Fort Mill, SC 29715For Sale
 MLS ID #4389378, Sudhakar Meenige, Sunbright Realty. Canopy MLS as distributed by MLS GRID
 - $850,0005 bd5 ba4.4k sqft2238 Bluebell Way, Tega Cay, SC 29708For Sale
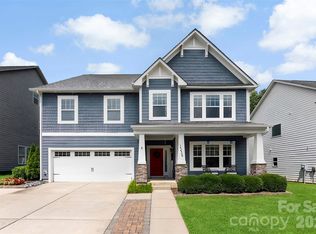 MLS ID #4400868, Joni Taylor, Premier South. Canopy MLS as distributed by MLS GRID
 - $769,0006 bd3 ba3.2k sqft2615 Providence Hills Dr, Matthews, NC 28105For SaleMLS ID #4396686, Jeremy Ordan, Howard Hanna Allen Tate Charlotte South. Canopy MLS as distributed by MLS GRID
- $660,0005 bd4 ba3.3k sqft4571 Selhurst Dr, Indian Land, SC 29707For SaleMLS ID #4401865, Kiara Mayo, Costello Real Estate and Investments LLC. Canopy MLS as distributed by MLS GRID
- $545,0005 bd4 ba2.8k sqft523 Danson Dr, Fort Mill, SC 29715For SaleMLS ID #4392036, Kaeli McLiverty, Premier South. Canopy MLS as distributed by MLS GRID
- $839,4004 bd3 ba3.1k sqft8212 Ruby Valley Rd, Charlotte, NC 28277For SaleMLS ID #4400467, Sekhar Kasireddy, GUTTA LLC. Canopy MLS as distributed by MLS GRID
- $650,0004 bd4 ba3.5k sqft6405 Chadwell Ct, Fort Mill, SC 29715For SaleMLS ID #4385862, Lisa Archer, Keller Williams Ballantyne Area. Canopy MLS as distributed by MLS GRID
- $899,9007 bd5 ba4.8k sqft4016 Widgeon Way, Waxhaw, NC 28173For SaleMLS ID #4394408, Margaret Tavares, Berkshire Hathaway HomeServices Carolinas Realty. Canopy MLS as distributed by MLS GRID
- $750,0006 bd4 ba4.4k sqft3018 Amaranth Dr, Tega Cay, SC 29708For SaleMLS ID #4334316, Holly Achenberg, Helen Adams Realty. Canopy MLS as distributed by MLS GRID
- $739,0004 bd4 ba3.6k sqft3537 Arnica Ct, Tega Cay, SC 29708For SaleMLS ID #4391023, Jay White, Keller Williams Ballantyne Area. Canopy MLS as distributed by MLS GRID
- $800,0005 bd5 ba3.6k sqft2521 Surveyor General Dr, Waxhaw, NC 28173For SaleMLS ID #4390808, Marsela Green, Berkshire Hathaway HomeServices Carolinas Realty. Canopy MLS as distributed by MLS GRID
- $819,9004 bd3 ba3.9k sqft3509 Aqua Point Dr, York, SC 29745For SaleMLS ID #4352605, Lilliah Moseley, Redfin Corporation. Canopy MLS as distributed by MLS GRID
- $775,0004 bd4 ba3k sqftRea Farms, Charlotte, NC 28277For SaleMLS ID #4399916, Stefanie Janky, Howard Hanna Allen Tate Fort Mill. Canopy MLS as distributed by MLS GRID
- $525,0004 bd3 ba3k sqft7041 Carnwarth Ln, Indian Land, SC 29707For SaleMLS ID #4369861, Jesse Samples, Howard Hanna Allen Tate Charlotte South. Canopy MLS as distributed by MLS GRID
- $690,0004 bd3 ba3.1k sqft6129 Alsace Ln, Indian Land, SC 29707For SaleMLS ID #4398192, Thomas Elrod, Keller Williams Ballantyne Area. Canopy MLS as distributed by MLS GRID
- $999,0005 bd4 ba3.8k sqft4624 Pebble Run Dr, Matthews, NC 28105For SaleMLS ID #4383386, Henri Richardson, Dickens Mitchener & Associates Inc. Canopy MLS as distributed by MLS GRID
- $699,0006 bd4 ba4k sqft3057 Ballester Rd, Indian Land, SC 29707For SaleMLS ID #4368239, Narendra Devarapalli, Prime Real Estate Advisors LLC. Canopy MLS as distributed by MLS GRID
- $849,0004 bd3 ba3.3k sqft6116 Old Providence Rd, Charlotte, NC 28226For SaleMLS ID #4363189, Jimmy Stephens, Austin-Barnett Realty LLC. Canopy MLS as distributed by MLS GRID
