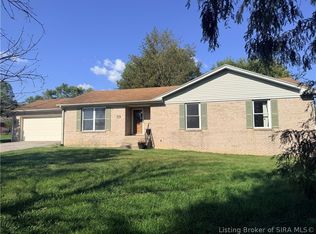
Jefferson County's newest subdivision - Three Bends is now OPEN. Quality new construction by Phillips Development."The Phillips" is a stunning single-story floor plan designed for modern living. It offers 1300 square feet of finished living space, featuring quality finishes and the exceptional craftsmanship you can count on from Phillips Development Inc. 3 Bedrooms, 2 bathrooms and a 2 car garage, located in Hanover, IN, you will be close to schools, shops, restaurants and just minutes from Madison. *Floor plans and exterior details subject to change. Our floor plans and renderings are only intended to give a general indication of the proposed layout and amenities.
New construction
$249,900
423 Garrison Street, Hanover, IN 47243
3beds
1,300sqft
Single Family Residence
Built in 2026
9,147 Square Feet Lot
$248,700 Zestimate®
$192/sqft
$-- HOA
What's special
Quality finishesExceptional craftsmanshipSingle-story floor plan
- 46 days
- 167
- 13
Zillow last checked:
Listing updated:
Listed by:
Scott Lynch,
F.C. Tucker/Scott Lynch Group
Source: SIRA,MLS#: 2026011285 Originating MLS: Southern Indiana REALTORS Association
Originating MLS: Southern Indiana REALTORS AssociationFacts & features
Interior
Bedrooms & bathrooms
- Bedrooms: 3
- Bathrooms: 2
- Full bathrooms: 2
Primary bedroom
- Level: First
- Dimensions: 14 x 12
Bedroom
- Level: First
- Dimensions: 11 x 10
Bedroom
- Level: First
- Dimensions: 10 x 10
Dining room
- Level: First
- Dimensions: 11 x 8
Kitchen
- Level: First
Other
- Description: Great Room
- Level: First
- Dimensions: 20.1 x 16
Heating
- Heat Pump
Cooling
- Central Air
Appliances
- Included: Dishwasher, Disposal, Oven, Range, Refrigerator
- Laundry: Main Level, Laundry Room
Features
- Ceiling Fan(s), Eat-in Kitchen, Main Level Primary, Mud Room, Split Bedrooms, Cable TV, Utility Room, Walk-In Closet(s)
- Windows: Thermal Windows
- Has basement: No
- Has fireplace: No
Interior area
- Total structure area: 1,300
- Total interior livable area: 1,300 sqft
- Finished area above ground: 1,300
- Finished area below ground: 0
Property
Parking
- Total spaces: 2
- Parking features: Attached, Garage
- Attached garage spaces: 2
- Details: Off Street
Features
- Levels: One
- Stories: 1
- Patio & porch: Patio, Porch
- Exterior features: Landscaping, Porch, Patio
Lot
- Size: 9,147 Square Feet
Details
- Parcel number: 391412000007042003
- Zoning: Residential
- Zoning description: Residential
Construction
Type & style
- Home type: SingleFamily
- Architectural style: One Story
- Property subtype: Single Family Residence
Materials
- Stone, Vinyl Siding, Frame
- Foundation: Slab
- Roof: Shingle
Condition
- New construction: Yes
- Year built: 2026
Details
- Builder name: Phillips Development Inc.
Utilities & green energy
- Water: Connected, Public
Community & HOA
Community
- Features: Sidewalks
- Subdivision: Three Bends
Location
- Region: Hanover
Financial & listing details
- Price per square foot: $192/sqft
- Annual tax amount: $40
- Date on market: 8/28/2026
- Cumulative days on market: 47 days
- Listing terms: Cash,Conventional,FHA,USDA Loan,VA Loan
- Road surface type: Paved
Estimated market value
$248,700
$236,000 - $261,000
$1,892/mo
Price history
| Date | Event | Price |
|---|---|---|
| 8/29/2026 | Listed for sale | $249,900$192/sqft |
Source:  SIRA #2026011285 Report a problem SIRA #2026011285 Report a problem | ||
Public tax history
Tax history is unavailable.
Monthly payment
Est. payment
Payment breakdown
Explore the cost of this home by adjusting the details. Changes won't be saved.Climate risks
Neighborhood: 47243
Similar homes
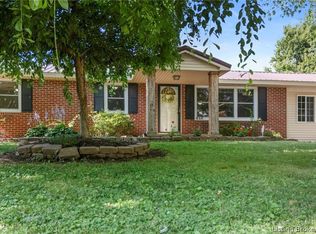
- $249,9003 bd3 ba1.6k sqft216 Smith Lane, Hanover, IN 47243For Sale
 MLS ID #2026012433, Kelsey Shaw, F.C. Tucker/Scott Lynch Group. SIRA
 - $245,0003 bd2 ba1.5k sqft2655 S Tull Road, Hanover, IN 47243For Sale
 MLS ID #2026011440, Jason Clifton, Keller Williams Realty Consultants. SIRA
 - $289,9003 bd2 ba1.5k sqft5961 W State Road 56, Hanover, IN 47243For Sale
 MLS ID #2026011775, Jessica Butler, Legacy Land Use & Realty. SIRA
 - $244,9003 bd2 ba1.3k sqft180 Parkside Drive, Hanover, IN 47243For Sale
 MLS ID #2026011752, Raymond Clutter, eXp Realty, LLC. SIRA
 - $274,9004 bd3 ba1.7k sqft100 Locust St, Hanover, IN 47243For Sale
 MLS ID #1721261, Jim Pruett, EXP Realty LLC. Metro Search Inc. LLC DBA Apex MLS
 - $249,9003 bd2 ba1.2k sqft410 Mouser St, Madison, IN 47250For SaleMLS ID #1729501, Jim Pruett, EXP Realty LLC. Metro Search Inc. LLC DBA Apex MLS
