Welcome to #309 at Aqua Terra, located at 423 Nelson Road in University Heights. This spacious condo offers approximately 1,200 sq. ft. with 2 bedrooms, 2 bathrooms, and a versatile den. The layout makes great use of the space, with the kitchen, dining area, and living room flowing naturally together. The den adds another useful area that can work well as a home office, hobby room, reading space, or simply somewhere to keep things organized. Large windows, in-floor heating, and a functional floor plan contribute to a comfortable feel throughout the unit. Aqua Terra also offers a strong selection of building amenities. Residents have access to a fitness room, workshop, car wash bay, and a large amenities room complete with a bar and pool table. These features add convenience throughout the year, while the underground parking becomes especially appreciated once Saskatoon winter arrives. The unit includes one underground parking stall, with the opportunity to purchase a second underground stall if additional parking is needed. With grocery stores, restaurants, medical services, parks, walking paths, and other everyday amenities nearby, #309 offers plenty of space, useful building features, underground parking, and a convenient University Heights location on Saskatoon’s east side.
Conditional sale
C$359,900
UNIT 309-423 Nelson ROAD, Saskatoon, SK S7S 1P2
2beds
2baths
1,200sqft
Condominium
Built in 2014
-- sqft lot
$-- Zestimate®
C$300/sqft
C$536/mo HOA
What's special
Versatile denLarge windowsIn-floor heatingFunctional floor plan
- 7 hours
- 8
- 1
Zillow last checked:
Listing updated:
Listed by:
Tanner Washington,
Boyes Group Realty Inc.,
Shawn Johnson,
RE/MAX Saskatoon
Source: Saskatchewan REALTORS® Association,MLS®#: SK047407Originating MLS®#: Saskatchewan REALTORS® Association
Facts & features
Interior
Bedrooms & bathrooms
- Bedrooms: 2
- Bathrooms: 2
Primary bedroom
- Features: Room Floor: Carpet
- Level: Main
- Area: 139.97 Square Feet
- Dimensions: 11'7x12'1
Bedroom
- Features: Room Floor: Carpet
- Level: Main
- Area: 97.75 Square Feet
- Dimensions: 8'6x11'6
Other
- Features: Room Floor: Tile
- Level: Main
Other
- Features: Room Floor: Tile
- Level: Main
Den
- Features: Room Floor: Carpet
- Level: Main
- Area: 76.67 Square Feet
- Dimensions: 6'8x11'6
Dining room
- Features: Room Floor: Laminate
- Level: Main
- Area: 81.58 Square Feet
- Dimensions: 11'x7'5
Foyer
- Features: Room Floor: Laminate
- Level: Main
Kitchen
- Features: Room Floor: Laminate
- Level: Main
- Area: 91.84 Square Feet
- Dimensions: 9'7x9'7
Living room
- Features: Room Floor: Laminate
- Level: Main
- Area: 214.67 Square Feet
- Dimensions: 15'4x14'
Heating
- Hot Water, Radiant Floor, Common Use Heating Source
Cooling
- Central Air
Appliances
- Included: Dishwasher Built In, Dryer, Refrigerator, Microwave Hood Fan, Stove, Washer
- Laundry: In Unit
Features
- Storage
- Has fireplace: No
Interior area
- Total structure area: 1,200
- Total interior livable area: 1,200 sqft
Property
Parking
- Total spaces: 1
- Parking features: Guest, Underground, Garage Door Opnr/Control(S)
- Covered spaces: 1
Accessibility
- Accessibility features: Wheelchair Access
Features
- Exterior features: Balcony
Lot
- Features: Backs on to Field/Open Space, Rectangular Lot
Details
- Other equipment: Intercom
Construction
Type & style
- Home type: Condo
- Property subtype: Condominium
- Attached to another structure: Yes
Materials
- Stone, Stucco
- Roof: Other
Condition
- Year built: 2014
Community & HOA
Community
- Features: Amenities Room, Elevator, Fitness Center
- Subdivision: University Heights
HOA
- Has HOA: Yes
- Services included: Common Area Maintenance, Maintenance Structure, Trash, Heat, Insurance (Common), Maintenance Grounds, Reserve Fund, Sewer, Snow Removal, Water
- HOA fee: C$536 monthly
Location
- Region: Saskatoon
Financial & listing details
- Price per square foot: C$300/sqft
- Annual tax amount: C$3,143
- Date on market: 9/4/2026
- Ownership: Condominium
Price history
| Date | Event | Price |
|---|---|---|
| 9/4/2026 | Listed for sale | C$359,900C$300/sqft |
Source: Saskatchewan REALTORS® Association #SK047407 Report a problem | ||
Public tax history
Tax history is unavailable.
Climate risks
Neighborhood: University Heights Suburban Centre
Nearby schools
GreatSchools rating
No schools nearby
We couldn't find any schools near this home.
Similar homes
- C$358,9002 bd2 ba1.2k sqftSienna Pointe 1, Saskatoon, SK S7S 1N3For Sale
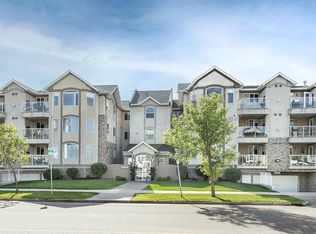 MLS ID #SK047314, Jennifer Crone, Century 21 Fusion - Humboldt. Saskatchewan REALTORS® Association
 - C$314,9002 bd2 ba985 sqftPlatinum Heights, Saskatoon, SK S7S 1P2For Sale
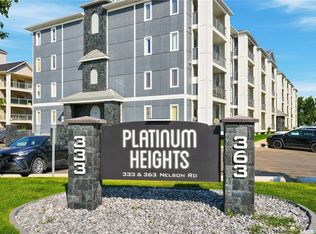 MLS ID #SK047480, Joshua Epp, Realty Executives Saskatoon. Saskatchewan REALTORS® Association
 - C$379,9002 bd2 ba1.3k sqftAqua Terra, Saskatoon, SK S7S 1P2For Sale
 MLS ID #SK046880, Shawn Johnson, RE/MAX Saskatoon. Saskatchewan REALTORS® Association
 - C$349,9002 bd2 ba1.2k sqftAqua Terra, Saskatoon, SK S7S 1P2For Sale
 MLS ID #SK042760, Shawn Johnson, RE/MAX Saskatoon. Saskatchewan REALTORS® Association
