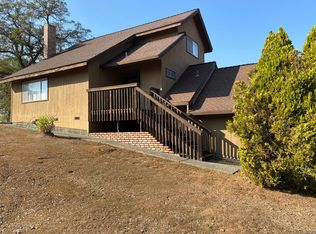
Seller financing for Qualified buyers!!! Welcome to this spacious single-story home offering a comfortable, open floor plan and an impressive collection of interior features. The kitchen is equipped with a gas range, stainless steel countertops, pull-out-cabinetry, dishwasher, and a convenient in-kitchen laundry area with an oversized utility sink. The adjoining dining area opens to the kitchen and large family room, creating a comfortable space for everyday living and entertaining. The generous family room features a pellet stove, wall sconce lighting, ceiling fan, and portable air-conditioning unit. A combination of tile and laminate flooring runs throughout the home, along with hydronic floor heating and cooling. Additional storage includes an entry closet and custom hallway storage by California closets. The spacious primary bedroom includes an en-suite bath with a jetted soaking tub, separate shower, and single-sink vanity. The secondary bath is plumbed for a steam shower and is ready for the addition of a steam generator. Bedrooms include portable air-conditioning fans in the family and dining areas. There is a 10x10 storage shed with loft for tools etc. and under the home storage that is the length of the house. The property backs to a main road and offers parking with no garage. These considerations are reflected alongside the home's many interior amenities and flexable financing opportunity.
For sale
$417,000
423 Poker Flat Rd, Copperopolis, CA 95228
3beds
1,756sqft
Single Family Residence
Built in 2004
9,147 Square Feet Lot
$407,000 Zestimate®
$237/sqft
$144/mo HOA
What's special
Parking with no garageGenerous family roomPellet stoveWall sconce lightingComfortable open floor planCeiling fanSeparate shower
- 3 days
- 203
- 10
Zillow last checked:
Listing updated:
Listed by:
Gina McRae DRE #01239402 925-997-1395,
Fathom Realty Group Inc.
Source: CCAR,MLS#: 41150262
Facts & features
Interior
Bedrooms & bathrooms
- Bedrooms: 3
- Bathrooms: 2
- Full bathrooms: 2
Rooms
- Room types: 3 Bedrooms, 2 Baths, Primary Bedrm Suite - 1, Main Entry, Family Room
Bathroom
- Features: Stall Shower, Steam, Tub with Jets
Kitchen
- Features: 220 Volt Outlet, Counter - Solid Surface, Dishwasher, Disposal, Gas Range/Cooktop, Range/Oven Free Standing
Heating
- Radiant, Pellet Stove
Cooling
- Ceiling Fan(s), Wall/Window Unit(s)
Appliances
- Included: Dishwasher, Gas Range, Free-Standing Range, Gas Water Heater
- Laundry: Hookups Only, In Kitchen, Sink
Features
- Formal Dining Room, Counter - Solid Surface
- Flooring: Laminate, Tile
- Windows: Double Pane Windows
- Has fireplace: Yes
- Fireplace features: Family Room, Pellet Stove
Interior area
- Total structure area: 1,756
- Total interior livable area: 1,756 sqft
Video & virtual tour
Property
Parking
- Parking features: No Garage
Accessibility
- Accessibility features: None
Features
- Levels: One
- Stories: 1
- Exterior features: Storage
- Pool features: None
- Has spa: Yes
- Spa features: Bath
Lot
- Size: 9,147 Square Feet
- Features: Corner Lot, Side Yard
Details
- Parcel number: 098004005000
- Special conditions: Standard
Construction
Type & style
- Home type: SingleFamily
- Architectural style: Traditional
- Property subtype: Single Family Residence
Materials
- Composition Shingles, Wood Siding
- Roof: Composition
Condition
- Existing
- New construction: No
- Year built: 2004
Utilities & green energy
- Electric: No Solar, 220 Volts in Kitchen, Generator, 220 Volts in Laundry
- Water: Public
- Utilities for property: Internet Available, Propane Tank Leased, Sewer Connected
Community & HOA
Community
- Subdivision: Other
HOA
- Has HOA: Yes
- Amenities included: Gated, Dog Park, Park, RV/Boat Storage
- Services included: Common Area Maint, Management Fee, Security, Maintenance Grounds
- HOA fee: $144 monthly
- HOA name: Lake Tulloch Shore
- HOA phone: 209-785-2810
Location
- Region: Copperopolis
Financial & listing details
- Price per square foot: $237/sqft
- Tax assessed value: $317,031
- Date on market: 10/4/2026
Estimated market value
$407,000
$387,000 - $427,000
$2,340/mo
Price history
| Date | Event | Price |
|---|---|---|
| 10/4/2026 | Listed for sale | $417,000$237/sqft |
Source:  CCAR #41150262 Report a problem CCAR #41150262 Report a problem | ||
Public tax history
| Year | Property taxes | Tax assessment |
|---|---|---|
| 2026 | -- | $317,031 +1.6% |
| 2025 | $3,696 +0.6% | $311,997 +1.6% |
| 2024 | $3,674 +8.3% | $307,158 +9% |
| 2023 | $3,394 +4.9% | $281,872 +2% |
| 2022 | $3,234 +1.7% | $276,346 +2% |
| 2021 | $3,180 +0.8% | $270,928 +1% |
| 2020 | $3,155 +1.4% | $268,151 +2% |
| 2019 | $3,113 +1.9% | $262,894 +2% |
| 2018 | $3,054 +2.3% | $257,740 +2% |
| 2017 | $2,986 +26.3% | $252,687 +30.9% |
| 2016 | $2,365 -0.2% | $193,000 |
| 2015 | $2,370 | $193,000 |
| 2014 | -- | $193,000 +29.5% |
| 2013 | -- | $149,000 |
| 2012 | -- | $149,000 -5.7% |
| 2011 | -- | $158,000 -30.5% |
| 2010 | -- | $227,197 -0.2% |
| 2009 | -- | $227,737 +2% |
| 2008 | -- | $223,272 +2% |
| 2007 | -- | $218,895 +2% |
| 2006 | -- | $214,603 +1.7% |
| 2005 | -- | $211,092 +167.7% |
| 2004 | -- | $78,863 |
Find assessor info on the county website
Monthly payment
Est. payment
Payment breakdown
Explore the cost of this home by adjusting the details. Changes won't be saved.Climate risks
Neighborhood: 95228
- $304,1002 bd2 ba1.4k sqft424 Poker Flat Rd, Copperopolis, CA 95228Off Market
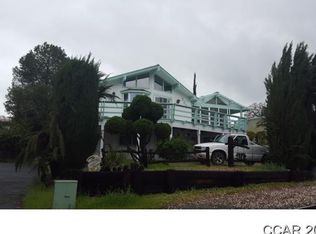
- $333,6002 bd2 ba1.1k sqft437 Poker Flat Rd, Copperopolis, CA 95228Off Market
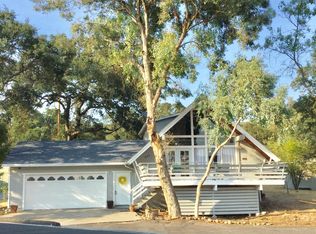
- $325,8003 bd2 ba1.3k sqft438 Poker Flat Rd, Copperopolis, CA 95228Off Market
- $290,8002 bd2 ba1.2k sqft396 Poker Flat Rd, Copperopolis, CA 95228Off Market