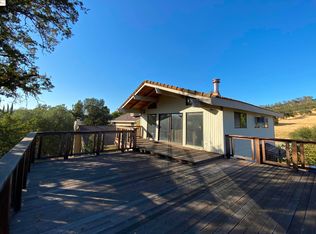
At 65 Poker Flat Rd, Copperopolis, CA, a wonderfully inviting home stands ready for new adventures, promising immediate comfort and charm. The living room unveils a captivating atmosphere, where architectural delights truly shine. A comforting fireplace stands ready for cozy gatherings, promising warmth and cheer. Overhead, a majestic high ceiling creates an expansive feeling, while a distinctive vaulted ceiling adds character and flair. The natural beauty of a wood ceiling completes this captivating space, inviting relaxation and grand conversations. The bathroom presents a refreshing sanctuary, complete with a splendid walk in shower designed for invigorating mornings or tranquil evenings. Venturing outside, a delightful deck extends an invitation to embrace the outdoors. From this property, a spectacular mountain view unfolds, offering a daily dose of natural wonder. This charming abode is nestled within a welcoming residential area, providing a peaceful backdrop for everyday moments. This inviting home promises a delightful backdrop for creating cherished memories and living a life full of joy.
Active
Price cut: $10K (8/27)
$349,000
65 Poker Flat Rd, Copperopolis, CA 95228
2beds
1,431sqft
Single Family Residence
Built in 1981
6,098 Square Feet Lot
$347,400 Zestimate®
$244/sqft
$150/mo HOA
What's special
Comforting fireplaceMajestic high ceilingSpectacular mountain viewDistinctive vaulted ceilingDelightful deck
- 183 days
- 302
- 12
Zillow last checked:
Listing updated:
Listed by:
Rox Schilling DRE #01121965 209-770-2724,
RE/MAX GOLD Copperopolis
Source: MetroList Services of CA,MLS#: 226031497Originating MLS: MetroList Services, Inc.
Facts & features
Interior
Bedrooms & bathrooms
- Bedrooms: 2
- Bathrooms: 2
- Full bathrooms: 2
Rooms
- Room types: Attic, Dining Room, Family Room, Storage, Kitchen, Laundry
Primary bedroom
- Features: Closet, Ground Floor, Outside Access, Sitting Area
Primary bathroom
- Features: Shower Stall(s), Tub, Tub w/Shower Over, Window
Dining room
- Features: Bar, Formal Area
Kitchen
- Features: Other Counter
Heating
- Propane, Central, Fireplace(s)
Cooling
- Ceiling Fan(s), Central Air, Evaporative Cooling
Appliances
- Included: Free-Standing Refrigerator, Range Hood, Dishwasher, Water Heater, Disposal, Microwave, Double Oven, Self Cleaning Oven, Electric Cooktop, Electric Water Heater, Free-Standing Electric Oven, Free-Standing Electric Range, Dryer, Washer
- Laundry: Laundry Room, Ground Floor, In Garage
Features
- Flooring: Carpet, Laminate, Linoleum
- Attic: Room
- Number of fireplaces: 1
- Fireplace features: Family Room, Stone, Wood Burning
Interior area
- Total structure area: 0
- Total interior livable area: 1,431 sqft
Property
Parking
- Total spaces: 3
- Parking features: Attached, Garage Faces Front
- Attached garage spaces: 1
- Uncovered spaces: 2
Features
- Levels: Two
- Stories: 2
- Waterfront features: Lake Access
Lot
- Size: 6,098 Square Feet
- Features: Corner Lot, Shape Regular, Landscape Back, Landscape Front, Landscaped, Low Maintenance
- Topography: Upslope,Upslope
Details
- Parcel number: 064039008000
- Zoning: R-1
- Special conditions: Standard
Construction
Type & style
- Home type: SingleFamily
- Architectural style: Traditional
- Property subtype: Single Family Residence
Materials
- Ceiling Insulation, Concrete, Frame, Glass, Wood, Wood Siding
- Foundation: Pillar/Post/Pier, Concrete, Slab
- Roof: Shingle,Composition
Condition
- Year built: 1981
Utilities & green energy
- Electric: 220 Volts, 220 Volts in Laundry
- Sewer: Public Sewer
- Water: Water District
- Utilities for property: Public, DSL Available, Internet Available, Underground Utilities, Propane, Propane Tank Leased
Community & HOA
Community
- Features: Gated
- Subdivision: Lake Tulloch Shores
HOA
- Has HOA: Yes
- Amenities included: Barbecue, Playground, Clubhouse, Dog Park, Lake, Park
- Services included: Organized Activities, Common Areas, Recreation Facility, Road, Security, Maintenance Grounds, Management
- HOA fee: $150 monthly
Location
- Region: Copperopolis
Financial & listing details
- Price per square foot: $244/sqft
- Tax assessed value: $409,733
- Price range: $349K - $349K
- Date on market: 3/16/2026
- Road surface type: Asphalt
Estimated market value
$347,400
$330,000 - $365,000
$2,222/mo
Price history
| Date | Event | Price |
|---|---|---|
| 8/27/2026 | Price change | $349,000-2.8%$244/sqft |
Source: MetroList Services of CA #226031497 Report a problem | ||
| 8/6/2026 | Price change | $359,000-2.7%$251/sqft |
Source: MetroList Services of CA #226031497 Report a problem | ||
| 6/18/2026 | Price change | $369,000-2.9%$258/sqft |
Source: MetroList Services of CA #226031497 Report a problem | ||
| 4/23/2026 | Price change | $379,990-3.8%$266/sqft |
Source: MetroList Services of CA #226031497 Report a problem | ||
| 3/16/2026 | Listed for sale | $394,990-5.7%$276/sqft |
Source: MetroList Services of CA #226031497 Report a problem | ||
| 11/1/2025 | Listing removed | $419,000$293/sqft |
Source: CCARMLS #202500876 Report a problem | ||
| 5/10/2025 | Listed for sale | $419,000-3.7%$293/sqft |
Source: MetroList Services of CA #225058516 Report a problem | ||
| 5/1/2025 | Listing removed | $435,000$304/sqft |
Source: MetroList Services of CA #225005011 Report a problem | ||
| 1/15/2025 | Listed for sale | $435,000$304/sqft |
Source: CCARMLS #202500075 Report a problem | ||
| 6/22/2024 | Listing removed | -- |
Source: CCARMLS #202400448 Report a problem | ||
| 6/15/2024 | Price change | $435,000-3.3%$304/sqft |
Source: MetroList Services of CA #224033851 Report a problem | ||
| 5/21/2024 | Price change | $450,000-3.2%$314/sqft |
Source: CCARMLS #202400448 Report a problem | ||
| 4/4/2024 | Listed for sale | $465,000+60.3%$325/sqft |
Source: CCARMLS #202400448 Report a problem | ||
| 5/16/2006 | Sold | $290,000+144.7%$203/sqft |
Source: MetroList Services of CA #60031610 Report a problem | ||
| 6/27/2001 | Sold | $118,500$83/sqft |
Source: Public Record Report a problem | ||
Public tax history
| Year | Property taxes | Tax assessment |
|---|---|---|
| 2026 | -- | $409,733 +2% |
| 2025 | $4,657 +2.3% | $401,700 +3.4% |
| 2024 | $4,554 +2.1% | $388,518 +2% |
| 2023 | $4,463 +19.6% | $380,901 +18.3% |
| 2022 | $3,732 +11.6% | $322,000 +12.6% |
| 2021 | $3,344 +13.1% | $286,000 +14.4% |
| 2020 | $2,957 +5% | $250,000 +5.9% |
| 2019 | $2,817 +2.9% | $236,000 +3.1% |
| 2018 | $2,739 +6.4% | $229,000 +6.5% |
| 2017 | $2,574 +29.9% | $215,000 +36.9% |
| 2016 | $1,981 -3.2% | $157,000 |
| 2015 | $2,047 | $157,000 |
| 2014 | -- | $157,000 +28.7% |
| 2013 | -- | $122,000 |
| 2012 | -- | $122,000 -14.7% |
| 2011 | -- | $143,000 -53.4% |
| 2010 | -- | $307,018 -0.2% |
| 2009 | -- | $307,749 +2% |
| 2008 | -- | $301,716 +2% |
| 2007 | -- | $295,800 +126.4% |
| 2006 | -- | $130,659 +2% |
| 2005 | -- | $128,098 +2% |
| 2004 | -- | $125,588 +1.9% |
| 2003 | -- | $123,287 |
Find assessor info on the county website
Monthly payment
Est. payment
Payment breakdown
Explore the cost of this home by adjusting the details. Changes won't be saved.Climate risks
Neighborhood: 95228
Similar homes
- $399,0003 bd2 ba1.4k sqft217 Poker Flat Rd, Copperopolis, CA 95228For Sale
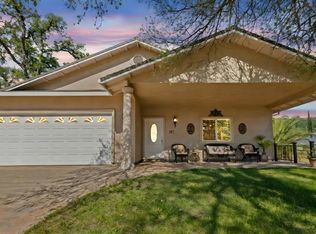 MLS ID #226032998, Anna Schar. MetroList Services of CA
 - $359,9993 bd2 ba1.5k sqft4501 Tomahawk Trl #7, Copperopolis, CA 95228For Sale
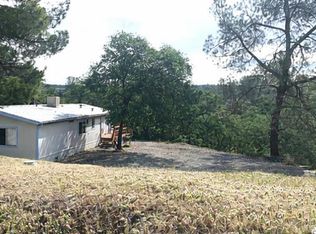 MLS ID #226037698, Melinda Hoff. MetroList Services of CA
 - $345,0003 bd2 ba1.2k sqft3622 Snowbird Ct, Copperopolis, CA 95228For Sale
 MLS ID #41129737, Heather Montgomery. bridgeMLS/CCAR/Bay East AOR
 - $335,0003 bd2 ba1.6k sqft3677 Quail Hill Rd, Copperopolis, CA 95228For Sale
 MLS ID #41143625, Tatum Estes. bridgeMLS/CCAR/Bay East AOR
Local buyer's agents are ready to help
