
Step into your dream home where modern elegance meets serene country living! This stunning residence boasts freshly painted walls, providing a pristine canvas for your personal touch. The open floor plan seamlessly connects the living spaces, creating a sense of flow and spaciousness that is perfect for both entertaining and everyday living. Enjoy the refreshing ambiance created by new ceiling fans and stylish lighting fixtures throughout the home, enhancing each room's character while providing optimal comfort. The expansive living area invites you to relax and unwind, while the adjacent dining space offers a perfect setting for family gatherings and dinner parties. Wonderful lot with plenty of privacy to enjoy outdoor living.The heart of the home is undoubtedly the beautifully remodeled kitchen, which features contemporary designs and luxurious finishes. With ample counter space, modern appliances, and a convenient layout, this kitchen is a culinary enthusiast's dream. Whether you're preparing a quick breakfast or hosting a festive dinner, this space effortlessly accommodates all your needs. Imagine unwinding on the delightful screened porch, the perfect spot to savor the cool summer evenings while taking in the tranquility of your expansive 3/4-acre lot. The open design allows easy access to this serene outdoor space, making it an extension of your living area ideal for morning coffee or evening relaxation. Nestled in a peaceful town, this property offers the ideal blend of privacy and community, allowing you to enjoy the best of both worlds. With its inviting atmosphere and thoughtfully designed spaces, this home is ready for you to make lasting memories. Don't miss out on the opportunity to embrace this beautiful house as your forever home!
Active
$335,000
423 Rigby St, Reevesville, SC 29471
3beds
2,500sqft
Single Family Residence
Built in 1975
0.75 Acres Lot
$322,500 Zestimate®
$134/sqft
$-- HOA
What's special
Modern appliancesStylish lighting fixturesAmple counter spaceAdjacent dining spaceBeautifully remodeled kitchenFreshly painted wallsDelightful screened porch
- 8 days
- 159
- 7
Likely to sell faster than
Zillow last checked:
Listing updated:
Listed by:
Maven Realty
Source: CTMLS,MLS#: 26025110
Facts & features
Interior
Bedrooms & bathrooms
- Bedrooms: 3
- Bathrooms: 2
- Full bathrooms: 2
Rooms
- Room types: Family Room, Eat-In-Kitchen, Family, Formal Living, Laundry
Heating
- Electric
Cooling
- Central Air
Appliances
- Laundry: Laundry Room
Features
- Ceiling - Smooth, Ceiling Fan(s), Eat-in Kitchen, Formal Living
- Flooring: Carpet, Vinyl
- Has fireplace: No
Interior area
- Total structure area: 2,500
- Total interior livable area: 2,500 sqft
Property
Parking
- Total spaces: 1
- Parking features: Carport
- Carport spaces: 1
Features
- Levels: One
- Stories: 1
- Entry location: Ground Level
- Patio & porch: Screened
Lot
- Size: 0.75 Acres
- Features: .5 - 1 Acre, Wooded
Details
- Parcel number: 0310000010000
Construction
Type & style
- Home type: SingleFamily
- Architectural style: Ranch
- Property subtype: Single Family Residence
Materials
- Vinyl Siding
- Foundation: Slab
- Roof: Metal
Condition
- New construction: No
- Year built: 1975
Utilities & green energy
- Sewer: Private Sewer
- Water: Public
- Utilities for property: Dominion Energy, Dorchester Cnty Water and Sewer Dept
Community & HOA
Community
- Subdivision: None
Location
- Region: Reevesville
Financial & listing details
- Price per square foot: $134/sqft
- Tax assessed value: $257,772
- Annual tax amount: $1,482
- Date on market: 9/4/2026
- Listing terms: Cash,Conventional,FHA,VA Loan
Estimated market value
$322,500
$306,000 - $339,000
$2,345/mo
Price history
| Date | Event | Price |
|---|---|---|
| 9/4/2026 | Listed for sale | $335,000+74.5%$134/sqft |
Source:  CTMLS #26025110 Report a problem CTMLS #26025110 Report a problem | ||
| 11/9/2020 | Sold | $192,000-3%$77/sqft |
Source: CTMLS #20025159 Report a problem | ||
| 9/25/2020 | Pending sale | $198,000$79/sqft |
Source: Complete Real Estate #20025159 Report a problem | ||
| 9/11/2020 | Listed for sale | $198,000+1220%$79/sqft |
Source: Complete Real Estate #20025159 Report a problem | ||
| 3/22/2010 | Sold | $15,000$6/sqft |
Source: Public Record Report a problem | ||
Public tax history
| Year | Property taxes | Tax assessment |
|---|---|---|
| 2024 | $1,482 +10.3% | $10,310 +34.5% |
| 2023 | $1,344 +1.3% | $7,666 |
| 2022 | $1,327 +6.8% | $7,666 |
| 2021 | $1,242 | $7,666 +1319.6% |
| 2020 | -- | $540 |
| 2019 | $176 | $540 |
| 2018 | $176 -1.9% | $540 |
| 2017 | $180 | $540 |
| 2016 | $180 | $540 |
| 2015 | -- | $540 -95.2% |
| 2014 | -- | $11,300 +1561.8% |
| 2013 | $226 | $680 -75.9% |
| 2009 | -- | $2,820 |
| 2008 | -- | $2,820 |
| 2007 | -- | $2,820 |
| 2005 | -- | $2,820 +33.6% |
| 2004 | -- | $2,110 |
| 2003 | -- | $2,110 |
| 2002 | -- | $2,110 |
| 2001 | -- | $2,110 |
Find assessor info on the county website
Monthly payment
Est. payment
Payment breakdown
Explore the cost of this home by adjusting the details. Changes won't be saved.Climate risks
Neighborhood: 29471
Nearby schools
Schools provided by the listing agent
- Elementary: Williams
- Middle: St. George
- High: Woodland
Source: CTMLS. This data may not be complete. We recommend contacting the local school district to confirm school assignments for this home.
Similar homes
- $325,0003 bd3 ba2.5k sqft6156 Badham Dr, Reevesville, SC 29471For Sale
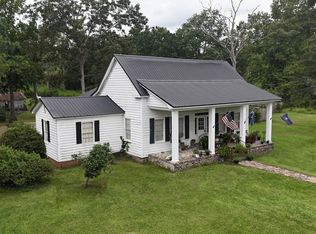
 MLS ID #25008501, Amy Nienstedt. CTMLS
 - $396,0002 bd3 ba2k sqft106 Church St, Reevesville, SC 29471For Sale
 MLS ID #24025424, Neal Walsh. CTMLS
 - $335,0003 bd2 ba1.8k sqft504 W Raysor St, Saint George, SC 29477For Sale
 MLS ID #26019004, Rory Goode. CTMLS
 - $334,9003 bd2 ba2.1k sqft109 Quaker St, Saint George, SC 29477For Sale
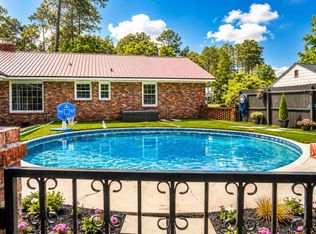 MLS ID #26015612, Bela Amato. CTMLS
 - $349,9003 bd2 ba2.1k sqft243 Country Club Blvd, Saint George, SC 29477For SaleMLS ID #25005803, Boyd Owens. CTMLS
- $335,0003 bd2 ba1.5k sqft111 Minus St, Saint George, SC 29477For SaleMLS ID #26022011, Bj Rodgers. CTMLS
- $345,1003 bd2 ba1.9k sqft9865 Charleston Hwy, Saint George, SC 29477For SaleMLS ID #26012065, Neal Walsh. CTMLS
- $310,0003 bd2 ba2.4k sqft111 Weathers St, Saint George, SC 29477For SaleMLS ID #26002174, Brian Deweese. CTMLS
- $309,0003 bd2 ba1.5k sqft572 Westbury Rd, Saint George, SC 29477For SaleMLS ID #26017904, Dane Smith. CTMLS
- $369,0004 bd2 ba2.5k sqft210 Quaker Rd, Saint George, SC 29477For SaleMLS ID #26001839, Brady Crook. CTMLS
- $299,9004 bd3 ba2.7k sqft5539 Memorial Blvd, Saint George, SC 29477For SaleMLS ID #26013315, Jenny Hipp. CTMLS
- $385,0003 bd1 ba3k sqft500 N Parler Ave, Saint George, SC 29477For SaleMLS ID #26019244, Troy Phillips. CTMLS
- $379,0003 bd2 ba2.9k sqft10163 Charleston Hwy, Saint George, SC 29477For SaleMLS ID #26014328, Brady Crook. CTMLS
- $265,0003 bd2 ba1.8k sqft400 Minus St, Saint George, SC 29477For SaleMLS ID #26021821, Brady Crook. CTMLS
- $430,0003 bd3 ba1.9k sqft210 Carolina Ave, Saint George, SC 29477For SaleMLS ID #26021145, Georgia Goodwin. CTMLS
- $375,0003 bd2 ba1.7k sqft161 Country Ln, Dorchester, SC 29437For SaleMLS ID #26025228, Rick Reeves. CTMLS
- $300,0003 bd2 ba1.5k sqft654 Second Texas Rd, Saint George, SC 29477For SaleMLS ID #26024944, Kristina Bolling Owen. CTMLS
- $299,9003 bd2 ba1.5k sqft952 W Main St, Harleyville, SC 29448For SaleMLS ID #26016575, Yvonne Turner. CTMLS
