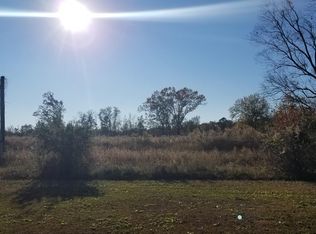
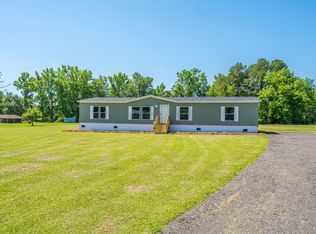
Country living with room to roam -- this like-new 3-bedroom, 2-bath home sits on a full, usable acre just outside St. George, blending modern comfort with real mini-farm potential. Inside, an open, split layout places the private primary suite on one side and the two additional bedrooms on the other. The kitchen is the heart of the home, featuring a huge center island, granite countertops, and stainless steel appliances. Natural light pours through generous windows, and sliding doors off the kitchen open to an oversized screened back porch overlooking a peaceful, private backyard.Outside is where this one truly shines. The full acre already lives like a mini-farm, with a producing garden, a chicken coop, and an established, producing pecan tree gracing the front yard. A 720-square-foot shop, wired with electricity, gives you all the room you need for your toys, hobbies, and weekend projects, while a charming she-shed offers the perfect bonus space to make your own. And yes, the hot tub conveys. All just minutes from St. George and about 10 minutes to I-26, a direct shot to either Columbia or Charleston. Space, comfort, and room to breathe in one rare package. Schedule your showing today, before this one's gone!
Active
$300,000
654 Second Texas Rd, Saint George, SC 29477
3beds
1,568sqft
Mobile Home
Built in 2021
1.01 Acres Lot
$297,200 Zestimate®
$191/sqft
$-- HOA
What's special
Chicken coopHuge center islandProducing gardenHot tub conveysStainless steel appliancesOversized screened back porchOpen split layout
- 46 days
- 208
- 30
Zillow last checked:
Listing updated:
Listed by:
Brand Name Real Estate
Source: CTMLS,MLS#: 26024944
Facts & features
Interior
Bedrooms & bathrooms
- Bedrooms: 3
- Bathrooms: 2
- Full bathrooms: 2
Rooms
- Room types: Family Room, Dining Room, Family, Foyer, Laundry, Pantry, Separate Dining
Heating
- Central
Cooling
- Central Air
Appliances
- Laundry: Electric Dryer Hookup, Washer Hookup, Laundry Room
Features
- Ceiling - Smooth, Garden Tub/Shower, Kitchen Island, Walk-In Closet(s), Entrance Foyer, Pantry
- Flooring: Carpet
- Doors: Storm Door(s)
- Has fireplace: No
Interior area
- Total structure area: 1,568
- Total interior livable area: 1,568 sqft
Property
Parking
- Total spaces: 2
- Parking features: Garage
- Garage spaces: 2
Features
- Levels: One
- Stories: 1
- Entry location: Ground Level
- Patio & porch: Front Porch, Screened
- Spa features: Hot Tub/Spa
- Fencing: Wire
Lot
- Size: 1.01 Acres
- Features: .5 - 1 Acre, 1 - 2 Acres
Details
- Additional structures: Shed(s), Workshop
Construction
Type & style
- Home type: MobileManufactured
- Property subtype: Mobile Home
Materials
- Vinyl Siding
- Foundation: Crawl Space
- Roof: Architectural
Condition
- New construction: No
- Year built: 2021
Utilities & green energy
- Sewer: Septic Tank
- Water: Well
Community & HOA
Community
- Subdivision: None
Location
- Region: Saint George
Financial & listing details
- Price per square foot: $191/sqft
- Date on market: 9/3/2026
- Listing terms: Any,Cash,Conventional,FHA,USDA Loan,VA Loan
- Body type: Double Wide
Estimated market value
$297,200
$282,000 - $312,000
Not available
Price history
| Date | Event | Price |
|---|---|---|
| 9/3/2026 | Listed for sale | $300,000+11.1%$191/sqft |
Source:  CTMLS #26024944 Report a problem CTMLS #26024944 Report a problem | ||
| 10/20/2022 | Sold | $270,000-5.2%$172/sqft |
Source: CTMLS #22021555 Report a problem | ||
| 8/22/2022 | Contingent | $284,950$182/sqft |
Source: CTMLS #22021555 Report a problem | ||
| 8/12/2022 | Listed for sale | $284,950$182/sqft |
Source: CTMLS #22021555 Report a problem | ||
Public tax history
Tax history is unavailable.
Monthly payment
Climate risks
Neighborhood: 29477
Nearby schools
Schools provided by the listing agent
- Elementary: Williams
- Middle: Harleyville/Ridgeville
- High: Woodland
Source: CTMLS. This data may not be complete. We recommend contacting the local school district to confirm school assignments for this home.
Similar homes
- $309,0003 bd2 ba1.5k sqft572 Westbury Rd, Saint George, SC 29477For Sale

 MLS ID #26017904, Dane Smith. CTMLS
 - $275,0003 bd1 ba1.4k sqft105 Dukes St Tract 5, Saint George, SC 29477For Sale
 MLS ID #26025914, Emily Everett. CTMLS
 - $276,0004 bd2 ba2.1k sqft496 1st Texas Rd, Saint George, SC 29477New Construction
 MLS ID #26014304, Jacqui Swain. CTMLS
 - $319,0004 bd2 ba2k sqft346 Bluebird Trl Lot 1-A2, Saint George, SC 29477New Construction
 MLS ID #26021691, Henry Alexander. CTMLS
 - $199,9003 bd2 ba1.3k sqft2849 Wire Rd, Saint George, SC 29477For SaleMLS ID #26024429, Bela Amato. CTMLS
- $297,0003 bd2 ba1.5k sqft303 David St, Saint George, SC 29477For SaleMLS ID #26021238, Cal Griffin. CTMLS
- $265,0004 bd2 ba2.1k sqft174 Fairfield Rd, Saint George, SC 29477New ConstructionMLS ID #26022712, Dave Friedman. CTMLS
- $264,8994 bd2 ba2.1k sqft118 Orchid Loop, Saint George, SC 29477New ConstructionMLS ID #26022266, Jacqui Swain. CTMLS
- $275,0003 bd2 ba1.8k sqft5159 Red Oak Rd, Cottageville, SC 29435For SaleMLS ID #26020915, Jesse Rone. CTMLS
- $320,0003 bd2 ba1.6k sqft32 Lightsey Quarters Ln, Cottageville, SC 29435For SaleMLS ID #26021597, Nell Barrineau. CTMLS
- $319,9004 bd2 ba2k sqft315 Tundra Ln, Ridgeville, SC 29472For SaleMLS ID #26022540, Katie Harvey. CTMLS
- $269,9004 bd2 ba2k sqft53 Fennel Ln, Round O, SC 29474New ConstructionMLS ID #26027550, Jasmin Ripoll. CTMLS
- $330,0003 bd2 ba1.1k sqft1236 Spring Hill Church Rd, Ridgeville, SC 29472For SaleMLS ID #26018976, Luis Rosario. CTMLS
- $165,0002 bd3 ba1.4k sqft202 Johnston St, Saint George, SC 29477For SaleMLS ID #26024635, Benjamin Jordan. CTMLS
- $285,0003 bd2 ba1.4k sqft156 E Main St, Harleyville, SC 29448For SaleMLS ID #26025169, Allie Khayat. CTMLS
- $255,0003 bd2 ba1.8k sqft253 Winter Dr, Cottageville, SC 29435For SaleMLS ID #26018260, Nickole Samios. CTMLS
- $320,0004 bd2 ba1.2k sqft277 Mims Lake Rd, Holly Hill, SC 29059For SaleMLS ID #26026320, Jason Husted. CTMLS
- $295,0003 bd3 ba1.9k sqft306 Peachtree Rd, Walterboro, SC 29488For SaleMLS ID #25025742, Jeremiah Brown. CTMLS
