MOVE-IN READY 3-BEDROOM HOME ON NEARLY 2 ACRES — HUGE POTENTIAL! This is the opportunity you've been waiting for! Located in rural Bennett in Chatham County, this move-in ready 3-bedroom, 2-bath home sits on almost 2 acres, giving you the space, privacy, and flexibility that's hard to find. The home has already had important updates, including new vinyl and carpet flooring and fresh paint. The spacious primary bedroom features a private bath with a garden tub, double vanity, and walk-in shower. The open, comfortable layout includes a large living area, separate dining room, and French doors leading to a large back deck. The deck provides an excellent space for entertaining family and friends, grilling, or simply enjoying the peaceful country setting. And the real opportunity is outside! With nearly 2 acres of land, there is plenty of room for gardens, recreation, additional outdoor space, a workshop, or whatever your plans may be. Your imagination is the limit! If you've been looking for an affordable home with acreage and room to grow, don't let this one get away. Properties offering this much land and potential don't come along every day. Schedule your private showing today!
For sale
$199,000
423 W Raleigh St, Bennett, NC 27208
3beds
1,624sqft
Manufactured Home
Built in 1996
1.97 Acres Lot
$191,400 Zestimate®
$123/sqft
$-- HOA
What's special
Peaceful country settingFresh paintWalk-in showerLarge back deckSpacious primary bedroomDouble vanityOpen comfortable layout
- 2 days
- 130
- 8
Likely to sell faster than
Zillow last checked:
Listing updated:
Listed by:
Billy F Williams 919-548-1404,
Harris Realty & Auction
Source: Doorify MLS,MLS#: 10194613
Facts & features
Interior
Bedrooms & bathrooms
- Bedrooms: 3
- Bathrooms: 2
- Full bathrooms: 2
- Main level bedrooms: 3
Primary bedroom
- Level: Main
Bathroom 2
- Level: Main
Heating
- Electric, Fireplace(s), Heat Pump, Propane
Cooling
- Central Air, Ceiling Fan(s), Electric, Heat Pump
Appliances
- Included: Dryer, Dishwasher, Electric Range, Electric Water Heater, Free-Standing Electric Range, Free-Standing Refrigerator, Free-Standing Range, Ice Maker, Microwave, Range, Refrigerator, Range Hood, Washer, Washer/Dryer
- Laundry: Inside, Laundry Room
Features
- Ceiling Fan(s), Chandelier, Crown Molding, Double Vanity
- Flooring: Carpet, Combination, Laminate, Wood
- Number of fireplaces: 1
- Fireplace features: Glass Doors, Living Room, Raised Hearth
- Common walls with other units/homes: No Common Walls
Interior area
- Total structure area: 1,624
- Total interior livable area: 1,624 sqft
- Finished area above ground: 1,624
- Finished area below ground: 0
Property
Parking
- Parking features: Covered, Driveway, Gravel
- Has uncovered spaces: Yes
Features
- Levels: One
- Stories: 1
- Patio & porch: Deck
- Exterior features: Private Yard, Rain Gutters, Storage
- Fencing: Back Yard,Fenced
- Has view: Yes
- View description: Trees/Woods
Lot
- Size: 1.97 Acres
- Dimensions: 2 ac
- Features: Back Yard, Corner Lot
Details
- Additional structures: Outbuilding, Shed(s), Storage
- Parcel number: 0003345
- Zoning: R-1
- Special conditions: Standard
- Other equipment: Satellite Dish
Construction
Type & style
- Home type: MobileManufactured
- Architectural style: Ranch
- Property subtype: Manufactured Home
Materials
- Vinyl Siding
- Foundation: Brick/Mortar, Raised
- Roof: Metal
Condition
- New construction: No
- Year built: 1996
Utilities & green energy
- Sewer: Septic Tank
- Water: Public
Community & HOA
HOA
- Has HOA: No
Location
- Region: Bennett
Financial & listing details
- Price per square foot: $123/sqft
- Tax assessed value: $125,788
- Annual tax amount: $1,050
- Date on market: 9/24/2026
- Listing agreement: Exclusive Agency
- Listing terms: Cash,Conventional
Estimated market value
$191,400
$182,000 - $201,000
Not available
Price history
| Date | Event | Price |
|---|---|---|
| 9/24/2026 | Listed for sale | $199,000-9.5%$123/sqft |
Source:  Doorify MLS #10194613 Report a problem Doorify MLS #10194613 Report a problem | ||
| 3/22/2024 | Listing removed | -- |
Source: Doorify MLS #2543228 Report a problem | ||
| 11/22/2023 | Listed for sale | $220,000+145.8%$135/sqft |
Source: Doorify MLS #2543228 Report a problem | ||
| 11/13/2006 | Sold | $89,500$55/sqft |
Source: Public Record Report a problem | ||
Public tax history
| Year | Property taxes | Tax assessment |
|---|---|---|
| 2025 | $1,050 +5.2% | $125,788 +22% |
| 2024 | $998 +21.7% | $103,097 |
| 2023 | $820 +2.6% | $103,097 |
| 2022 | $799 | $103,097 |
| 2021 | $799 +18% | $103,097 +15.7% |
| 2020 | $677 +5.8% | $89,072 |
| 2019 | $640 -16.3% | $89,072 |
| 2017 | $765 | $89,072 -0.3% |
| 2016 | $765 -0.9% | $89,332 |
| 2015 | $772 +2.6% | $89,332 |
| 2014 | $752 | $89,332 |
| 2013 | $752 | $89,332 |
| 2012 | -- | $89,332 |
| 2011 | -- | $89,332 |
| 2010 | -- | $89,332 |
| 2009 | -- | $89,332 +118.2% |
| 2008 | -- | $40,933 |
| 2007 | $293 | $40,933 |
Find assessor info on the county website
Monthly payment
Climate risks
Neighborhood: 27208
Nearby schools
Schools provided by the listing agent
- Elementary: Chatham - Bennett School
- Middle: Chatham - Bennett School
- High: Chatham - Chatham Central High
Source: Doorify MLS. This data may not be complete. We recommend contacting the local school district to confirm school assignments for this home.

Similar homes
- $229,9002 bd1 ba1k sqft67 W Carthage St, Bennett, NC 27208For Sale
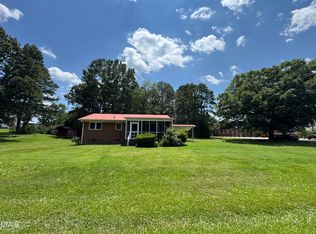
 MLS ID #10184361, Michelle Jordan. Doorify MLS
 - $194,9003 bd2 ba1.7k sqft2192 S Lake Dr, Asheboro, NC 27205For Sale

 MLS ID #1219677, Robert Moran. Triad MLS
 - $189,9003 bd2 ba1.2k sqft4864 Us Highway 220 Bus S, Asheboro, NC 27205For Sale
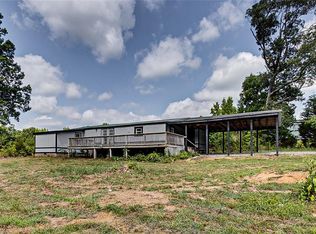 MLS ID #1227286, Emily Smith. Triad MLS
 - $199,0002 bd1 ba1.1k sqft413 S Main St, Asheboro, NC 27203For Sale
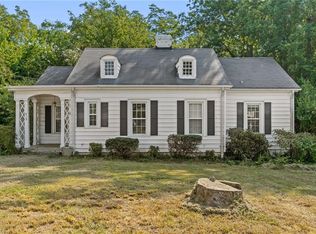 MLS ID #1236591, Erin Rogers. Triad MLS
 - $155,0002 bd2 ba1.5k sqft1319 Briarcliff Dr, Asheboro, NC 27205For SaleMLS ID #1236713, Dan Anderson. Triad MLS
- $232,5003 bd2 ba1.1k sqft1812 N Chatham Ave, Siler City, NC 27344For SaleMLS ID #10194278, Sherry Allen. Doorify MLS
- $249,9905 bd1 ba1.9k sqft1204 Winfred Brady Rd, Bennett, NC 27208For SaleMLS ID #10124709, Sandy Savage. Doorify MLS
- $239,9003 bd2 ba1.5k sqft1966 S Lake Dr, Asheboro, NC 27205For SaleMLS ID #1225957, Amelia Johnston. Triad MLS
- $174,9003 bd2 ba1k sqft1804 Mulberry Academy St, Franklinville, NC 27248For SaleMLS ID #1222748, Don Eddins. Triad MLS
- $205,0004 bd2 ba1.2k sqft355 Vern Street, Star, NC 27356For Sale
 MLS ID #100605278, Trisha Mabe, TNT Properties, LLC. Hive MLS
 - $295,0003 bd2 ba1.3k sqft12826 State Highway 902, Bear Creek, NC 27207For SaleMLS ID #1233783, Deborah Curry. Triad MLS
- $239,9003 bd2 ba1.3k sqft5120 State Highway 134, Asheboro, NC 27205For SaleMLS ID #1234547, Madison Allred. Triad MLS
- $222,0003 bd1 ba1.2k sqft178 Crestview Rd, Siler City, NC 27344For SaleMLS ID #10193640, Charqualia Nashai Perry. Doorify MLS
- $295,0003 bd2 ba1.6k sqft1019 Redding Rd, Asheboro, NC 27203For SaleMLS ID #1236676, Matthew Benfield. Triad MLS
- $280,0003 bd2 ba1.5k sqft502 Dawson Miller Rd, Asheboro, NC 27205For SaleMLS ID #1233997, Ashley Smith. Triad MLS
- $249,9002 bd2 ba1.4k sqft1667 State Highway 22, Robbins, NC 27325For SaleMLS ID #10167203, Christina Fisher. Doorify MLS
- $210,0003 bd1 ba1k sqft912 Lee St, Asheboro, NC 27203For SaleMLS ID #1236138, Nadia Avery. Triad MLS
