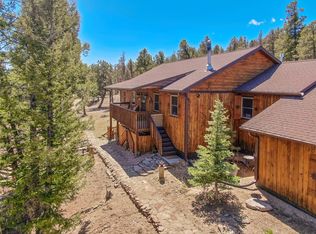
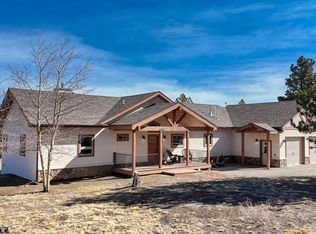
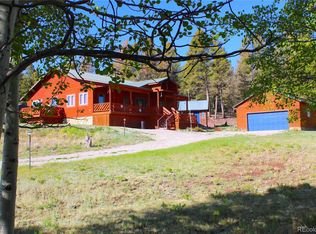
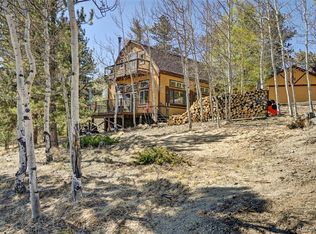
Incredible cedar sided mountain retreat on 3 acres located in Ranch of the Rockies! You will take notice of the custom features in the home like hickory hardwood cabinets, floor to ceiling propane stone fireplace, and large wrap around deck with views galore. The tongue and groove pine ceilings are very charming and the abundance of windows in the living room and family room are spectacular. The primary bedroom and en-suite bath are oversized and more than comfortable. In the finished walkout basement you will love the pellet stove, full bathroom, and the pool table for entertainment. The walkout patio is wired with 220 for having a hot tub and the attached oversized two car garage/workshop is a major bonus. A 10X12 and 12X16 storage shed has plenty of space for all of your toys. Other nice features of this home include water well rights for irrigation and the ability to have horses if desired. A radon mitigation system has been installed for peace of mind. Ranch of the Rockies HOA includes central trash service, dog park, pavilion, and a stocked fishing reservoir for all property owners and guests. Colorado Springs and Denver are a short drive away. National forest access is close by. You will enjoy hiking, biking, fishing, and exploring all within minutes of home. This is a very special destination in the heart of the Colorado Rockies. This property is beautiful. Come check it out.
For sale
$689,500
423 Wagon Wheel Road, Hartsel, CO 80449
2beds
2,312sqft
Single Family Residence
Built in 2005
3 Acres Lot
$-- Zestimate®
$298/sqft
$20/mo HOA
What's special
Finished walkout basementCustom featuresPool table for entertainmentCedar sided mountain retreatHickory hardwood cabinetsPellet stove
- 63 days |
- 72 |
- 6 |
Zillow last checked:
Listing updated:
Listed by:
Austin Campbell 719-395-8616 austincampbellrealestate@gmail.com,
Summit Realty, Inc
Source: REcolorado as distributed by MLS GRID,MLS#: 8807407
Tour with a local agent
Facts & features
Interior
Bedrooms & bathrooms
- Bedrooms: 2
- Bathrooms: 3
- Full bathrooms: 2
- 3/4 bathrooms: 1
- Main level bathrooms: 2
- Main level bedrooms: 2
Bedroom
- Description: Large Primary With En-Suite Bathroom
- Level: Main
Bedroom
- Description: Natural Light With Views From Bedroom
- Level: Main
Bathroom
- Description: En-Suite Bathroom Is Spacious
- Level: Main
Bathroom
- Description: Full Guest Bathroom
- Level: Main
Bathroom
- Description: Full Guest Bathroom In Walkout Basement
- Level: Basement
Dining room
- Description: Incredible Views From Dining Area
- Level: Main
Family room
- Description: Pool Table And Walk Out Access
- Level: Basement
Kitchen
- Description: Hickory Hardwood Cabinets And Island
- Level: Main
Laundry
- Description: Washer And Dryer Included
- Level: Main
Living room
- Description: Floor To Ceiling Stone Fireplace And Tongue And Groove Pine Ceilings
- Level: Main
Heating
- Forced Air, Propane
Cooling
- None
Appliances
- Included: Dishwasher, Dryer, Freezer, Microwave, Oven, Range, Refrigerator, Washer
Features
- Built-in Features, Ceiling Fan(s), Eat-in Kitchen, High Ceilings, Kitchen Island, Radon Mitigation System, T&G Ceilings, Vaulted Ceiling(s), Walk-In Closet(s)
- Flooring: Carpet, Laminate, Tile
- Windows: Window Coverings
- Basement: Finished,Full,Walk-Out Access
- Number of fireplaces: 2
- Fireplace features: Family Room, Free Standing, Gas Log, Insert, Living Room, Pellet Stove
Interior area
- Total structure area: 2,312
- Total interior livable area: 2,312 sqft
- Finished area above ground: 1,528
- Finished area below ground: 784
Property
Parking
- Total spaces: 2
- Parking features: Circular Driveway
- Attached garage spaces: 2
- Has uncovered spaces: Yes
Features
- Levels: Two
- Stories: 2
- Patio & porch: Deck, Patio, Wrap Around
- Exterior features: Lighting
- Fencing: Partial
- Has view: Yes
- View description: Meadow, Mountain(s)
Lot
- Size: 3 Acres
- Features: Level, Many Trees, Mountainous, Near Ski Area, Secluded
- Residential vegetation: Grassed, Mixed, Partially Wooded, Wooded
Details
- Parcel number: 32152
- Zoning: Residential
- Special conditions: Standard
- Horses can be raised: Yes
- Horse amenities: Well Allows For
Construction
Type & style
- Home type: SingleFamily
- Property subtype: Single Family Residence
Materials
- Frame, Wood Siding
- Foundation: Slab
Condition
- Year built: 2005
Utilities & green energy
- Water: Private, Well
- Utilities for property: Electricity Connected, Phone Available, Propane
Community & HOA
Community
- Security: Carbon Monoxide Detector(s), Smoke Detector(s)
- Subdivision: Western Union Ranch/Rora
HOA
- Has HOA: Yes
- Amenities included: Tennis Court(s)
- Services included: Trash
- HOA fee: $245 annually
- HOA name: Ranch of the Rockies
- HOA phone: 719-836-2079
Location
- Region: Hartsel
Financial & listing details
- Price per square foot: $298/sqft
- Tax assessed value: $601,727
- Annual tax amount: $2,188
- Date on market: 4/6/2026
- Listing terms: Cash,Conventional
- Exclusions: None
- Ownership: Individual
- Electric utility on property: Yes
- Road surface type: Gravel
Estimated market value
Not available
Estimated sales range
Not available
Not available
Price history
| Date | Event | Price |
|---|---|---|
| 4/6/2026 | Listed for sale | $689,500+15.1%$298/sqft |
Source:  REcolorado as distributed by MLS GRID #8807407 Report a problem REcolorado as distributed by MLS GRID #8807407 Report a problem | ||
| 7/30/2024 | Listing removed | -- |
Source: REcolorado as distributed by MLS GRID #1628304 Report a problem | ||
| 7/8/2024 | Listed for rent | $2,500$1/sqft |
Source: REcolorado as distributed by MLS GRID #1628304 Report a problem | ||
| 6/25/2024 | Listing removed | -- |
Source: REcolorado as distributed by MLS GRID #2303380 Report a problem | ||
| 6/19/2024 | Listed for rent | $2,500$1/sqft |
Source: REcolorado as distributed by MLS GRID #2303380 Report a problem | ||
| 10/3/2022 | Sold | $599,000$259/sqft |
Source: Public Record Report a problem | ||
Public tax history
| Year | Property taxes | Tax assessment |
|---|---|---|
| 2025 | $1,776 +5.4% | $40,320 +18.9% |
| 2024 | $1,684 -4.3% | $33,920 -10.7% |
| 2023 | $1,760 +3% | $37,970 +25.6% |
| 2022 | $1,709 -3.4% | $30,240 -0.6% |
| 2021 | $1,769 +34.4% | $30,420 +34.4% |
| 2020 | $1,317 +47.5% | $22,640 +46.3% |
| 2019 | $892 -18.5% | $15,480 -26.1% |
| 2017 | $1,095 +55.3% | $20,960 -2.3% |
| 2016 | $705 -38.4% | $21,460 |
| 2015 | $1,144 -4.6% | $21,460 |
| 2014 | $1,199 +0.8% | -- |
| 2013 | $1,189 +0.9% | $22,450 |
| 2012 | $1,179 +3.5% | -- |
| 2011 | $1,140 | -- |
Find assessor info on the county website
Monthly payment
Est. payment$--/mo
Payment breakdown
Explore the cost of this home by adjusting the details. Changes won't be saved.
All calculations are estimates and provided by Zillow, Inc. for informational purposes only. Actual amounts may vary.
HOA fees may include property taxes on listings classified as Co-Ops. Contact the listing agent and/or owner for fee details.
Mortgage interest rates are dependent on a number of factors, including credit score, down payment, and repayment length. Interest rate data provided by Zillow Group Marketplace, Inc. as of 1/1/1970 from various mortgage lenders with which we have lead or other similar arrangements; the Estimated Payment is an average of those rates.
See how much you could borrow to make a competitive offer.
Climate risks
Neighborhood: 80449
Getting around
0 / 100
Car-DependentNearby schools
GreatSchools rating
- 4/10Edith Teter Elementary SchoolGrades: PK-5Distance: 22.8 mi
- 6/10Silverheels Middle SchoolGrades: 6-8Distance: 22.8 mi
- 4/10South Park High SchoolGrades: 9-12Distance: 22.8 mi
Schools provided by the listing agent
- Elementary: Avery Parsons
- Middle: Buena Vista
- High: Buena Vista
- District: Buena Vista R-31
Source: REcolorado as distributed by MLS GRID. This data may not be complete. We recommend contacting the local school district to confirm school assignments for this home.
A local agent can set up tours, give advice and negotiate with sellers.


- Colorado
- Park County
- Hartsel
- 80449
- 423 Wagon Wheel Road
Nearby cities
Nearby zip codes
Other Hartsel Topics
