The originial owner is welcoming you to this beautiful 4 bedroom, 2.5-bath move-in ready home. A 2-Story with spacious unfinished basement already for future expansion or extra storage. This home is located in Snellville's Lakeside Ridge subdivision with a community pool for family enjoyment. It has several recent improvements and more importantly a brand-new roof and newer heating and air-condition units. You don't want to miss this like new gem! On the main level, the kitchen shines with stainless steel appliances and abundant cabinetry. Eat In kitchen area overlooks the private back yard and deck, the dining room sits off the kitchen. Fresh paint and stylish flooring have been thoughtfully installed throughout the downstairs areas. A family room with a cozy fireplace is awaiting the winter months ahead. All the bedrooms are located upstairs. The primary suite with tray ceiling and unique lighting is complete with its own sitting area, ideal for a relaxing break after a long day. A well-appointed master bath has dual vanities, a deep soaking tub and separate walk-in shower. The master has a large walk-in closet plus a secondary closet. The next greatest feature of this floor plan is the 3 unusually large secondary bedrooms. You can easily have good sized beds and desk for studying or in-home office. A standout feature of this property is the full unfinished daylight basement with exterior entry and already stubbed for bathroom addition. It offers unlimited possibilities for future expansion. Whether you envision a home theater, recreation room, home gym, additional bedrooms, an in-law suite, or simply exceptional storage, this space is ready to be customized to fit your lifestyle.
Active
$365,000
4230 Crestside Rdg, Snellville, GA 30039
4beds
2,114sqft
Single Family Residence
Built in 2003
7,840 Square Feet Lot
$362,300 Zestimate®
$173/sqft
$36/mo HOA
What's special
Brand-new roofSeparate walk-in showerDeep soaking tubAbundant cabinetry
- 4 days
- 286
- 31
Zillow last checked:
Listing updated:
Listed by:
Sandra T Robinson 404-644-2688,
Virtual Properties Realty.com
Source: GAMLS,MLS#: 10874582
Facts & features
Interior
Bedrooms & bathrooms
- Bedrooms: 4
- Bathrooms: 3
- Full bathrooms: 2
- 1/2 bathrooms: 1
Rooms
- Room types: Laundry
Dining room
- Features: Separate Room
Kitchen
- Features: Breakfast Area, Solid Surface Counters
Heating
- Central
Cooling
- Ceiling Fan(s), Central Air
Appliances
- Included: Dishwasher, Microwave, Refrigerator, Stainless Steel Appliance(s)
- Laundry: In Kitchen, Laundry Closet
Features
- Double Vanity, Separate Shower, Soaking Tub, Tile Bath, Walk-In Closet(s)
- Flooring: Carpet, Laminate
- Windows: Window Treatments
- Basement: Bath/Stubbed,Daylight,Exterior Entry,Full,Interior Entry,Unfinished
- Number of fireplaces: 1
- Fireplace features: Living Room
- Common walls with other units/homes: No Common Walls
Interior area
- Total structure area: 2,114
- Total interior livable area: 2,114 sqft
- Finished area above ground: 2,114
- Finished area below ground: 0
Property
Parking
- Total spaces: 4
- Parking features: Attached, Garage, Garage Door Opener
- Has attached garage: Yes
Features
- Levels: Two
- Stories: 2
- Patio & porch: Deck, Porch
- Exterior features: Other
Lot
- Size: 7,840 Square Feet
- Features: Cul-De-Sac, Level
Details
- Additional structures: Kennel/Dog Run
- Parcel number: R6004 222
- Special conditions: Covenants/Restrictions
Construction
Type & style
- Home type: SingleFamily
- Architectural style: Traditional
- Property subtype: Single Family Residence
Materials
- Brick, Vinyl Siding
- Foundation: Slab
- Roof: Composition
Condition
- Resale
- New construction: No
- Year built: 2003
Utilities & green energy
- Electric: 220 Volts
- Sewer: Public Sewer
- Water: Public
- Utilities for property: Electricity Available
Community & HOA
Community
- Features: Gated, Pool
- Subdivision: Lakeside Ridge
HOA
- Has HOA: Yes
- Services included: Swimming
- HOA fee: $426 annually
Location
- Region: Snellville
Financial & listing details
- Price per square foot: $173/sqft
- Tax assessed value: $371,800
- Annual tax amount: $4,159
- Date on market: 10/16/2026
- Cumulative days on market: 5 days
- Listing agreement: Exclusive Right To Sell
- Listing terms: Cash,Conventional,FHA,VA Loan
- Electric utility on property: Yes
Estimated market value
$362,300
$344,000 - $380,000
$2,064/mo
Price history
| Date | Event | Price |
|---|---|---|
| 10/16/2026 | Listed for sale | $365,000+126.8%$173/sqft |
Source:  FMLS GA #7844692 Report a problem | ||
| 2/9/2004 | Sold | $160,900$76/sqft |
Source: Public Record Report a problem | ||
Public tax history
| Year | Property taxes | Tax assessment |
|---|---|---|
| 2026 | -- | $148,720 -4.4% |
| 2025 | $4,159 +3.4% | $155,600 +9.2% |
| 2024 | $4,024 +22.5% | $142,520 +9.2% |
| 2023 | $3,284 -10.4% | $130,480 +2.8% |
| 2022 | $3,666 +27.5% | $126,960 +46.3% |
| 2021 | $2,876 -0.7% | $86,800 |
| 2020 | $2,895 +6.3% | $86,800 +5% |
| 2019 | $2,725 | $82,640 +15.7% |
| 2018 | $2,725 +36.9% | $71,400 +31.6% |
| 2016 | $1,990 +4.5% | $54,240 +5.8% |
| 2015 | $1,905 | $51,280 |
| 2014 | $1,905 +28% | $51,280 +30.3% |
| 2013 | $1,488 | $39,360 |
| 2012 | -- | $39,360 -39.2% |
| 2011 | -- | $64,720 |
| 2010 | -- | $64,720 |
| 2009 | -- | $64,720 |
| 2007 | -- | $64,720 |
| 2006 | -- | $64,720 |
| 2005 | -- | $64,720 |
| 2004 | $1,045 | $64,720 +381.5% |
| 2003 | -- | $13,440 |
Find assessor info on the county website
Monthly payment
Est. payment
Payment breakdown
Explore the cost of this home by adjusting the details. Changes won't be saved.Climate risks
Neighborhood: 30039
Nearby schools
Schools provided by the listing agent
- Elementary: Anderson Livsey
- Middle: Shiloh
- High: Shiloh
Source: GAMLS. This data may not be complete. We recommend contacting the local school district to confirm school assignments for this home.

Similar homes
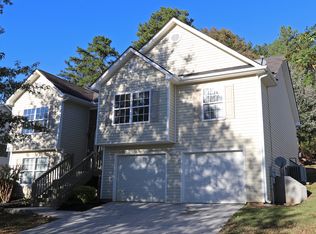
- $375,0006 bd3 ba3.1k sqft4041 Brittan Glade Trl, Snellville, GA 30039For SaleMLS ID #7856405, Giovanni A Triana, Houseitgoing, LLC.. FMLS GA
- $374,0003 bd3 ba2.3k sqft3330 Forrest Bend Ln, Snellville, GA 30039Active

 MLS ID #10867833, Elaine A Carlton, BHGRE Metro Brokers. GAMLS
- $339,0004 bd3 ba1.8k sqft4457 James Wade Dr, Snellville, GA 30039Active
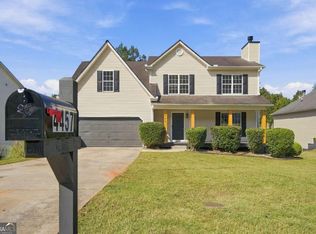 MLS ID #10871624, Duvan Vallejo, Keller Williams Chattahoochee. GAMLS
- $364,9003 bd2 ba1.5k sqft580 Lake Dr, Snellville, GA 30039Active
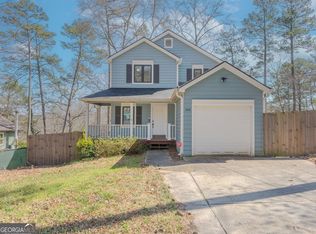 MLS ID #10872157, Khanh Tran, Keller Williams Realty Atl. Partners. GAMLS
- $369,0004 bd3 ba2.1k sqft3819 Wheaton Ct, Snellville, GA 30039For Sale
 MLS ID #7785113, George Williams, Royal Realty. FMLS GA
- $359,0004 bd2 ba1.7k sqft3720 Scotland Ln, Snellville, GA 30039For SaleMLS ID #7805115, George Williams, Royal Realty. FMLS GA
- $365,0005 bd3 ba3k sqft4353 Flat Stone Ln, Snellville, GA 30039ActiveMLS ID #10833696, David D Wilkes, Keller Williams Realty Atl. Partners. GAMLS
- $345,0003 bd3 ba1.9k sqft4439 Flat Stone Dr, Snellville, GA 30039ActiveMLS ID #10817948, Reshad House, Coldwell Banker Realty. GAMLS
- $359,9004 bd3 ba2.3k sqft5010 Tower View Trl, Snellville, GA 30039ActiveMLS ID #10857396, Nikki Crowder, Solutions First Realty LLC. GAMLS
- $364,9004 bd4 ba2.4k sqft3611 Jasmine Cove Ln, Snellville, GA 30039ActiveMLS ID #10811730, Christie VandeZande, LOCAL Realty. GAMLS
- $350,0004 bd3 ba1.4k sqft3286 Sunderland Dr, Snellville, GA 30039ActiveMLS ID #10874982, Nidia M Guzman, Virtual Properties Realty.com. GAMLS
- $359,9004 bd4 ba2.3k sqft4232 Marjorie Rd, Snellville, GA 30039ActiveMLS ID #10736146, Dorothy L Brown, InHouse Realty Services. GAMLS
- $319,9004 bd3 ba2.2k sqft4112 Medlock River Ct, Snellville, GA 30039ActiveMLS ID #10805340, Oscar Steele, Apollo Associates Realty. GAMLS
- $320,0004 bd3 ba2.3k sqft4514 Sequoia Park Trl, Snellville, GA 30039ActiveMLS ID #10820561, Stacey Wyatt Group, eXp Realty. GAMLS
- $339,0003 bd3 ba2.2k sqft4057 Caspian Trce, Snellville, GA 30039ActiveMLS ID #10828460, Gary Sheats, WM Realty LLC. GAMLS
- $315,0004 bd3 ba2.1k sqft4387 Wheaton Way, Snellville, GA 30039ActiveMLS ID #10836993, Eva Hockenberry, Mainstay Brokerage. GAMLS
- $378,0004 bd3 ba2.5k sqft3805 Lenna Dr, Snellville, GA 30039ActiveMLS ID #10723867, Tanya Pickens, Opendoor Brokerage. GAMLS
