COME SEE this 4 bed, 3.5 bath home - EXTENSIVELY UPDATED like NEW. Multi-3 LEVEL LAYOUT packed with premium MODERN upgrades through-out. With 2 fireplaces, NEW deck & NEW front porch, modern stainless kitchen appliances, this home is move-in ready & waiting for its next chapter with you. The main level serves as the ultimate hub for hosting. The chef-inspired kitchen is fully equipped, an island, a pantry, built-in wine rack, & an eat-in area for casual mornings. Don't miss your formal dining room & the expansive Great Room, where you can relax by the fireplace watching your favorite shows on your NEW MOUNTED TV. For those who love the outdoors, walk out to the HUGE backyard & deck, perfect for summer BBQs & your Brand NEW storage shed. The upper levels are dedicated to privacy & rest. The Master on the 2nd Level is a true sanctuary, featuring its own private sitting area, double closets, & a spa-like en-suite with dual vanities & a custom-tiled shower. In addition, the 2nd level displays 1 secondary bedroom, sitting area, & access to a second full bathroom. The 3rd level offers 2 additional bedrooms & a full tiled bathroom. The laundry area is located in the main level half bathroom. The long driveway, two additional parking pads, & brand NEW metal carport ensure there is plenty of room for guests. This isn't just a home; it's a lifestyle that combines relaxation, recreation & endless possibilities. Located in the Norris Lake community with access to pool, playgrounds, tennis courts, walking trails, and more-all just minutes from shops & dining. ASK ABOUT 100% FINANCING, NO DOWN PAYMENT, SELLER CONCESSIONS, & BUYDOWN RATE OPTIONS!! AGENTS USE SHOWINGTIME.
Active
Price cut: $9.1K (9/29)
$359,900
4232 Marjorie Rd, Snellville, GA 30039
4beds
2,359sqft
Single Family Residence
Built in 2007
0.3 Acres Lot
$358,800 Zestimate®
$153/sqft
$-- HOA
What's special
Huge backyardBrand new metal carportNew deckBrand new storage shedNew front porchModern stainless kitchen appliancesChef-inspired kitchen
- 179 days
- 399
- 40
Zillow last checked:
Listing updated:
Listed by:
Dorothy L Brown 678-201-9610,
InHouse Realty Services
Source: GAMLS,MLS#: 10736146
Facts & features
Interior
Bedrooms & bathrooms
- Bedrooms: 4
- Bathrooms: 4
- Full bathrooms: 3
- 1/2 bathrooms: 1
- Main level bathrooms: 2
- Main level bedrooms: 2
Rooms
- Room types: Bonus Room, Great Room, Laundry
Dining room
- Features: Seats 12+, Separate Room
Kitchen
- Features: Breakfast Area, Pantry, Solid Surface Counters, Kitchen Island
Heating
- Forced Air
Cooling
- Central Air, Ceiling Fan(s), Electric
Appliances
- Included: Dishwasher, Microwave, Oven/Range (Combo), Refrigerator, Stainless Steel Appliance(s)
- Laundry: Other
Features
- Double Vanity, High Ceilings, In-Law Floorplan, Roommate Plan, Separate Shower, Split Bedroom Plan, Tile Bath, Walk-In Closet(s)
- Flooring: Sustainable, Tile
- Basement: Crawl Space
- Number of fireplaces: 2
- Fireplace features: Family Room, Living Room
- Common walls with other units/homes: No Common Walls
Interior area
- Total structure area: 2,359
- Total interior livable area: 2,359 sqft
- Finished area above ground: 2,359
- Finished area below ground: 0
Property
Parking
- Total spaces: 4
- Parking features: Parking Pad
- Has uncovered spaces: Yes
Features
- Levels: Three Or More
- Stories: 3
- Patio & porch: Deck, Porch
- Exterior features: Balcony, Other
- Waterfront features: No Dock Or Boathouse, No Dock Rights
Lot
- Size: 0.3 Acres
- Features: Level
Details
- Additional structures: Outbuilding, Shed(s)
- Parcel number: R4346A208
Construction
Type & style
- Home type: SingleFamily
- Architectural style: Contemporary
- Property subtype: Single Family Residence
Materials
- Other
- Roof: Composition
Condition
- Updated/Remodeled
- New construction: No
- Year built: 2007
Utilities & green energy
- Sewer: Septic Tank
- Water: Public
- Utilities for property: Water Available, Electricity Available, Cable Available, Phone Available
Community & HOA
Community
- Features: Lake
- Security: Smoke Detector(s)
- Subdivision: Norris Lake
HOA
- Has HOA: Yes
- Services included: None
Location
- Region: Snellville
Financial & listing details
- Price per square foot: $153/sqft
- Tax assessed value: $390,800
- Annual tax amount: $5,803
- Date on market: 4/18/2026
- Cumulative days on market: 179 days
- Listing agreement: Exclusive Right To Sell
- Listing terms: Cash,1031 Exchange,FHA,Conventional,VA Loan
- Electric utility on property: Yes
Estimated market value
$358,800
$341,000 - $377,000
$2,131/mo
Price history
| Date | Event | Price |
|---|---|---|
| 9/29/2026 | Price change | $359,900-2.5%$153/sqft |
Source:  GAMLS #10736146 Report a problem GAMLS #10736146 Report a problem | ||
| 8/13/2026 | Price change | $369,000-2.9%$156/sqft |
Source: GAMLS #10736146 Report a problem | ||
| 6/23/2026 | Price change | $380,000-2.6%$161/sqft |
Source: GAMLS #10736146 Report a problem | ||
| 4/18/2026 | Listed for sale | $389,990+132.1%$165/sqft |
Source: GAMLS #10736146 Report a problem | ||
| 2/5/2026 | Sold | $168,000-14.3%$71/sqft |
Source: GAMLS #10536412 Report a problem | ||
| 1/16/2026 | Pending sale | $196,000$83/sqft |
Source:  FMLS GA #7591815 Report a problem FMLS GA #7591815 Report a problem | ||
| 11/21/2025 | Price change | $196,000-2%$83/sqft |
Source: GAMLS #10536412 Report a problem | ||
| 11/19/2025 | Listed for sale | $200,000$85/sqft |
Source: GAMLS #10536412 Report a problem | ||
| 11/13/2025 | Pending sale | $200,000$85/sqft |
Source: GAMLS #10536412 Report a problem | ||
| 10/17/2025 | Price change | $200,000-2%$85/sqft |
Source: FMLS GA #7591815 Report a problem | ||
| 9/26/2025 | Price change | $204,000-1.9%$86/sqft |
Source: GAMLS #10536412 Report a problem | ||
| 9/12/2025 | Price change | $208,000-1.9%$88/sqft |
Source: GAMLS #10536412 Report a problem | ||
| 8/29/2025 | Price change | $212,000-1.9%$90/sqft |
Source: GAMLS #10536412 Report a problem | ||
| 8/1/2025 | Price change | $216,000-1.8%$92/sqft |
Source: GAMLS #10536412 Report a problem | ||
| 7/18/2025 | Price change | $220,000-2.2%$93/sqft |
Source: GAMLS #10536412 Report a problem | ||
| 7/3/2025 | Price change | $225,000-2.2%$95/sqft |
Source: GAMLS #10536412 Report a problem | ||
| 6/19/2025 | Price change | $230,000-2.1%$97/sqft |
Source: GAMLS #10536412 Report a problem | ||
| 6/4/2025 | Listed for sale | $235,000$100/sqft |
Source: FMLS GA #7591815 Report a problem | ||
| 4/11/2025 | Listing removed | $235,000$100/sqft |
Source: GAMLS #10425811 Report a problem | ||
| 3/21/2025 | Price change | $235,000-1.3%$100/sqft |
Source: FMLS GA #7488447 Report a problem | ||
| 3/6/2025 | Price change | $238,000-4.8%$101/sqft |
Source: FMLS GA #7488447 Report a problem | ||
| 2/21/2025 | Price change | $250,000-4.2%$106/sqft |
Source: FMLS GA #7488447 Report a problem | ||
| 1/31/2025 | Price change | $261,000-5.1%$111/sqft |
Source: FMLS GA #7488447 Report a problem | ||
| 12/11/2024 | Listed for sale | $275,000+251.3%$117/sqft |
Source: FMLS GA #7488447 Report a problem | ||
| 3/13/2014 | Sold | $78,280-6.2%$33/sqft |
Source: Public Record Report a problem | ||
| 4/26/2013 | Listing removed | $1,100 |
Source: MILESTONE REALTY Report a problem | ||
| 10/17/2012 | Listed for rent | $1,100 |
Source: MILESTONE REALTY Report a problem | ||
| 6/8/2012 | Sold | $83,460-60.4%$35/sqft |
Source: Public Record Report a problem | ||
| 9/10/2009 | Sold | $210,987-20.4%$89/sqft |
Source: Public Record Report a problem | ||
| 9/24/2007 | Sold | $265,000$112/sqft |
Source: Public Record Report a problem | ||
Public tax history
| Year | Property taxes | Tax assessment |
|---|---|---|
| 2026 | -- | $156,320 -3% |
| 2025 | $5,803 +22.9% | $161,160 +30% |
| 2024 | $4,723 +0.1% | $124,000 |
| 2023 | $4,719 -4.3% | $124,000 -5.4% |
| 2022 | $4,933 +61.2% | $131,040 +70.1% |
| 2021 | $3,061 -0.5% | $77,040 |
| 2020 | $3,077 +43.2% | $77,040 |
| 2019 | $2,149 | $77,040 +43.7% |
| 2018 | $2,149 +56.9% | $53,600 +71.4% |
| 2016 | $1,370 -1.1% | $31,280 |
| 2015 | $1,386 | $31,280 -32.4% |
| 2014 | $1,386 -5.5% | $46,240 +38.6% |
| 2013 | $1,466 | $33,360 -3% |
| 2012 | -- | $34,400 -54.7% |
| 2011 | -- | $75,960 |
| 2010 | -- | $75,960 |
| 2009 | -- | $75,960 +1286.1% |
| 2007 | -- | $5,480 |
| 2006 | -- | $5,480 |
| 2005 | -- | $5,480 |
| 2004 | -- | $5,480 +82.7% |
| 2003 | $48 -49.8% | $3,000 |
| 2002 | $96 -0.9% | $3,000 |
| 2001 | $96 | $3,000 |
Find assessor info on the county website
Monthly payment
Est. payment
Payment breakdown
Explore the cost of this home by adjusting the details. Changes won't be saved.Climate risks
Neighborhood: 30039
Nearby schools
Schools provided by the listing agent
- Elementary: Anderson Livsey
- Middle: Shiloh
- High: Shiloh
Source: GAMLS. This data may not be complete. We recommend contacting the local school district to confirm school assignments for this home.
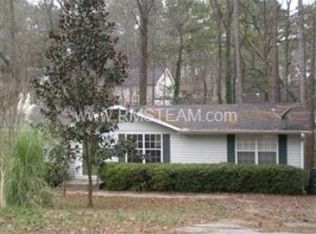
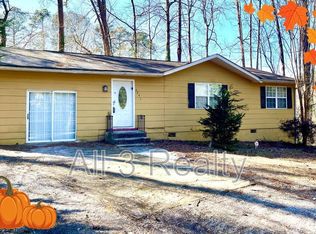
Similar homes
- $279,9004 bd3 ba2.2k sqft4416 Cary Dr, Snellville, GA 30039Active

 MLS ID #10795701, Ana Arellano, Keller Williams Lanier Partners. GAMLS
 - $360,0004 bd4 ba2.9k sqft3391 Quail Hollow Trl, Snellville, GA 30039Active
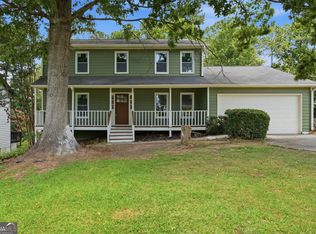 MLS ID #10806716, Merica Seals, Dalton Wade, Inc.. GAMLS
 - $320,0003 bd2 ba1.5k sqft4428 James Wade Dr, Snellville, GA 30039Active Under Contract
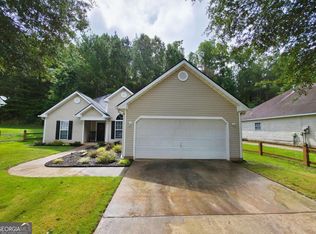 MLS ID #10808406, Soraya Diaz, Century 21 Results. GAMLS
 - $400,0004 bd3 ba2.4k sqft2887 Kingstream Dr, Snellville, GA 30039Active
 MLS ID #10821747, Jacques W Hall Jr, Watch Realty Co. GAMLS
 - $335,0003 bd3 ba1.8k sqft3410 Quinn Ridge Dr, Snellville, GA 30039ActiveMLS ID #10832109, Saleta Lessane, Real Broker, LLC. GAMLS
- $365,0005 bd3 ba2.2k sqft4208 Logans Ter, Loganville, GA 30052ActiveMLS ID #10801192, Gregory Lamar McCord, Lamar Real Estate Group, LLC. GAMLS
- $365,0003 bd2 ba2k sqft768 Swan Lake Rd, Stockbridge, GA 30281ActiveMLS ID #10871443, Tabitha Ariza, Century 21 Results. GAMLS
- $365,0004 bd3 ba2.3k sqft1135 Baltic Ct, Loganville, GA 30052ActiveMLS ID #10828516, Steven Ozer, Bolst. GAMLS
- $395,0003 bd2 ba1.7k sqft7383 Pleasant Hill Rd, Lithonia, GA 30058ActiveMLS ID #10789406, Dionne L Thomas, Platinum Real Estate LLC. GAMLS
- $380,0004 bd3 ba2.8k sqft2802 Lydias Walk, Conyers, GA 30012ActiveMLS ID #10816124, Debbie Gibson, Wynd Realty Georgia. GAMLS
- $385,0004 bd3 ba2k sqft2286 Glendale Dr, Decatur, GA 30032ActiveMLS ID #10858055, Anita Taylor, HomeSmart. GAMLS
- $340,0003 bd2 ba1.8k sqft2277 Grassy Springs Ct, Conyers, GA 30012ActiveMLS ID #10814979, Sherice Williams, Noble Southern Properties LLC. GAMLS
- $329,9003 bd2 ba1.9k sqft1571 Ebenezer Rd SW, Conyers, GA 30094ActiveMLS ID #10836511, Charles Staples, Lee Staples Realty, Inc.. GAMLS
- $345,0004 bd3 ba2.2k sqft70 Kevin Ct, Covington, GA 30014ActiveMLS ID #10866582, Yaniesh Clarke Edwards, Self Property Advisors. GAMLS
- $400,0004 bd2 ba1.8k sqft4992 Green Oak Dr SW, Lilburn, GA 30047ActiveMLS ID #10816060, Giovanni Triana, HOUSEITGOING LLC. GAMLS
- $312,9004 bd3 ba2.1k sqft3525 S Portsmouth Cir, Lithonia, GA 30038ActiveMLS ID #10844956, Alicia Isaac, 1st Class Realty Professionals. GAMLS
- $365,0004 bd3 ba1.6k sqft2013 Marco Dr, Decatur, GA 30032ActiveMLS ID #10780802, Bin Sulaiman, West Hawthorne Limited Company. GAMLS
- $369,0003 bd4 ba2.4k sqft3150 Thorngate Ct, Snellville, GA 30078ActiveMLS ID #10815227, Shaniqua Adams, Keller Williams Realty. GAMLS
- $309,0003 bd3 ba2.1k sqft5700 Cape Cod Ln, Lithonia, GA 30038For Sale
 MLS ID #7850267, John Johnson, HomeSmart. FMLS GA
 - $389,0004 bd3 ba3.3k sqft1876 Geyser Trce, Lawrenceville, GA 30044ActiveMLS ID #10772135, Tanya Pickens, Opendoor Brokerage. GAMLS
