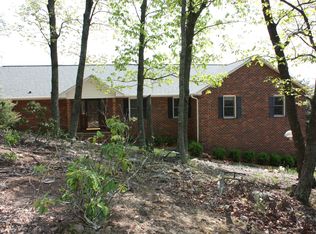
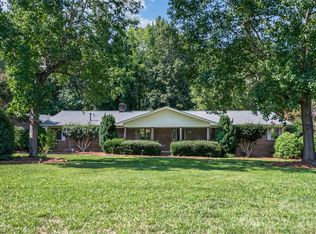
Enjoy peaceful living without giving up convenience! This all-brick home is nestled among mature woods on 5.78 acres, offering a serene setting with plenty of room to enjoy the outdoors. Inside, the home has been beautifully updated with a newly renovated kitchen and bathrooms featuring striking exotic granite countertops and stylish finishes throughout. An unfinished basement offers additional space ready to be finished to fit your needs, while the oversized two-car garage provides plenty of room for vehicles, storage, or hobbies.
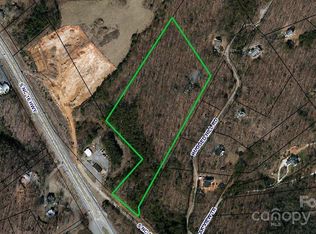
Although the property has a Maiden address, it is ideally located just 1.5 miles from the Denver/Lincoln County line and approximately 5 miles from Lake Norman Marina and Mountain Creek Marina and boat ramp. Downtown Lincolnton is about 15 miles away, with Mooresville approximately 18 miles, Birkdale Village/Huntersville about 20 miles, and Uptown Charlotte and Charlotte Douglas International Airport approximately 30 miles away.
Enjoy the best of both worlds—acreage, wooded surroundings, and peaceful living with convenient access to Denver, Lake Norman, shopping, dining, and surrounding communities.
Active
$540,000
4230 Rugged Hill Rd, Maiden, NC 28650
3beds
1,706sqft
Single Family Residence
Built in 1997
5.78 Acres Lot
$530,500 Zestimate®
$317/sqft
$-- HOA
What's special
All-brick homeStylish finishes throughoutNewly renovated kitchen
- 33 days
- 1,128
- 103
Zillow last checked:
Listing updated:
Listed by:
Celli Mellert celli@teammetro.net,
Weichert, Realtors - Team Metro
Source: Canopy MLS as distributed by MLS GRID,MLS#: 4412262
Facts & features
Interior
Bedrooms & bathrooms
- Bedrooms: 3
- Bathrooms: 2
- Full bathrooms: 2
- Main level bedrooms: 3
Primary bedroom
- Level: Main
Bedroom s
- Level: Main
Bedroom s
- Level: Main
Bathroom full
- Level: Main
Bathroom full
- Level: Main
Dining area
- Level: Main
Kitchen
- Level: Main
Living room
- Level: Main
Heating
- Electric, Forced Air
Cooling
- Central Air, Electric
Appliances
- Included: Dishwasher, Gas Range, Microwave, Refrigerator with Ice Maker
- Laundry: In Hall, Laundry Closet, Main Level
Features
- Flooring: Carpet, Tile, Wood
- Basement: Basement Garage Door,Interior Entry,Unfinished
- Attic: Pull Down Stairs
- Fireplace features: Gas, Gas Log, Living Room
Interior area
- Total structure area: 1,706
- Total interior livable area: 1,706 sqft
- Finished area above ground: 1,706
- Finished area below ground: 0
Property
Parking
- Total spaces: 2
- Parking features: Driveway, Attached Garage, Garage Door Opener, Garage Faces Side
- Attached garage spaces: 2
- Has uncovered spaces: Yes
Features
- Levels: One
- Stories: 1
- Patio & porch: Deck, Front Porch
Lot
- Size: 5.78 Acres
- Features: Cleared, Sloped, Wooded
Details
- Additional structures: Shed(s)
- Parcel number: 368703336559
- Zoning: R-40
- Special conditions: Standard
Construction
Type & style
- Home type: SingleFamily
- Property subtype: Single Family Residence
Materials
- Brick Full
Condition
- New construction: No
- Year built: 1997
Utilities & green energy
- Sewer: Septic Installed
- Water: Well
- Utilities for property: Electricity Connected, Propane
Community & HOA
Community
- Subdivision: None
Location
- Region: Maiden
Financial & listing details
- Price per square foot: $317/sqft
- Tax assessed value: $339,100
- Annual tax amount: $1,690
- Date on market: 8/7/2026
- Cumulative days on market: 33 days
- Electric utility on property: Yes
- Road surface type: Concrete, Paved
Estimated market value
$530,500
$504,000 - $557,000
$1,836/mo
Price history
| Date | Event | Price |
|---|---|---|
| 9/17/2026 | Listed for sale | $540,000$317/sqft |
Source:  Canopy MLS as distributed by MLS GRID #4412262 Report a problem Canopy MLS as distributed by MLS GRID #4412262 Report a problem | ||
| 9/4/2026 | Pending sale | $540,000$317/sqft |
Source: Canopy MLS as distributed by MLS GRID #4412262 Report a problem | ||
| 8/8/2026 | Listed for sale | $540,000+13.7%$317/sqft |
Source: Canopy MLS as distributed by MLS GRID #4412262 Report a problem | ||
| 2/19/2025 | Listing removed | -- |
Source: Owner Report a problem | ||
| 2/17/2025 | Listed for sale | $475,000+53.2%$278/sqft |
Source: Owner Report a problem | ||
| 9/28/2021 | Sold | $310,000$182/sqft |
Source: Public Record Report a problem | ||
Public tax history
| Year | Property taxes | Tax assessment |
|---|---|---|
| 2025 | $1,690 | $339,100 |
| 2024 | $1,690 +4.5% | $339,100 |
| 2023 | $1,618 +14.7% | $339,100 +65.9% |
| 2022 | $1,410 | $204,400 |
| 2021 | $1,410 | $204,400 |
| 2020 | $1,410 +5.7% | $204,400 |
| 2019 | $1,335 +7.6% | $204,400 +8.3% |
| 2018 | $1,240 | $188,800 |
| 2017 | $1,240 +8.6% | -- |
| 2016 | $1,142 | -- |
| 2015 | $1,142 -1.7% | $188,800 -2.5% |
| 2014 | $1,162 +1.7% | $193,700 |
| 2013 | $1,142 | -- |
| 2012 | $1,142 | -- |
| 2011 | $1,142 -1.8% | -- |
| 2010 | $1,163 | -- |
| 2009 | $1,163 | -- |
| 2008 | $1,163 | -- |
| 2007 | $1,163 +27% | -- |
| 2006 | $916 | -- |
| 2005 | -- | -- |
| 2004 | -- | -- |
| 2003 | -- | -- |
| 2002 | -- | -- |
| 2001 | -- | -- |
Find assessor info on the county website
Monthly payment
Est. payment
Payment breakdown
Explore the cost of this home by adjusting the details. Changes won't be saved.Climate risks
Neighborhood: 28650
Nearby schools
Schools provided by the listing agent
- Elementary: Balls Creek
- Middle: Mill Creek
- High: Bandys
Source: Canopy MLS as distributed by MLS GRID. This data may not be complete. We recommend contacting the local school district to confirm school assignments for this home.
Similar homes
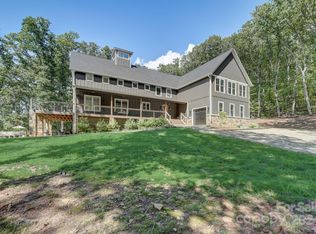
- $484,5003 bd2 ba2k sqft107 Shawnee Trl, Maiden, NC 28650For Sale
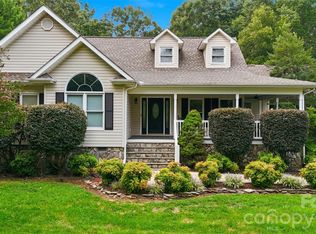
 MLS ID #4416945, Leah Bumgarner, Hartness Hometown Properties. Canopy MLS as distributed by MLS GRID
 - $519,0003 bd2 ba2.2k sqft3959 Holly Springs Dr, Newton, NC 28658For Sale
 MLS ID #4410579, Bob Warchol, Keller Williams Unified. Canopy MLS as distributed by MLS GRID
 - $620,0003 bd3 ba1.9k sqft6060 Lineberger Rd, Sherrills Ford, NC 28673For Sale
 MLS ID #4418055, Kristen Sigmon, Stephen Cooley Real Estate. Canopy MLS as distributed by MLS GRID
 - $589,0003 bd4 ba2.2k sqft2981 Oak Ridge Cir, Lincolnton, NC 28092For Sale
 MLS ID #4414617, Ryan Wilson, Southern Homes of the Carolinas, Inc. Canopy MLS as distributed by MLS GRID
 - $525,0003 bd2 ba1.5k sqft204 Nottingham Dr, Huntersville, NC 28078For SaleMLS ID #4425861, Kay Casey, Casey Real Estate, Inc.. Canopy MLS as distributed by MLS GRID
- $425,0003 bd2 ba1.4k sqft6530 Fly A Way Dr, Denver, NC 28037For SaleMLS ID #4423192, Kaitlyn Cofty, Coldwell Banker Realty. Canopy MLS as distributed by MLS GRID
- $460,0005 bd4 ba2.4k sqft3686 Lake Bluff Dr, Sherrills Ford, NC 28673For SaleMLS ID #4419580, Pilar Carroll, Lake Norman Realty, Inc.. Canopy MLS as distributed by MLS GRID
- $570,0003 bd2 ba2.2k sqft488 McKendree Rd, Mooresville, NC 28117For SaleMLS ID #4410598, Naomi Abel, Naomi Abel Realty, LLC. Canopy MLS as distributed by MLS GRID
- $549,0003 bd3 ba2.4k sqft3020 Archer Way Dr, Iron Station, NC 28080For SaleMLS ID #4364881, Mil Elliott, RE/MAX Executive. Canopy MLS as distributed by MLS GRID
- $600,0003 bd2 ba2.5k sqft4024 Red Hill Way, Denver, NC 28037New ConstructionMLS ID #4394817, Nancy Buckstad, EXP Realty LLC Mooresville. Canopy MLS as distributed by MLS GRID
- $575,0003 bd3 ba2.3k sqft106 Webbed Foot Rd, Mooresville, NC 28117For SaleMLS ID #4416003, Michelle Peck, Epique Realty. Canopy MLS as distributed by MLS GRID
- $550,0003 bd3 ba2.3k sqft1473 Morningside Dr, Iron Station, NC 28080For SaleMLS ID #4408073, Dillon Forstberg, Keller Williams South Park. Canopy MLS as distributed by MLS GRID
- $450,0003 bd3 ba1.9k sqft137 Purple Finch Ln, Mooresville, NC 28117For SaleMLS ID #4398230, Rebekah Emmons, Real Broker, LLC. Canopy MLS as distributed by MLS GRID
- $598,0004 bd3 ba2.4k sqft104 Ardmore Pl, Mooresville, NC 28117For SaleMLS ID #4366893, Donna Sintay, Keller Williams Unified. Canopy MLS as distributed by MLS GRID
- $415,0003 bd2 ba1.4k sqft7172 Rolling Hills Dr, Sherrills Ford, NC 28673For SaleMLS ID #4371781, Catherine Webb, EXP Realty LLC Mooresville. Canopy MLS as distributed by MLS GRID
- $565,0003 bd3 ba2.1k sqft21334 Sandy Cove Rd, Cornelius, NC 28031For SaleMLS ID #4405688, Angie Wilson, Wilson Realty. Canopy MLS as distributed by MLS GRID
- $419,9003 bd2 ba1.6k sqft7324 Forney Hill Rd, Denver, NC 28037For SaleMLS ID #4399725, Aaron Digh, Key Real Estate Group, LLC. Canopy MLS as distributed by MLS GRID
- $615,0003 bd2 ba2k sqft4527 Burrenfort Dr, Denver, NC 28037For SaleMLS ID #4408642, Stephanie Barker, Keller Williams Advantage. Canopy MLS as distributed by MLS GRID
- $375,0003 bd3 ba1.6k sqft7107 Rolling Hills Dr, Sherrills Ford, NC 28673For SaleMLS ID #4396922, Thomas Elrod, Keller Williams Ballantyne Area. Canopy MLS as distributed by MLS GRID
- $589,0004 bd4 ba2.3k sqft1555 Riverview Rd, Lincolnton, NC 28092For SaleMLS ID #4392993, Austin Hoyle, Nestlewood Realty LLC. Canopy MLS as distributed by MLS GRID
