Welcome home! This beautifully updated 4-bedroom, 2-full-bath ranch offers 1,548 sq. ft. of move-in-ready living space with everything already done for you! Nestled on a .24-acre lot with NO HOA, this home combines modern updates, functional living space, and an amazing outdoor setup. The eat-in kitchen features a breakfast bar and flows nicely into a separate dining area, making everyday meals and entertaining a breeze. Most of the home's updates were completed in 2023, including a new kitchen, new LVP flooring, New Della Mini Split AC system in 2024 PLUS a brand-new primary suite featuring a beautiful new shower and walk-in closet. The hall bathroom was updated in 2025, and the roof was replaced in 2021-giving you peace of mind for years to come. And then there's the 36x24 oversized 3+ car mechanics dream garage! Complete with a dedicated workshop area, electric and water, there is plenty of room for vehicles, toys, hobbies, storage, and all your projects. An additional driveway provides convenient RV parking, too! Step outside to enjoy the fully fenced backyard, complete with a patio and plenty of green space for kids, pets, or simply relaxing and enjoying the outdoors. Located in a convenient area with top-rated Brownsburg Schools, this home offers easy access to I-74 and a quick drive to Speedway, making commuting and getting around a breeze. This is the one you've been waiting for-beautifully updated, incredibly functional, NO HOA, and an amazing garage! Come see it before it's gone!
Pending
$264,900
4230 W Varner Rd, Brownsburg, IN 46112
4beds
1,548sqft
Residential, Single Family Residence
Built in 1963
10,454 Square Feet Lot
$-- Zestimate®
$171/sqft
$-- HOA
What's special
- 38 days
- 1,839
- 266
Likely to sell faster than
Zillow last checked:
Listing updated:
Listed by:
Jamie Hall jhall@callcarpenter.com,
Carpenter, REALTORS®,
Lea Grove,
Carpenter, REALTORS®
Source: MIBOR as distributed by MLS GRID,MLS#: 22124413
Facts & features
Interior
Bedrooms & bathrooms
- Bedrooms: 4
- Bathrooms: 2
- Full bathrooms: 2
- Main level bathrooms: 2
- Main level bedrooms: 4
Primary bedroom
- Level: Main
- Area: 110 Square Feet
- Dimensions: 11x10
Bedroom 2
- Level: Main
- Area: 130 Square Feet
- Dimensions: 13x10
Bedroom 3
- Level: Main
- Area: 110 Square Feet
- Dimensions: 11x10
Bedroom 4
- Level: Main
- Area: 90 Square Feet
- Dimensions: 10x9
Family room
- Level: Main
- Area: 216 Square Feet
- Dimensions: 18x12
Kitchen
- Level: Main
- Area: 180 Square Feet
- Dimensions: 20x9
Laundry
- Level: Main
- Area: 55 Square Feet
- Dimensions: 11x5
Living room
- Level: Main
- Area: 156 Square Feet
- Dimensions: 13x12
Heating
- Forced Air
Cooling
- Wall Unit(s), Whole House Fan, Other
Appliances
- Included: Dishwasher, Disposal, Gas Oven, Refrigerator, Water Heater, Water Softener Owned
- Laundry: Laundry Room
Features
- Eat-in Kitchen, Wired for Data, Pantry, Walk-In Closet(s)
- Windows: Wood Work Painted
- Has basement: No
Interior area
- Total structure area: 1,548
- Total interior livable area: 1,548 sqft
Property
Parking
- Total spaces: 3
- Parking features: Detached
- Garage spaces: 3
- Details: Garage Parking Other(Finished Garage, Garage Door Opener, Keyless Entry, Service Door)
Features
- Levels: One
- Stories: 1
- Fencing: Fenced,Fence Complete
Lot
- Size: 10,454 Square Feet
- Features: Mature Trees, Trees-Small (Under 20 Ft)
Details
- Parcel number: 320817356010000015
- Horse amenities: None
Construction
Type & style
- Home type: SingleFamily
- Architectural style: Ranch
- Property subtype: Residential, Single Family Residence
Materials
- Vinyl Siding
- Foundation: Slab
Condition
- New construction: No
- Year built: 1963
Utilities & green energy
- Electric: 100 Amp Service, 200+ Amp Service
- Water: Well, Private
- Utilities for property: Electricity Connected, Sewer Connected
Community & HOA
Community
- Subdivision: Clermont Heights
HOA
- Has HOA: No
Location
- Region: Brownsburg
Financial & listing details
- Price per square foot: $171/sqft
- Tax assessed value: $222,800
- Annual tax amount: $2,050
- Date on market: 9/20/2026
- Cumulative days on market: 32 days
- Electric utility on property: Yes
Estimated market value
Not available
Estimated sales range
Not available
Not available
Price history
| Date | Event | Price |
|---|---|---|
| 10/2/2026 | Pending sale | $264,900$171/sqft |
Source:  MIBOR as distributed by MLS GRID #22124413 Report a problem | ||
| 9/20/2026 | Listed for sale | $264,900+41.3%$171/sqft |
Source: MIBOR as distributed by MLS GRID #22124413 Report a problem | ||
| 4/30/2021 | Sold | $187,500+17.2%$121/sqft |
Source: MIBOR as distributed by MLS GRID #21768009 Report a problem | ||
| 4/1/2021 | Pending sale | $160,000$103/sqft |
Source: MIBOR as distributed by MLS GRID #21768009 Report a problem | ||
| 4/1/2021 | Listed for sale | $160,000$103/sqft |
Source: MIBOR as distributed by MLS GRID #21768009 Report a problem | ||
| 3/31/2021 | Pending sale | $160,000$103/sqft |
Source: MIBOR as distributed by MLS GRID #21768009 Report a problem | ||
| 3/29/2021 | Listed for sale | $160,000+39.1%$103/sqft |
Source: MIBOR as distributed by MLS GRID #21768009 Report a problem | ||
| 12/3/2013 | Listing removed | $115,000$74/sqft |
Source: F.C. Tucker Company, Inc. #21194908 Report a problem | ||
| 4/24/2013 | Pending sale | $115,000$74/sqft |
Source: F.C. Tucker Company, Inc. #21194908 Report a problem | ||
| 9/5/2012 | Listed for sale | $115,000$74/sqft |
Source: F.C. Tucker Company, Inc. #21194908 Report a problem | ||
Public tax history
| Year | Property taxes | Tax assessment |
|---|---|---|
| 2025 | $1,924 +24.5% | $222,800 +11.7% |
| 2024 | $1,545 +0.9% | $199,500 +15.2% |
| 2023 | $1,531 +20.8% | $173,200 +3.9% |
| 2022 | $1,267 +11.1% | $166,700 +12.5% |
| 2021 | $1,141 +7.3% | $148,200 +7.8% |
| 2020 | $1,063 +3.3% | $137,500 +4.1% |
| 2019 | $1,029 +6.4% | $132,100 +2.8% |
| 2018 | $968 +2.7% | $128,500 +4.8% |
| 2017 | $942 +4.3% | $122,600 +1.4% |
| 2016 | $903 -0.5% | $120,900 +4.2% |
| 2014 | $908 -10.2% | $116,000 -2.3% |
| 2013 | $1,011 +1508.3% | $118,700 +14% |
| 2011 | $63 -90.1% | $104,100 |
| 2010 | $634 +5.7% | $104,100 |
| 2009 | $600 -31.6% | $104,100 +2.1% |
| 2007 | $876 -12% | $101,970 +17.2% |
| 2006 | $996 | $87,000 |
| 2005 | -- | $87,000 |
Find assessor info on the county website
Monthly payment
Est. payment
Payment breakdown
Explore the cost of this home by adjusting the details. Changes won't be saved.Climate risks
Neighborhood: 46112
Nearby schools
Schools provided by the listing agent
- High: Brownsburg High School
Source: MIBOR as distributed by MLS GRID. This data may not be complete. We recommend contacting the local school district to confirm school assignments for this home.

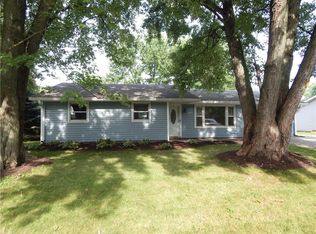
Similar homes
- $299,9003 bd2 ba1.3k sqft243 N Jefferson St, Brownsburg, IN 46112Active
 MLS ID #22125290, Shelbi Swails, Batts Real Estate Group. MIBOR as distributed by MLS GRID
- $258,0004 bd2 ba1.8k sqft7116 Tina Dr, Indianapolis, IN 46214Active
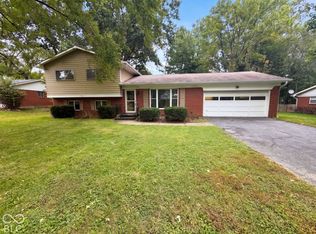 MLS ID #22129278, Shelby Farrar, Opendoor Brokerage LLC. MIBOR as distributed by MLS GRID
- $255,0003 bd2 ba2.1k sqft2437 Allison Ave, Indianapolis, IN 46224Active
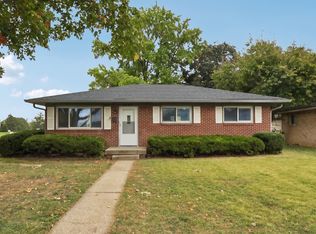 MLS ID #22131663, Craig Deboor, Real Broker, LLC. MIBOR as distributed by MLS GRID
- $269,0004 bd2 ba1.8k sqft626 Chapel Hill West Dr, Indianapolis, IN 46214Active
 MLS ID #22099566, Joseph Wootan, Listwithfreedom.com. MIBOR as distributed by MLS GRID
- $234,9003 bd2 ba1.5k sqft1557 Howell Dr, Indianapolis, IN 46231For Sale
 MLS ID #110334, WILLIAM FOUTY, GIBSON REAL ESTATE, INC.. THAAR
