Attractive all-brick ranch home awaits you. 3-BR, 2-full baths, oversize 2-car attached garage. 1/2 acre lot but feels like a lot more. This attractive home sits majestically way-back off the road and the huge backyard is a family and entertainment dream yard with tall fence for the big dog, covered patio, mature landscaping, and lots of grassy area. The bad: this home needs just a little cosmetic TLC to be beautiful again: maybe some paint, and sand the oak hardwood floors. The good: New furnace & A/C, new gutters, new windows, handsome, updated kitchen cabinets, remodeled main bath, and gorgeous maintenance free brick construction means this house is ready to move-in and enjoy. Quiet street and No HOA!
Active
$250,000
4231 Solun Rd, Indianapolis, IN 46221
3beds
1,251sqft
Residential, Single Family Residence
Built in 1974
0.52 Acres Lot
$246,900 Zestimate®
$200/sqft
$-- HOA
What's special
All-brick ranch homeNew guttersRemodeled main bathCovered patioMature landscapingHuge backyardHandsome updated kitchen cabinets
- 12 days
- 677
- 24
Likely to sell faster than
Zillow last checked:
Listing updated:
Listed by:
Jeneene West j.west@talktotucker.com,
F.C. Tucker Company,
Gregg West 317-374-1507,
F.C. Tucker Company
Source: MIBOR as distributed by MLS GRID,MLS#: 22126555
Facts & features
Interior
Bedrooms & bathrooms
- Bedrooms: 3
- Bathrooms: 2
- Full bathrooms: 2
- Main level bathrooms: 2
- Main level bedrooms: 3
Primary bedroom
- Level: Main
- Area: 132 Square Feet
- Dimensions: 12x11
Bedroom 2
- Level: Main
- Area: 120 Square Feet
- Dimensions: 12x10
Bedroom 3
- Level: Main
- Area: 81 Square Feet
- Dimensions: 9x9
Dining room
- Level: Main
- Area: 140 Square Feet
- Dimensions: 14x10
Kitchen
- Level: Main
- Area: 80 Square Feet
- Dimensions: 10x8
Living room
- Level: Main
- Area: 176 Square Feet
- Dimensions: 16x11
Heating
- Forced Air, Natural Gas
Cooling
- Central Air
Appliances
- Included: None, Water Heater
Features
- Attic Access
- Has basement: No
- Attic: Access Only
Interior area
- Total structure area: 1,251
- Total interior livable area: 1,251 sqft
Property
Parking
- Total spaces: 2
- Parking features: Attached
- Attached garage spaces: 2
Features
- Levels: One
- Stories: 1
- Patio & porch: Covered
- Fencing: Fenced,Full
Lot
- Size: 0.52 Acres
- Features: Suburb
Details
- Parcel number: 491236112011000200
- Special conditions: Probate Listing
- Horse amenities: None
Construction
Type & style
- Home type: SingleFamily
- Architectural style: Ranch
- Property subtype: Residential, Single Family Residence
Materials
- Brick
- Foundation: Block
Condition
- New construction: No
- Year built: 1974
Utilities & green energy
- Electric: 100 Amp Service
- Water: Public
Community & HOA
Community
- Subdivision: Roselawn Park
HOA
- Has HOA: No
Location
- Region: Indianapolis
Financial & listing details
- Price per square foot: $200/sqft
- Tax assessed value: $173,800
- Annual tax amount: $1,868
- Date on market: 9/19/2026
- Cumulative days on market: 13 days
Estimated market value
$246,900
$235,000 - $259,000
$1,728/mo
Price history
| Date | Event | Price |
|---|---|---|
| 9/19/2026 | Listed for sale | $250,000+140.4%$200/sqft |
Source:  MIBOR as distributed by MLS GRID #22126555 Report a problem MIBOR as distributed by MLS GRID #22126555 Report a problem | ||
| 7/16/2004 | Sold | $104,000$83/sqft |
Source: MIBOR as distributed by MLS GRID #2426142 Report a problem | ||
Public tax history
| Year | Property taxes | Tax assessment |
|---|---|---|
| 2025 | $1,422 +0.4% | $173,800 +33.5% |
| 2024 | $1,417 +16.7% | $130,200 |
| 2023 | $1,214 +4.5% | $130,200 +16.5% |
| 2022 | $1,162 +0.5% | $111,800 +7.6% |
| 2021 | $1,156 -7% | $103,900 |
| 2020 | $1,243 +10.2% | $103,900 -6.1% |
| 2019 | $1,128 +0.9% | $110,700 +8.5% |
| 2018 | $1,118 -4.2% | $102,000 +4.2% |
| 2017 | $1,166 +13.9% | $97,900 +2% |
| 2016 | $1,024 -1.3% | $96,000 +2.1% |
| 2014 | $1,038 +11.1% | $94,000 |
| 2013 | $934 | $94,000 +2.4% |
| 2012 | $934 | $91,800 +2% |
| 2011 | -- | $90,000 -0.9% |
| 2010 | $908 -4.4% | $90,800 -4.4% |
| 2009 | $950 | $95,000 -10.9% |
| 2007 | -- | $106,600 +1.3% |
| 2006 | -- | $105,200 -4.5% |
| 2005 | -- | $110,200 |
| 2004 | -- | $110,200 |
| 2003 | -- | $110,200 +116.1% |
| 2002 | -- | $51,000 +200% |
| 2001 | -- | $17,000 |
| 2000 | -- | $17,000 |
Find assessor info on the county website
Monthly payment
Est. payment
Payment breakdown
Explore the cost of this home by adjusting the details. Changes won't be saved.Climate risks
Neighborhood: Mars Hill
Nearby schools
Schools provided by the listing agent
- Middle: Decatur Middle School
Source: MIBOR as distributed by MLS GRID. This data may not be complete. We recommend contacting the local school district to confirm school assignments for this home.

Similar homes
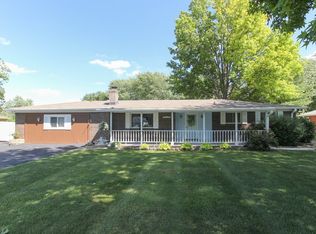
- $255,0003 bd2 ba1k sqft5754 Pemberly Dr, Indianapolis, IN 46221Active
 MLS ID #22128423, Brittany McWilliams, Daniels Real Estate. MIBOR as distributed by MLS GRID
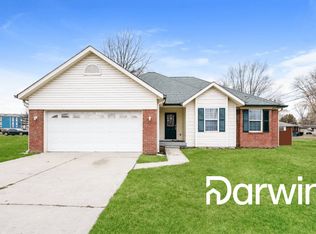
 - $259,9003 bd2 ba1k sqft4307 S Lynhurst Dr, Indianapolis, IN 46221Active
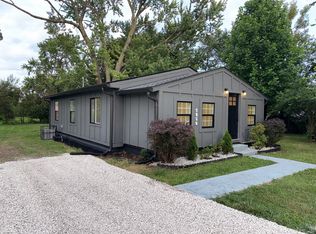 MLS ID #22118297, Raman Jindal, AMR Real Estate LLC. MIBOR as distributed by MLS GRID
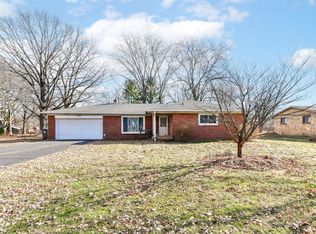
 - $265,0004 bd2 ba1.7k sqft6724 S Lawndale Ave, Indianapolis, IN 46221Active
 MLS ID #22128962, Hellena Robinett, Highgarden Real Estate. MIBOR as distributed by MLS GRID
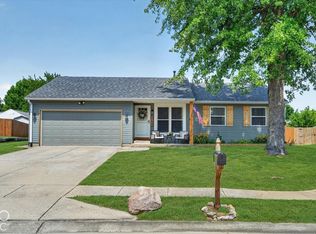
 - $225,0003 bd1 ba1.8k sqft6725 Camby Rd, Indianapolis, IN 46221Active
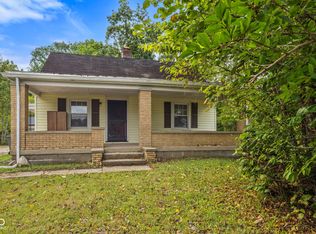 MLS ID #22127305, Chase Lyday, Highgarden Real Estate. MIBOR as distributed by MLS GRID
