Welcome to this inviting 5 bedroom, 2 bath split-level home featuring bright living spaces and an easy flow for everyday living and entertaining. The kitchen offers warm oak cabinetry and an adjoining dining room with sliding doors leading to the east-facing deck to enjoy morning sunrises. Stained in 2026, the deck is a welcoming spot to relax or dine outdoors while enjoying views of the grassy hillside behind the home. Five bedrooms provide flexibility for guests, a home office, or hobbies, while the attached two stall garage adds everyday convenience. Recent updates include an upper level bathroom remodel in 2024 and complete duct cleaning in 2025. Attractive landscaping and a welcoming front entry round out this home’s curb appeal.
Active
$334,900
4231 Trumpeter Dr SE, Rochester, MN 55904
5beds
1,788sqft
Single Family
Built in 2003
6,534 Square Feet Lot
$-- Zestimate®
$187/sqft
$-- HOA
What's special
- 3 days
- 184
- 18
Zillow last checked:
Listing updated:
Listed by:
Logan Tufte 507-421-7420,
Re/Max Results,
Robin Gwaltney 507-259-4926
Source: NorthstarMLS as distributed by MLS GRID,MLS#: 7168570
Facts & features
Interior
Bedrooms & bathrooms
- Bedrooms: 5
- Bathrooms: 2
- Full bathrooms: 2
Bedroom
- Level: Upper
- Area: 143 Square Feet
- Dimensions: 13 x 11
Bedroom 2
- Level: Upper
- Area: 100 Square Feet
- Dimensions: 10 x 10
Bedroom 3
- Level: Lower
- Area: 117 Square Feet
- Dimensions: 13 x 9
Bedroom 4
- Level: Lower
- Area: 108 Square Feet
- Dimensions: 12 x 9
Deck
- Level: Lower
Family room
- Level: Lower
- Area: 130 Square Feet
- Dimensions: 13 x 10
Kitchen
- Level: Upper
Laundry
- Level: Basement
Living room
- Level: Upper
- Area: 156 Square Feet
- Dimensions: 13 x 12
Heating
- Forced Air
Cooling
- Central Air
Appliances
- Included: Dishwasher, Microwave, Range, Refrigerator
- Laundry: In Basement
Features
- Basement: Block,Daylight,Drainage System,Finished,Full,Sump Pump
- Has fireplace: No
Interior area
- Total structure area: 1,888
- Total interior livable area: 1,788 sqft
- Finished area above ground: 944
- Finished area below ground: 844
Property
Parking
- Total spaces: 2
- Parking features: Attached, Garage Door Opener
- Attached garage spaces: 2
- Has uncovered spaces: Yes
Accessibility
- Accessibility features: None
Features
- Levels: Multi/Split
- Patio & porch: Deck
Lot
- Size: 6,534 Square Feet
- Dimensions: 120 x 54
Details
- Foundation area: 944
- Parcel number: 630433065892
- Zoning description: Residential-Single Family
Construction
Type & style
- Home type: SingleFamily
- Property subtype: Single Family
Materials
- Roof: Asphalt
Condition
- New construction: No
- Year built: 2003
Utilities & green energy
- Gas: Natural Gas
- Sewer: City Sewer/Connected
- Water: City Water/Connected
Community & HOA
Community
- Subdivision: Valley Side Estates
HOA
- Has HOA: No
Location
- Region: Rochester
Financial & listing details
- Price per square foot: $187/sqft
- Tax assessed value: $276,200
- Annual tax amount: $3,622
- Date on market: 11/3/2026
- Road surface type: Paved
Estimated market value
Not available
Estimated sales range
Not available
Not available
Price history
| Date | Event | Price |
|---|---|---|
| 11/6/2026 | Listed for sale | $334,900+81.5%$187/sqft |
Source:  NorthstarMLS as distributed by MLS GRID #7168570 Report a problem | ||
| 6/17/2016 | Sold | $184,500+1.1%$103/sqft |
Source: NorthstarMLS as distributed by MLS GRID #5104815 Report a problem | ||
| 5/21/2016 | Pending sale | $182,500$102/sqft |
Source: RE/MAX Results #4070881 Report a problem | ||
| 4/30/2016 | Listed for sale | $182,500+21.7%$102/sqft |
Source: RE/MAX Results #4070881 Report a problem | ||
| 3/3/2015 | Sold | $150,000$84/sqft |
Source: Public Record Report a problem | ||
Public tax history
| Year | Property taxes | Tax assessment |
|---|---|---|
| 2025 | $3,475 +15.3% | $254,500 +4.1% |
| 2024 | $3,013 | $244,400 +3% |
| 2023 | -- | $237,200 +10% |
| 2022 | $2,542 +7.4% | $215,600 +18.4% |
| 2021 | $2,366 +1.5% | $182,100 +7.9% |
| 2020 | $2,330 +8.6% | $168,700 +14.9% |
| 2019 | $2,146 | $146,800 -8.7% |
| 2017 | $2,146 +9.2% | $160,800 +22.7% |
| 2016 | $1,966 | $131,000 +23.5% |
| 2015 | $1,966 +20% | $106,100 -20% |
| 2014 | $1,638 -11.5% | $132,600 -0.9% |
| 2012 | $1,850 | $133,800 |
| 2011 | -- | $133,800 -2.4% |
| 2010 | $1,752 +15.7% | $137,100 -0.3% |
| 2008 | $1,514 | $137,500 |
Find assessor info on the county website
Monthly payment
Est. payment
Payment breakdown
Explore the cost of this home by adjusting the details. Changes won't be saved.Climate risks
Neighborhood: 55904
Nearby schools
Schools provided by the listing agent
- Elementary: Pinewood
- Middle: Willow Creek
- High: Mayo
Source: NorthstarMLS as distributed by MLS GRID. This data may not be complete. We recommend contacting the local school district to confirm school assignments for this home.
- $331,4003 bd2 ba1.8k sqft4214 Trumpeter Dr SE, Rochester, MN 55904Off Market
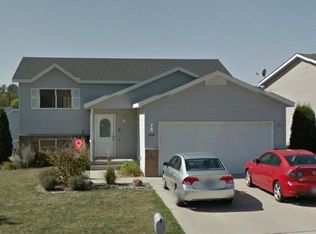
- $286,1003 bd2 ba1.7k sqft4219 Trumpeter Dr SE, Rochester, MN 55904Off Market

- $306,2003 bd2 ba944 sqft4208 Trumpeter Dr SE, Rochester, MN 55904Off Market
- $298,5002 bd1 ba1k sqft4225 Trumpeter Dr SE, Rochester, MN 55904Off Market

Similar homes
- $335,0004 bd2 ba1.7k sqft259 Brookestone Dr SE, Rochester, MN 55904For Sale

 MLS ID #7143097, Tammy Schwert, Re/Max Results. NorthstarMLS as distributed by MLS GRID
- $320,0003 bd2 ba1.8k sqft3065 Rose Heights Dr SE, Rochester, MN 55904For Sale
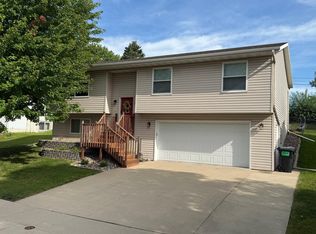 MLS ID #7131954, Randy Hoffarth, Real Broker, LLC.. NorthstarMLS as distributed by MLS GRID
- $299,9005 bd3 ba2.5k sqft2113 3rd Ave SE, Rochester, MN 55904For Sale
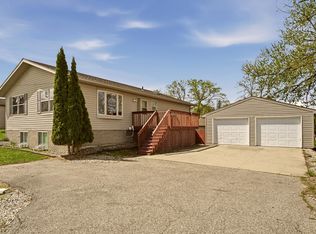 MLS ID #7063665, Marcia Gehrt, Real Broker, LLC.. NorthstarMLS as distributed by MLS GRID
- $289,9004 bd3 ba2.5k sqft2610 22nd Ave SE, Rochester, MN 55904For Sale
 MLS ID #7134102, Izzy Hernandez, Edina Realty, Inc.. NorthstarMLS as distributed by MLS GRID
- $309,9002 bd1 ba1.5k sqft1449 Cascade St NW, Rochester, MN 55901For SaleMLS ID #7167783, Arlene Schuman, Re/Max Results. NorthstarMLS as distributed by MLS GRID
- $289,9003 bd2 ba1.8k sqft967-16 1/4 St SE, Rochester, MN 55904For SaleMLS ID #7130128, Justin Lenk, Coldwell Banker Realty. NorthstarMLS as distributed by MLS GRID
- $300,0003 bd2 ba1.8k sqft2015 19th St NW, Rochester, MN 55901For SaleMLS ID #7160121, Josh Mickelson, Re/Max Results. NorthstarMLS as distributed by MLS GRID
- $340,0004 bd2 ba2k sqft5520 23rd Ave NW, Rochester, MN 55901For SaleMLS ID #7107803, Joseph Sutherland, Counselor Realty of Rochester. NorthstarMLS as distributed by MLS GRID
- $399,9004 bd3 ba2.2k sqft6703 Simpson Rd SE, Rochester, MN 55904For SaleMLS ID #7075283, Robin Gwaltney, Re/Max Results. NorthstarMLS as distributed by MLS GRID
- $260,0003 bd2 ba1.6k sqft120 11 1/2 St SE, Rochester, MN 55904For SaleMLS ID #7161030, Rory Ballard, Dwell Realty Group LLC. NorthstarMLS as distributed by MLS GRID
- $359,9004 bd2 ba1.9k sqft2638 Westview Ln NW, Rochester, MN 55901For SaleMLS ID #7134861, Ron Wightman, Wightman-Brock Real Estate Advisors. NorthstarMLS as distributed by MLS GRID
- $275,0003 bd2 ba1.6k sqft1604 9th Ave SE, Rochester, MN 55904For SaleMLS ID #7138424, Tiffany Carey, Re/Max Results. NorthstarMLS as distributed by MLS GRID
- $319,9003 bd2 ba1.9k sqft2904 4th Ave NW, Rochester, MN 55901For SaleMLS ID #7160740, Lauren Boutin, Dwell Realty Group LLC. NorthstarMLS as distributed by MLS GRID
- $349,9004 bd2 ba1.8k sqft3536 Kelsey Ln SW, Rochester, MN 55902For SaleMLS ID #7119162, Kyle Swanson, eXp Realty. NorthstarMLS as distributed by MLS GRID
- $330,0004 bd2 ba1.6k sqft4340 57th St NW, Rochester, MN 55901For SaleMLS ID #7148039, Michael Quinones, Real Broker, LLC.. NorthstarMLS as distributed by MLS GRID
- $329,9003 bd2 ba2.4k sqft215 Highland Ct SW, Rochester, MN 55902For SaleMLS ID #7153404, Karl Rogers, Dwell Realty Group LLC. NorthstarMLS as distributed by MLS GRID
- $325,0003 bd2 ba1.9k sqft376 Norseman Ct NW, Rochester, MN 55901For SaleMLS ID #7126731, Susan M Johnson, Re/Max Results. NorthstarMLS as distributed by MLS GRID
- $330,0004 bd2 ba2k sqft5920 Belfry Ln NW, Rochester, MN 55901For SaleMLS ID #7126603, Sandy Mikkelson, RE/MAX Results. NorthstarMLS as distributed by MLS GRID
- $289,9003 bd2 ba1.7k sqft627 26th St NW, Rochester, MN 55901For SaleMLS ID #7166480, Rick Witt, Homes Plus Realty. NorthstarMLS as distributed by MLS GRID
- $350,0004 bd2 ba1.9k sqft6159 Hillsboro Dr NW, Rochester, MN 55901For SaleMLS ID #7152932, Lauren Boutin, Dwell Realty Group LLC. NorthstarMLS as distributed by MLS GRID
