** Seller is open to offering closing cost assistance or other concessions as part of a strong offer.**
Welcome to 5920 Belfry Ln NW! This thoughtfully designed split-level home offers four bedrooms, two bathrooms, a two-car garage, a fully fenced yard, and a backyard storage shed providing plenty of room for everyone and everything. The kitchen has been refreshed with brand-new granite countertops and brand-new appliances, while spacious bedrooms and
two separate living areas provide plenty of flexibility to spread out, entertain, work from home, or simply relax. On cozy Minnesota winter nights, you'll love gathering around the gas fireplace in the lower-level family room. The location is another standout! Gibbs Elementary is less than half a mile away, Dakota Middle School is approximately 1.3 miles away, and grocery shopping and gas are just minutes from home. The downtown Mayo Clinic campus is approximately a 12-minute drive away, making this a convenient location for Mayo employees or anyone looking for easy access to downtown Rochester. With fresh kitchen updates, generous living spaces, a fully fenced yard, and a convenient NW Rochester location, this home is truly move-in ready. Available now for immediate occupancy. Move right in and make it yours!
Active
Price cut: $9.9K (9/23)
$340,000
5920 Belfry Ln NW, Rochester, MN 55901
4beds
2,025sqft
Single Family
Built in 2005
8,058 Square Feet Lot
$339,600 Zestimate®
$168/sqft
$-- HOA
What's special
Fully fenced yardBackyard storage shedTwo bathroomsTwo-car garageSpacious bedroomsFour bedroomsBrand-new appliances
- 43 days
- 835
- 75
Likely to sell faster than
Zillow last checked:
Listing updated:
Listed by:
Sandy Mikkelson 952-484-4042,
RE/MAX Results,
Jill Shepard 612-618-9052
Source: NorthstarMLS as distributed by MLS GRID,MLS#: 7126603
Facts & features
Interior
Bedrooms & bathrooms
- Bedrooms: 4
- Bathrooms: 2
- Full bathrooms: 2
Bedroom
- Level: Upper
- Area: 193.75 Square Feet
- Dimensions: 15.5x12.5
Bedroom 2
- Level: Upper
- Area: 114.39 Square Feet
- Dimensions: 12.3x9.3
Bedroom 3
- Level: Lower
- Area: 170.24 Square Feet
- Dimensions: 15.2x11.2
Bedroom 4
- Level: Lower
- Area: 123.22 Square Feet
- Dimensions: 12.2x10.10
Bathroom
- Level: Upper
- Area: 64.38 Square Feet
- Dimensions: 8.7x7.4
Bathroom
- Level: Lower
- Area: 41.41 Square Feet
- Dimensions: 4.10x10.10
Dining room
- Level: Upper
- Area: 97.97 Square Feet
- Dimensions: 10.1x9.7
Foyer
- Level: Main
- Area: 81.84 Square Feet
- Dimensions: 6.6x12.4
Garage
- Level: Main
- Area: 493.5 Square Feet
- Dimensions: 21x23.5
Kitchen
- Level: Upper
- Area: 97.97 Square Feet
- Dimensions: 10.1x9.7
Living room
- Level: Upper
- Area: 249.55 Square Feet
- Dimensions: 16.10x15.5
Heating
- Forced Air
Cooling
- Central Air
Features
- Basement: Finished
- Number of fireplaces: 1
- Fireplace features: Family Room, Gas
Interior area
- Total structure area: 2,178
- Total interior livable area: 2,025 sqft
- Finished area above ground: 1,089
- Finished area below ground: 936
Property
Parking
- Total spaces: 2
- Parking features: Attached
- Attached garage spaces: 2
- Details: Garage Dimensions (21x23.5)
Accessibility
- Accessibility features: None
Features
- Levels: Multi/Split
- Patio & porch: Deck, Porch
Lot
- Size: 8,058 Square Feet
Details
- Foundation area: 1089
- Parcel number: 741822069578
- Zoning description: Residential-Single Family
Construction
Type & style
- Home type: SingleFamily
- Property subtype: Single Family
Materials
- Roof: Age Over 8 Years
Condition
- New construction: No
- Year built: 2005
Utilities & green energy
- Gas: Natural Gas
- Sewer: City Sewer/Connected
- Water: City Water/Connected
Community & HOA
Community
- Subdivision: Kingsbury Hills 4th
HOA
- Has HOA: No
Location
- Region: Rochester
Financial & listing details
- Price per square foot: $168/sqft
- Tax assessed value: $353,700
- Annual tax amount: $4,782
- Date on market: 9/8/2026
- Cumulative days on market: 90 days
Estimated market value
$339,600
$323,000 - $357,000
$2,326/mo
Price history
| Date | Event | Price |
|---|---|---|
| 9/23/2026 | Price change | $340,000-2.8%$168/sqft |
Source:  NorthstarMLS as distributed by MLS GRID #7126603 Report a problem NorthstarMLS as distributed by MLS GRID #7126603 Report a problem | ||
| 9/11/2026 | Listed for sale | $349,900-4.1%$173/sqft |
Source: NorthstarMLS as distributed by MLS GRID #7126603 Report a problem | ||
| 8/4/2026 | Listing removed | $365,000$180/sqft |
Source: NorthstarMLS as distributed by MLS GRID #7096076 Report a problem | ||
| 6/24/2026 | Listed for sale | $365,000$180/sqft |
Source: NorthstarMLS as distributed by MLS GRID #7096076 Report a problem | ||
| 6/24/2026 | Listing removed | $365,000$180/sqft |
Source: NorthstarMLS as distributed by MLS GRID #7058724 Report a problem | ||
| 6/13/2026 | Price change | $365,000-2.7%$180/sqft |
Source: NorthstarMLS as distributed by MLS GRID #7058724 Report a problem | ||
| 5/11/2026 | Listed for sale | $375,000+74%$185/sqft |
Source: NorthstarMLS as distributed by MLS GRID #7058724 Report a problem | ||
| 3/11/2024 | Listing removed | -- |
Source: Zillow Rentals Report a problem | ||
| 2/19/2024 | Listed for rent | $2,350+17.6%$1/sqft |
Source: Zillow Rentals Report a problem | ||
| 9/6/2022 | Listing removed | -- |
Source: Zillow Rental Manager Report a problem | ||
| 8/24/2022 | Listed for rent | $1,999$1/sqft |
Source: Zillow Rental Manager Report a problem | ||
| 7/15/2021 | Listing removed | -- |
Source: Zillow Rental Manager Report a problem | ||
| 6/28/2021 | Listed for rent | $1,999$1/sqft |
Source: Zillow Rental Manager Report a problem | ||
| 11/30/2016 | Sold | $215,500-0.6%$106/sqft |
Source: NorthstarMLS as distributed by MLS GRID #5102325 Report a problem | ||
| 10/31/2016 | Pending sale | $216,900$107/sqft |
Source: Edina Realty, Inc., a Berkshire Hathaway affiliate #4075123 Report a problem | ||
| 10/14/2016 | Listed for sale | $216,900+19%$107/sqft |
Source: Edina Realty Rochester #4075123 Report a problem | ||
| 8/8/2005 | Sold | $182,287$90/sqft |
Source: Public Record Report a problem | ||
Public tax history
| Year | Property taxes | Tax assessment |
|---|---|---|
| 2025 | $4,782 +12.4% | $353,700 +3.4% |
| 2024 | $4,256 | $342,000 +1.2% |
| 2023 | -- | $337,900 +11.6% |
| 2022 | $3,350 +3% | $302,700 +25.3% |
| 2021 | $3,254 -2.6% | $241,600 +3.2% |
| 2020 | $3,342 +11% | $234,100 +12.5% |
| 2019 | $3,010 | $208,000 -1.3% |
| 2017 | $3,010 +15.3% | $210,800 +20% |
| 2016 | $2,610 | $175,700 +7.6% |
| 2015 | $2,610 +5.2% | $163,300 |
| 2014 | $2,480 +13.3% | $163,300 +4.2% |
| 2012 | $2,188 | $156,700 -13% |
| 2011 | -- | $180,200 +2.9% |
| 2010 | $2,022 -0.4% | $175,100 |
| 2008 | $2,030 | $175,100 |
Find assessor info on the county website
Monthly payment
Est. payment
Payment breakdown
Explore the cost of this home by adjusting the details. Changes won't be saved.Climate risks
Neighborhood: 55901
Nearby schools
Schools provided by the listing agent
- Elementary: George Gibbs
- Middle: Dakota
- High: John Marshall
Source: NorthstarMLS as distributed by MLS GRID. This data may not be complete. We recommend contacting the local school district to confirm school assignments for this home.
Similar homes

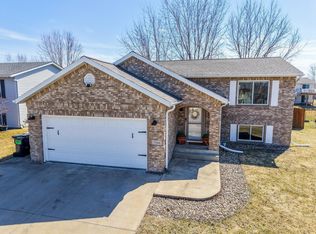
- $349,9994 bd2 ba1.8k sqft5852 Excalibur Ct NW, Rochester, MN 55901For Sale

 MLS ID #7136870, Gregory Wildfeuer, Keller Williams Premier Realty. NorthstarMLS as distributed by MLS GRID
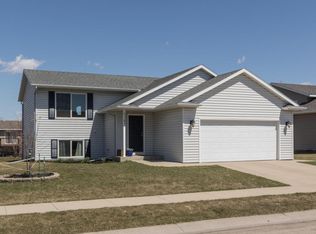
 - $355,0004 bd2 ba1.9k sqft6159 Hillsboro Dr NW, Rochester, MN 55901For Sale
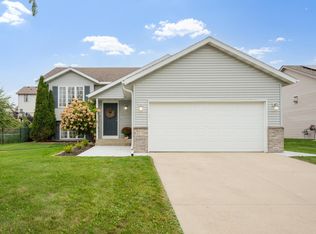 MLS ID #7152932, Lauren Boutin, Dwell Realty Group LLC. NorthstarMLS as distributed by MLS GRID
 - $335,0005 bd2 ba2.1k sqft6209 24th Ave NW, Rochester, MN 55901For Sale
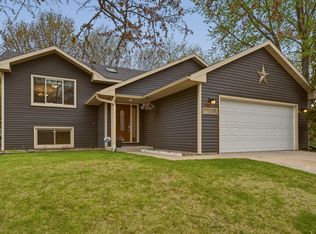 MLS ID #7150384, Jessica Koepp, Edina Realty Rochester. NorthstarMLS as distributed by MLS GRID
 - $364,0004 bd2 ba1.7k sqft3908 Orchardview Ln NW, Rochester, MN 55901For Sale
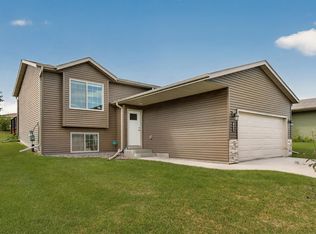 MLS ID #7138234, Kara Gyarmaty, Edina Realty Rochester. NorthstarMLS as distributed by MLS GRID
 - $374,9004 bd2 ba2.2k sqft4022 Villa Rd NW, Rochester, MN 55901For SaleMLS ID #7095421, Robin Gwaltney, Re/Max Results. NorthstarMLS as distributed by MLS GRID
- $345,0003 bd2 ba2.1k sqft2011 50th St NW, Rochester, MN 55901For SaleMLS ID #7111013, Kara Gyarmaty, Edina Realty Rochester. NorthstarMLS as distributed by MLS GRID
- $369,0005 bd2 ba2.3k sqft2710 60th St NW, Rochester, MN 55901For SaleMLS ID #7113614, Hanan Absah, Coldwell Banker Realty. NorthstarMLS as distributed by MLS GRID
- $379,0005 bd2 ba1.9k sqft2988 Bandel Ct NW, Rochester, MN 55901For SaleMLS ID #7143103, Athieei Lam, Keller Williams Premier Realty. NorthstarMLS as distributed by MLS GRID
- $379,0004 bd2 ba2.2k sqft4523 5th St NW, Rochester, MN 55901For SaleMLS ID #7142191, Sierra Ramires Younker, Coldwell Banker Realty. NorthstarMLS as distributed by MLS GRID
- $373,0004 bd3 ba2k sqft4239 1st St NW, Rochester, MN 55901For SaleMLS ID #7141938, Shara Schmidt, eXp Realty. NorthstarMLS as distributed by MLS GRID
- $364,9004 bd2 ba1.9k sqft2638 Westview Ln NW, Rochester, MN 55901For SaleMLS ID #7134861, Ron Wightman, Wightman-Brock Real Estate Advisors. NorthstarMLS as distributed by MLS GRID
- $325,0003 bd2 ba1.6k sqft4215 4th Pl NW, Rochester, MN 55901For SaleMLS ID #7113622, Kathy J. Johnson, Edina Realty Rochester. NorthstarMLS as distributed by MLS GRID
- $329,9004 bd3 ba2.1k sqft1409 7th Ave NW, Rochester, MN 55901For SaleMLS ID #7134944, Corey Mercer, Jason Mitchell Group. NorthstarMLS as distributed by MLS GRID
- $347,5003 bd2 ba1.4k sqft528 19th St NW, Rochester, MN 55901For SaleMLS ID #7154521, David A Friedline, Edina Realty Rochester. NorthstarMLS as distributed by MLS GRID
- $338,4003 bd3 ba2.3k sqft2970 Kenosha Dr NW, Rochester, MN 55901For SaleMLS ID #7112434, Vicki Nelson, Elcor Realty of Rochester Inc.. NorthstarMLS as distributed by MLS GRID
- $325,0003 bd2 ba1.9k sqft376 Norseman Ct NW, Rochester, MN 55901For SaleMLS ID #7126731, Susan M Johnson, Re/Max Results. NorthstarMLS as distributed by MLS GRID
- $275,0004 bd2 ba2.1k sqft3816 18th Ave NW, Rochester, MN 55901For SaleMLS ID #7111216, Josh Huglen, Real Broker, LLC.. NorthstarMLS as distributed by MLS GRID
- $374,5003 bd3 ba2.1k sqft4910 Wildgrass Ln NW, Rochester, MN 55901For SaleMLS ID #7121507, Shawn Buryska, Coldwell Banker Realty. NorthstarMLS as distributed by MLS GRID
- $314,0003 bd3 ba1.5k sqft5678 Harvest Moon Blvd NW, Rochester, MN 55901For SaleMLS ID #7091037, Jennifer Clark, Edina Realty Rochester. NorthstarMLS as distributed by MLS GRID
- $299,9003 bd3 ba2.3k sqft1806-17 1/2 St NW, Rochester, MN 55901For SaleMLS ID #7154839, Noelle Tripolino Roberts, Real Broker, LLC.. NorthstarMLS as distributed by MLS GRID
