**Southern Charm Meets Modern Luxury** Welcome home to this beautifully renovated, move-in-ready residence where timeless Southern charm meets today's modern lifestyle. From the moment you arrive, you'll be captivated by the expansive wraparound Southern porch accented with beautiful cedar posts—a perfect place to enjoy your morning coffee or unwind at the end of the day. Situated on a **huge corner lot**, this exceptional property offers both privacy and space to enjoy the outdoors. The large rear deck is ideal for entertaining, grilling with friends, or simply relaxing while overlooking the backyard. Inside, every detail has been thoughtfully renovated, creating a home that is both elegant and inviting. Offering 4 bds, 2.5 baths, Updated Kitchen, Great Room,& updated baths,, this home features stylish finishes, comfortable living spaces, and quality craftsmanship throughout. Every room reflects the care and attention that has gone into making this home truly special.
For sale
$499,500
300 Rutledge St, Collierville, TN 38017
4beds
2,695sqft
Single Family Residence
Built in 1995
0.41 Acres Lot
$485,600 Zestimate®
$185/sqft
$-- HOA
What's special
Updated bathsExpansive wraparound southern porchStylish finishesHuge corner lotGreat roomQuality craftsmanship throughoutBeautiful cedar posts
- 2 days |
- 482 |
- 47 |
Zillow last checked:
Listing updated:
Listed by:
Nancy C Huddleston,
Coldwell Banker Collins-Maury 901-259-8500
Source: MAAR,MLS#: 10228303
Facts & features
Interior
Bedrooms & bathrooms
- Bedrooms: 4
- Bathrooms: 3
- Full bathrooms: 2
- 1/2 bathrooms: 1
Rooms
- Room types: Entry Hall, Attic
Primary bedroom
- Features: Walk-In Closet(s)
- Level: First
- Area: 280
- Dimensions: 14 x 20
Bedroom 2
- Level: Second
- Area: 240
- Dimensions: 15 x 16
Bedroom 3
- Features: Walk-In Closet(s)
- Level: Second
- Area: 176
- Dimensions: 11 x 16
Bedroom 4
- Level: Second
- Area: 196
- Dimensions: 14 x 14
Primary bathroom
- Features: Double Vanity, Whirlpool Tub, Separate Shower, Tile Floor
Dining room
- Features: Separate Dining Room
- Area: 132
- Dimensions: 11 x 12
Kitchen
- Features: Breakfast Bar, Separate Breakfast Room, Pantry
- Area: 176
- Dimensions: 11 x 16
Living room
- Features: Great Room
- Dimensions: 0 x 0
Den
- Area: 360
- Dimensions: 15 x 24
Heating
- Central
Cooling
- Ceiling Fan(s), Central Air
Appliances
- Included: Gas Water Heater, Range/Oven, Dishwasher, Microwave
- Laundry: Laundry Room
Features
- 1 or More BR Down, Primary Down, Luxury Primary Bath, Double Vanity Bath, Separate Tub & Shower, Half Bath Down, Smooth Ceiling, Walk-In Closet(s), Dining Room, Den/Great Room, Kitchen, Primary Bedroom, 1 1/2 Bath, Breakfast Room, 2nd Bedroom, 3rd Bedroom, 4th or More Bedrooms, 1 Bath, Square Feet Source: AutoFill (MAARdata) or Public Records (Cnty Assessor Site)
- Flooring: Part Hardwood, Part Carpet, Tile
- Windows: Double Pane Windows
- Attic: Walk-In
- Number of fireplaces: 1
Interior area
- Total interior livable area: 2,695 sqft
Video & virtual tour
Property
Parking
- Total spaces: 2
- Parking features: Driveway/Pad, Garage Door Opener, Garage Faces Side
- Has garage: Yes
- Covered spaces: 2
- Has uncovered spaces: Yes
Features
- Stories: 2
- Patio & porch: Deck
- Pool features: None
- Has spa: Yes
- Spa features: Whirlpool(s), Bath
- Fencing: Wood
Lot
- Size: 0.41 Acres
- Dimensions: 120 x 141
- Features: Level, Corner Lot
Details
- Parcel number: C0245O I00010
Construction
Type & style
- Home type: SingleFamily
- Architectural style: Traditional
- Property subtype: Single Family Residence
Materials
- Wood/Composition
- Foundation: Slab
- Roof: Composition Shingles
Condition
- New construction: No
- Year built: 1995
Utilities & green energy
- Sewer: Public Sewer
- Water: Public
Community & HOA
Community
- Subdivision: Bradford Estates P D
Location
- Region: Collierville
Financial & listing details
- Price per square foot: $185/sqft
- Tax assessed value: $473,300
- Annual tax amount: $5,100
- Price range: $499.5K - $499.5K
- Date on market: 8/13/2026
Estimated market value
$485,600
$461,000 - $510,000
$2,744/mo
Price history
| Date | Event | Price |
|---|---|---|
| 8/13/2026 | Listed for sale | $499,500+17.7%$185/sqft |
Source:  MAAR #10228303 Report a problem MAAR #10228303 Report a problem | ||
| 5/29/2024 | Sold | $424,500-1.3%$158/sqft |
Source: MAAR #10168006 Report a problem | ||
| 5/6/2024 | Pending sale | $429,900$160/sqft |
Source: MAAR #10168006 Report a problem | ||
| 4/13/2024 | Contingent | $429,900$160/sqft |
Source: MAAR #10168006 Report a problem | ||
| 3/15/2024 | Listed for sale | $429,900$160/sqft |
Source: MAAR #10168006 Report a problem | ||
| 11/9/2023 | Listing removed | -- |
Source: MAAR #10156865 Report a problem | ||
| 10/9/2023 | Price change | $429,900-2.3%$160/sqft |
Source: MAAR #10156865 Report a problem | ||
| 9/16/2023 | Listed for sale | $439,900+151.4%$163/sqft |
Source: MAAR #10156865 Report a problem | ||
| 6/25/1996 | Sold | $175,000$65/sqft |
Source: Public Record Report a problem | ||
Public tax history
| Year | Property taxes | Tax assessment |
|---|---|---|
| 2025 | $5,100 +20.2% | $118,325 +45.9% |
| 2024 | $4,242 | $81,100 |
| 2023 | $4,242 | $81,100 |
| 2022 | -- | $81,100 |
| 2021 | -- | $81,100 +21% |
| 2020 | $2,714 | $67,000 |
| 2019 | $2,714 | $67,000 |
| 2018 | $2,714 -29.4% | $67,000 |
| 2017 | $3,846 +55.3% | $67,000 +18.2% |
| 2016 | $2,477 +183.1% | $56,675 |
| 2014 | $875 | $56,675 |
| 2013 | -- | $56,675 -7.4% |
| 2012 | -- | $61,175 |
| 2011 | -- | $61,175 |
| 2010 | -- | $61,175 |
| 2009 | -- | $61,175 -9% |
| 2008 | -- | $67,225 |
| 2007 | -- | $67,225 |
| 2006 | -- | $67,225 |
| 2005 | -- | $67,225 +8.3% |
| 2004 | -- | $62,075 |
| 2003 | -- | $62,075 |
| 2002 | -- | $62,075 |
Find assessor info on the county website
Monthly payment
Est. payment
Payment breakdown
Explore the cost of this home by adjusting the details. Changes won't be saved.Climate risks
Neighborhood: 38017
Nearby schools
GreatSchools rating
- 9/10Tara Oaks Elementary SchoolGrades: PK-5Distance: 1.4 mi
- 8/10Collierville Middle SchoolGrades: 6-8Distance: 1.4 mi
- 9/10Collierville High SchoolGrades: 9-12Distance: 2.5 mi
- $312,8004 bd2 ba2.1k sqft310 Rutledge St, Collierville, TN 38017Off Market
- $381,5003 bd2 ba2.1k sqft299 Rutledge St, Collierville, TN 38017Off Market
- $445,3003 bd2 ba2.5k sqft303 Bradford Trl, Collierville, TN 38017Off Market
- $402,3003 bd2 ba2.5k sqft276 Bradford Ridge Cv, Collierville, TN 38017Off Market
- $362,5004 bd2 ba2.5k sqft311 Rutledge St, Collierville, TN 38017Off Market
- $337,2003 bd2 ba1.5k sqft320 Rutledge St, Collierville, TN 38017Off Market
- $---- bd-- ba-- sqft313 Bradford Trl, Collierville, TN 38017Off Market
- $413,0004 bd2 ba2.3k sqft277 Bradford Ridge Cv, Collierville, TN 38017Off Market
A local agent can set up tours, give advice and negotiate with sellers.
Similar homes
- $475,0005 bd3 ba3k sqft1284 Grey Wolf Dr, Collierville, TN 38017For Sale
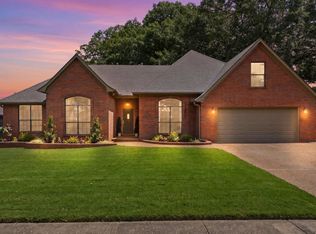 MLS ID #10228464, Cindy Elliott, John Green & Co., REALTORS. MAAR
 - $479,0004 bd3 ba2.7k sqft1308 River Ridge Dr, Collierville, TN 38017For Sale
 MLS ID #10228166, Chuck House, Keller Williams. MAAR
 - $489,0004 bd3 ba3k sqft434 Bowling Brook Dr, Collierville, TN 38017For Sale
 MLS ID #10226694, John J Quinn, REMAX Experts. MAAR
 - $527,0004 bd3 ba3.8k sqft1371 Raindrop Dr, Collierville, TN 38017For Sale
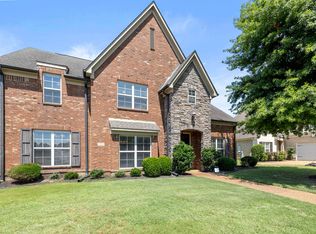 MLS ID #10228227, Yun Lee-Kang, Crye-Leike, Inc., REALTORS. MAAR
 - $400,0004 bd3 ba2.2k sqft627 E Harpers Ferry Rd, Collierville, TN 38017For SaleMLS ID #10228163, Kristi Mims, Enterprise, REALTORS. MAAR
- $495,0004 bd3 ba3.2k sqft601 Royal Pecan Way, Collierville, TN 38017For SaleMLS ID #10227701, Joyce A McKenzie, Crye-Leike, Inc., REALTORS. MAAR
- $385,0003 bd2 ba2k sqft309 E White Rd, Collierville, TN 38017For Sale By Owner
- $454,9014 bd3 ba3k sqft756 Crestover Dr, Collierville, TN 38017For SaleMLS ID #10227441, Jeffrey C Howard, Bluff City Realty Group, LLC. MAAR
- $489,0004 bd3 ba2.9k sqft595 Sagewood Dr, Collierville, TN 38017For SaleMLS ID #10215541, Sherry Harbur, Harbur Realty. MAAR
- $510,0004 bd3 ba3k sqft337 Revell Cv, Collierville, TN 38017For SaleMLS ID #10219633, Melissa W Reed, BHHS McLemore & Co. Realty. MAAR
- $509,9004 bd3 ba3.1k sqft732 N Tree Dr, Collierville, TN 38017For SaleMLS ID #10224468, Joyce A McKenzie, Crye-Leike, Inc., REALTORS. MAAR
- $440,0004 bd3 ba2.7k sqft986 Heather Lake Dr, Collierville, TN 38017For SaleMLS ID #10227664, Mary L Williams, Coldwell Banker Collins-Maury. MAAR
- $399,9004 bd3 ba2.6k sqft624 Landing Party Ln, Collierville, TN 38017For SaleMLS ID #10227426, Frank Pereira, Jennae Realty, Inc.. MAAR
- $450,0004 bd3 ba2.6k sqft1003 Courtney Cv, Collierville, TN 38017For SaleMLS ID #10226290, Chuck House, Keller Williams. MAAR
- $525,0005 bd5 ba3.4k sqft129 Kathy Cir, Collierville, TN 38017For SaleMLS ID #10227283, Amanda M Lott, BHHS McLemore & Co., Realty. MAAR
- $499,0005 bd3 ba3.1k sqft761 Meadow Vale Dr, Collierville, TN 38017For SaleMLS ID #10225898, Tracie Benetz, Emmett Baird Realty, LLC. MAAR
- $415,0004 bd3 ba2.1k sqft775 James Cv, Collierville, TN 38017For Sale By Owner
- $--4 bd3 ba3.3k sqft1240 Mintmere Dr, Collierville, TN 38017AuctionAuction.com 2
- $550,0004 bd4 ba3.2k sqft634 Brookmere Dr, Collierville, TN 38017For SaleMLS ID #10226989, Chad Kelsey, John Green & Co., REALTORS. MAAR
- $439,0004 bd3 ba2.8k sqft1028 Winleaf Dr, Collierville, TN 38017For SaleMLS ID #10227452, Kelly Day, SimpliHOM. MAAR
